
9006 SE 140th Place Road, Summerfield, FL 34491
Local realty services provided by:Better Homes and Gardens Real Estate Synergy
9006 SE 140th Place Road,Summerfield, FL 34491
$264,900
- 2 Beds
- 2 Baths
- 1,366 sq. ft.
- Single family
- Active
Listed by: jennifer trail
Office: judy l. trout realty
MLS#:OM735247
Source:MFRMLS
Price summary
- Price:$264,900
- Price per sq. ft.:$121.29
- Monthly HOA dues:$214
About this home
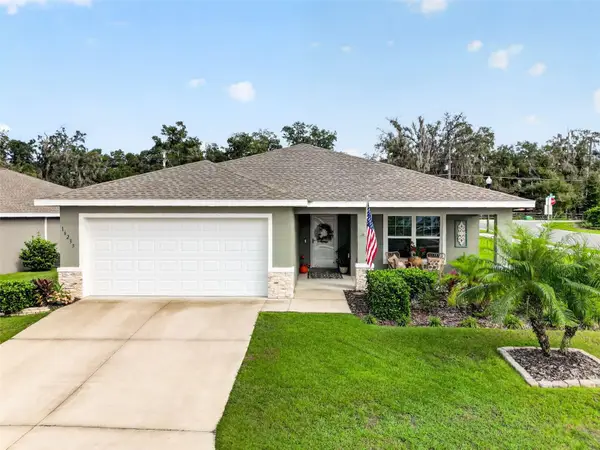
Beautifully maintained and impeccably cared for, this two-bedroom, two-bath Alydar floor plan offers a peaceful setting in Del Webb Spruce Creek Golf & Country Club, a 55+ community. Built in 2003 with concrete block and stucco construction, this home features 1,366 square feet of heated and cooled living space, an open floor plan, and a semi-private lot with a beautiful backyard and brick paver patio. A spacious covered front porch provides a welcoming spot for morning coffee or relaxing evenings. Step through the half-glass front door to find freshly painted interiors, tranquil colors, and 18-inch tile laid on the diagonal throughout the main living areas and enclosed lanai. Both bedrooms feature recently updated luxury vinyl plank flooring, creating an easy-care, carpet-free interior. The kitchen opens to the living room and features a breakfast bar, glass tile backsplash, tile flooring, and stainless steel appliances all replaced within the past two years. An eat-in area offers a comfortable space for casual dining. The enclosed lanai provides additional space for relaxing and entertaining while enjoying backyard views, with the paver patio offering another inviting place to unwind outdoors. The generously sized primary bedroom overlooks the peaceful backyard, while the primary bathroom offers dual sinks and a walk-in shower with two built-in benches. Both bathrooms have been refreshed with new paint. Additional highlights include an inside laundry room, an extended garage measuring 26 feet deep, fresh exterior paint, a roof replaced in 2014, and an HVAC system updated in 2025. Thoughtful updates, inviting outdoor spaces, and exceptional care make this Alydar a wonderful place to call home....
Contact an agent
Home facts
- Year built:2003
- Subdivision & Development:SPRUCE CREEK GC
- Listing ID #:OM735247
- Added:1 day(s) ago
- Updated:November 07, 2026 at 05:06 PM
Rooms and interior
- Bedrooms:2
- Total bathrooms:2
- Full bathrooms:2
- Flooring:Ceramic Tile, Luxury Vinyl
- Dining Description:Eat In Kitchen
- Kitchen Description:Dishwasher, Disposal, Eat-in Kitchen, Kitchen/Family Room Combo, Microwave, Range, Refrigerator, Solid Surface Counters
- Bedroom Description:Walk-In Closet(s)
- Living area:1,366 sq. ft.
Heating and cooling
- Cooling:Central Air
- Heating:Central, Electric, Heat Pump
- Central air:Yes
Structure and exterior
- Roof:Shingle
- Year built:2003
- Building area:1,366 sq. ft.
- Lot area:0.19 Acres
- Construction Materials:Block, Stucco
- Exterior Features:Rain Gutters
- Foundation Description:Slab
- Levels:1 Story
Utilities
- Water:Public, Water Connected
- Sewer:Public Sewer, Sewer Connected
Finances and disclosures
- Price:$264,900
- Price per sq. ft.:$121.29
- Tax amount:$3,823 (2026)
Features and amenities
- Appliances:Dishwasher, Disposal, Dryer, Gas Water Heater, Irrigation Equipment, Microwave, Range, Refrigerator, Washer
- Laundry features:Dryer, Inside, Laundry Room, Washer
- Amenities:Basketball Court, Cable Available, Ceiling Fans(s), Clubhouse, Eat-in Kitchen, Fence Restrictions, Fitness Center, Gated, Golf Course, In Wall Pest System, Irrigation Equipment, Kitchen/Family Room Combo, Natural Gas Connected, Open Floorplan, Pickleball Court(s), Pool, Recreation Facilities, Security, Shuffleboard Court, Solid Surface Counters, Spa/Hot Tub, Storage, Tennis Court(s), Thermostat, Trail(s), Underground Utilities, Vehicle Restrictions, Walk-In Closet(s), Window Treatments
- Pool features:Pool, Public Pool
Parking
- Parking description:Attached Garage, Driveway, Garage Door Opener, Oversized
- Garage:Yes
 The information being provided by Stellar Mls is for the consumer's personal, non-commercial use and may not be used for any purpose other than to identify prospective properties consumer may be interested in purchasing. Any information relating to real estate for sale referenced on this web site comes from the Internet Data Exchange (IDX) program of the Stellar Mls. Better Homes and Gardens Real Estate Synergy is not a Multiple Listing Service (MLS), nor does it offer MLS access. This website is a service of Better Homes and Gardens Real Estate Synergy, a broker participant of Stellar Mls. This web site may reference real estate listing(s) held by a brokerage firm other than the broker and/or agent who owns this web site.
The accuracy of all information, regardless of source, including but not limited to open house information, square footages and lot sizes, is deemed reliable but not guaranteed and should be personally verified through personal inspection by and/or with the appropriate professionals. The data contained herein is copyrighted by Stellar Mls and is protected by all applicable copyright laws. Any unauthorized dissemination of this information is in violation of copyright laws and is strictly prohibited.
Properties in listings may have been sold or may no longer be available.
Copyright 2026 Stellar Mls. All rights reserved.
New listings near 9006 SE 140th Place Road
- New
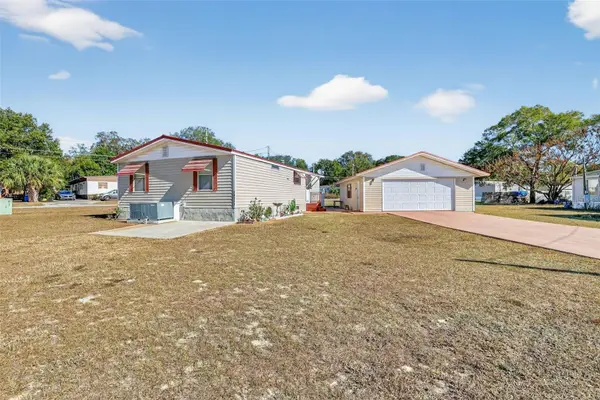 $185,000Active3 beds 2 baths960 sq. ft.
16571 SE 102nd Court Road, SUMMERFIELD, FL 34491
MLS# OM735396Listed by: RE/MAX FOXFIRE - SUMMERFIELD - New
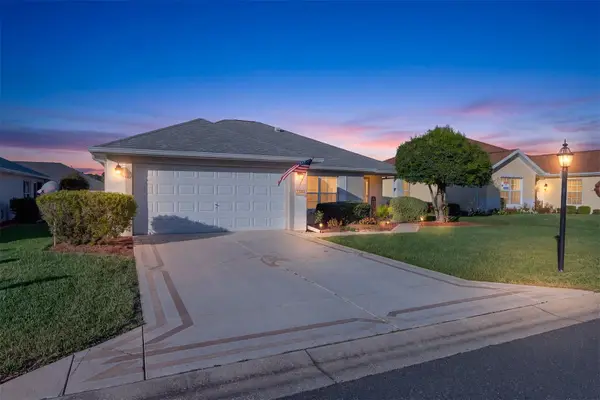 $245,000Active2 beds 2 baths1,346 sq. ft.
11981 SE 91st Circle, SUMMERFIELD, FL 34491
MLS# OM735205Listed by: LEGACY REALTY & ASSOCIATES - Open Sat, 11am to 1pmNew
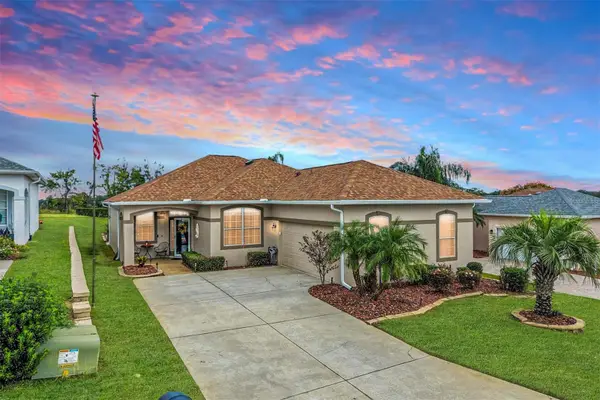 $399,000Active2 beds 2 baths1,587 sq. ft.
17032 SE 115th Terrace Road, SUMMERFIELD, FL 34491
MLS# G5119958Listed by: KELLER WILLIAMS CORNERSTONE RE - New
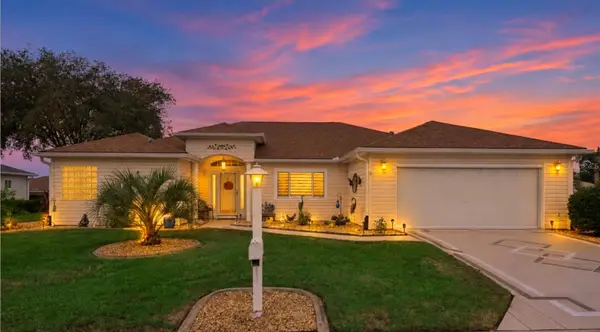 $370,000Active3 beds 2 baths2,025 sq. ft.
13694 SE 89th Avenue, SUMMERFIELD, FL 34491
MLS# G5119788Listed by: LPT REALTY, LLC - New
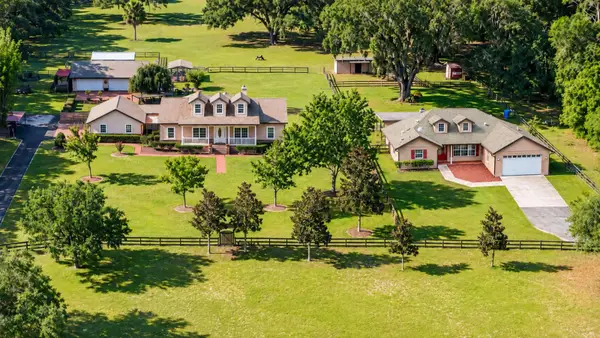 $1,167,500Active6 beds 4 baths3,718 sq. ft.
10844 SE Highway 42, SUMMERFIELD, FL 34491
MLS# OM735076Listed by: KELLER WILLIAMS CORNERSTONE RE - New
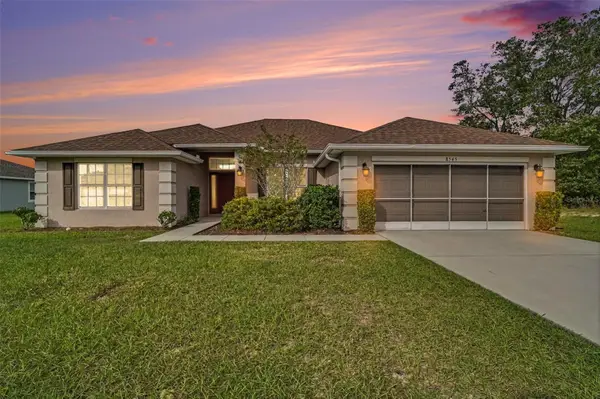 $350,000Active4 beds 2 baths2,325 sq. ft.
8545 SE 159th Place, SUMMERFIELD, FL 34491
MLS# O6455268Listed by: MARK SPAIN REAL ESTATE - New
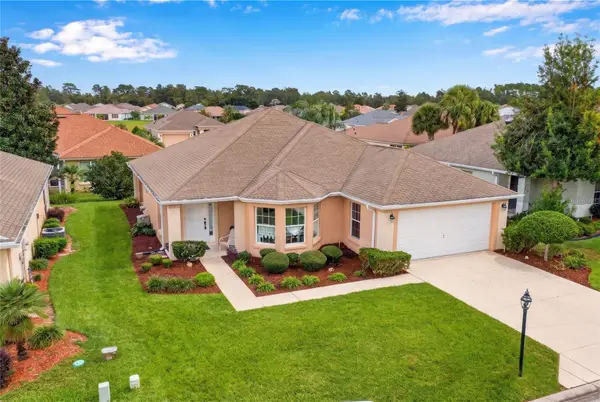 $245,000Active2 beds 2 baths1,488 sq. ft.
11965 SE 91st Circle, SUMMERFIELD, FL 34491
MLS# O6455324Listed by: GAILEY ENTERPRISES REAL ESTATE - New
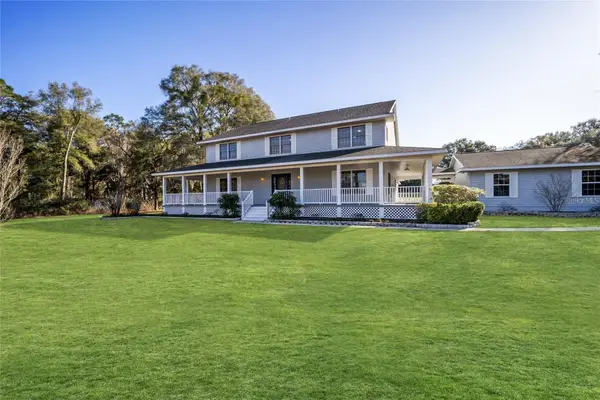 $950,000Active4 beds 4 baths3,033 sq. ft.
15725 SE 36th Avenue, SUMMERFIELD, FL 34491
MLS# OM734515Listed by: GOLDEN OCALA REAL ESTATE INC - New
 $314,999Active3 beds 2 baths1,794 sq. ft.
16235 SE 104th Terrace, SUMMERFIELD, FL 34491
MLS# G5119851Listed by: RE/MAX FOXFIRE - SUMMERFIELD


Protect your home and budget from life's surprises with an Assurant Home Warranty, backed by a partner that supports you through every step of homeownership. Explore Plans.
© 2026 Better Homes and Gardens Real Estate LLC. An Anywhere Real Estate company. All rights reserved. Better Homes and Gardens® Real Estate is a registered trademark owned by Meredith Operations Corporation, licensed to Better Homes and Gardens Real Estate LLC and used with permission. Better Homes and Gardens Real Estate LLC fully supports the principles of the Fair Housing Act and the Equal Opportunity Act. Listing information is deemed reliable but is not guaranteed accurate.
Each office is independently owned and operated.
Any services or products provided by third parties are not provided by, affiliated with or related to Better Homes and Gardens Real Estate LLC, or its affiliated companies.