
9131 SE 144th Lane, Summerfield, FL 34491
Local realty services provided by:Better Homes and Gardens Real Estate Synergy
Listed by: lindsey barker
Office: optima one realty, inc.
MLS#:G5119073
Source:MFRMLS
Price summary
- Price:$225,000
- Price per sq. ft.:$140.98
About this home
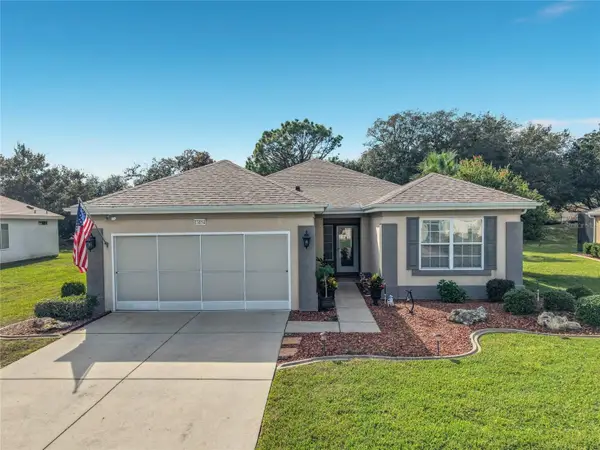
NO HOA, NO LOT RENT, YOU OWN THE LAND! This newer-built 3-bedroom, 2-bathroom 2020 built manufactured home in Summerfield, FL offers 1,596 square feet of comfortable living space on a fully fenced corner lot. With land ownership, no lot rent, and no HOA, you'll have the freedom and flexibility to enjoy your property your way.
Step inside to discover a bright, open modern floor plan designed for comfortable everyday living and entertaining. The kitchen overlooks the spacious living room, keeping everyone connected while you gather with family and friends. A large kitchen island provides additional counter space and room for meal preparation. The primary suite features a spacious en suite bathroom, while the convenient inside laundry room adds to the home's functionality. Even better, ALL APPLIANCES CONVEY, INCLUDING THE WASHER AND DRYER!
Outside, you'll find even more to love! The oversized corner lot offers plenty of room for outdoor enjoyment, with a storage shed featuring a loft, a 50-AMP RV HOOKUP, and abundant parking for your RV, boat, trailers, and recreational toys. Whether you need extra storage, space for your hobbies, or simply want room to enjoy the Florida lifestyle, this property offers plenty of possibilities. Recent Updates for the new owners include Vinyl fencing, Storage Shed, Interior Paint, Rain gutters, RV Hookup, Exterior lighting with motion sensors, All Large trees trimmed away from home and last a moisture barrier installed under home for new buyers to enjoy.
Location is another great advantage! Enjoy the convenience of Central Florida living with easy access to the area's most popular destinations! Located approximately 1 hour to downtown Orlando and just over an hour to Walt Disney World. This Summerfield location offers a convenient connection to shopping, dining, entertainment, and major attractions. Orlando International Airport (MCO) and Orlando Sanford International Airport (SFB) are also within driving distance, making travel and visiting family convenient. Enjoy nearby Lake Weir for boating, fishing, and outdoor recreation, along with the shopping, golf, restaurants, and medical facilities of The Villages about 15 mins away. Experience the perfect blend of a relaxed Florida lifestyle, affordable homeownership, and access to everything Central Florida has to offer!...
Contact an agent
Home facts
- Year built:2023
- Subdivision & Development:LITTLE LAKE WEIR ADD 01
- Listing ID #:G5119073
- Added:1 day(s) ago
- Updated:November 20, 2026 at 06:40 PM
Rooms and interior
- Bedrooms:3
- Total bathrooms:2
- Full bathrooms:2
- Flooring:Carpet, Vinyl
- Dining Description:Living Room/Dining Room Combo
- Kitchen Description:Dishwasher, Microwave, Range, Refrigerator, Solid Wood Cabinets
- Basement Description:Crawlspace
- Living area:1,596 sq. ft.
Heating and cooling
- Cooling:Central Air
- Heating:Central, Electric
- Central air:Yes
Structure and exterior
- Roof:Shingle
- Year built:2023
- Building area:1,596 sq. ft.
- Lot area:0.29 Acres
- Lot Features:Corner Lot
- Construction Materials:Frame, Vinyl Siding
- Exterior Features:Lighting, Rain Gutters
- Levels:1 Story
Schools
- High school:Lake Weir High School
- Middle school:Lake Weir Middle School
- Elementary school:Harbour View Elementary School
Utilities
- Water:Public, Water Connected
- Sewer:Private, Private Sewer, Public
Finances and disclosures
- Price:$225,000
- Price per sq. ft.:$140.98
- Tax amount:$2,437 (2025)
Features and amenities
- Appliances:Dishwasher, Dryer, Electric Water Heater, Microwave, Range, Refrigerator, Washer
- Laundry features:Dryer, Inside, Laundry Room, Washer
- Amenities:BB/HS Internet Available, Cable Available, Ceiling Fans(s), Living Room/Dining Room Combo, Open Floorplan, Solid Wood Cabinets
- Pool features:Public Pool
 The information being provided by Stellar Mls is for the consumer's personal, non-commercial use and may not be used for any purpose other than to identify prospective properties consumer may be interested in purchasing. Any information relating to real estate for sale referenced on this web site comes from the Internet Data Exchange (IDX) program of the Stellar Mls. Better Homes and Gardens Real Estate Synergy is not a Multiple Listing Service (MLS), nor does it offer MLS access. This website is a service of Better Homes and Gardens Real Estate Synergy, a broker participant of Stellar Mls. This web site may reference real estate listing(s) held by a brokerage firm other than the broker and/or agent who owns this web site.
The accuracy of all information, regardless of source, including but not limited to open house information, square footages and lot sizes, is deemed reliable but not guaranteed and should be personally verified through personal inspection by and/or with the appropriate professionals. The data contained herein is copyrighted by Stellar Mls and is protected by all applicable copyright laws. Any unauthorized dissemination of this information is in violation of copyright laws and is strictly prohibited.
Properties in listings may have been sold or may no longer be available.
Copyright 2026 Stellar Mls. All rights reserved.
New listings near 9131 SE 144th Lane
- Coming Soon
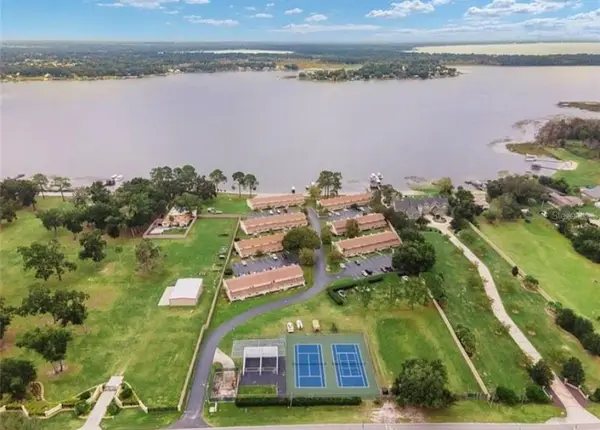 $189,900Coming Soon2 beds 2 baths1,344 sq. ft.
11001 SE Sunset Harbor Road #E33, SUMMERFIELD, FL 34491
MLS# OM735849Listed by: KELLER WILLIAMS CORNERSTONE RE - New
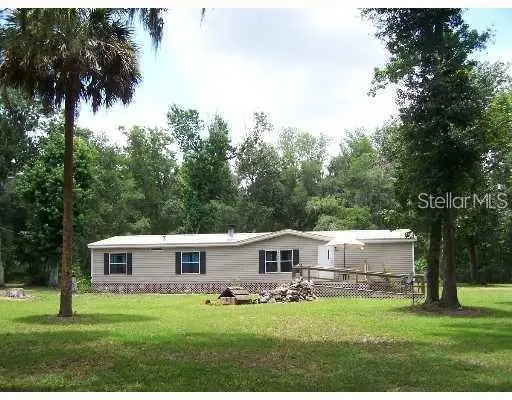 $750,000Active4 beds 2 baths1,782 sq. ft.
16254 S Us Highway 301, SUMMERFIELD, FL 34491
MLS# O6458577Listed by: CALVARY REAL ESTATE GROUP LLC - New
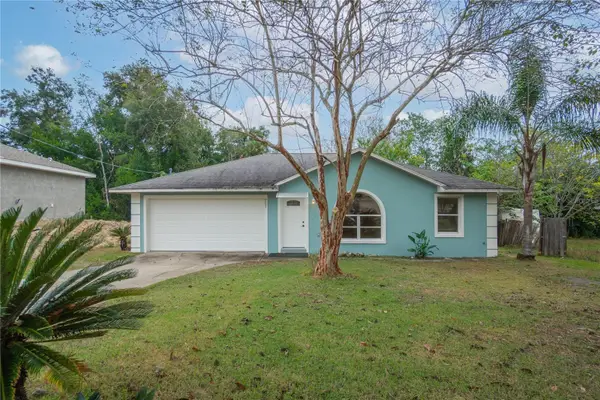 $215,000Active3 beds 2 baths1,156 sq. ft.
4051 SE 139th Street, SUMMERFIELD, FL 34491
MLS# CC870238Listed by: KELLER WILLIAMS REALTY - ELITE PARTNERS II - New
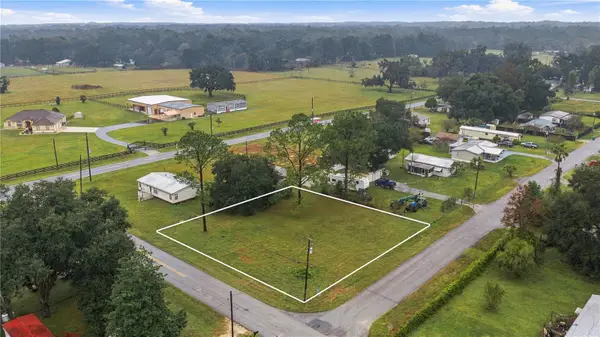 $40,000Active0.37 Acres
SE 47th Court, SUMMERFIELD, FL 34491
MLS# G5120550Listed by: COAST TO COAST REAL ESTATE PRO - New
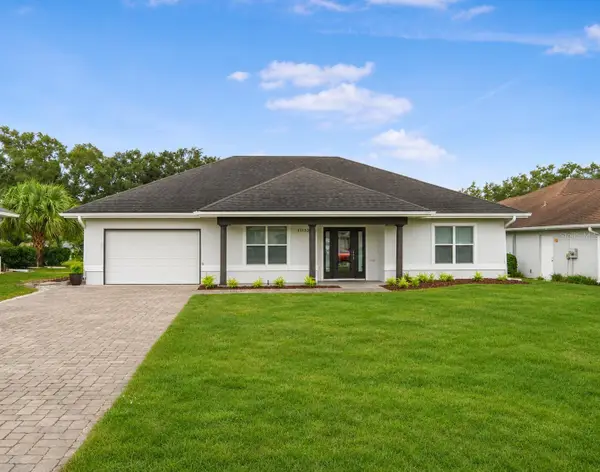 $339,000Active2 beds 2 baths1,312 sq. ft.
11246 SE 175th Lane, SUMMERFIELD, FL 34491
MLS# O6458673Listed by: WRA BUSINESS & REAL ESTATE - New
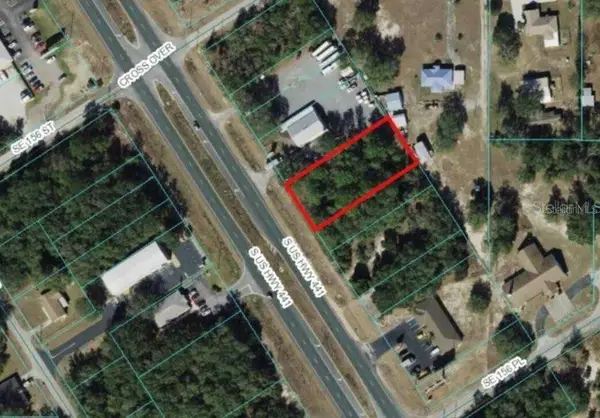 $135,000Active0.53 Acres
TBD Hwy 441, SUMMERFIELD, FL 34491
MLS# G5120539Listed by: WORTH CLARK REALTY - New
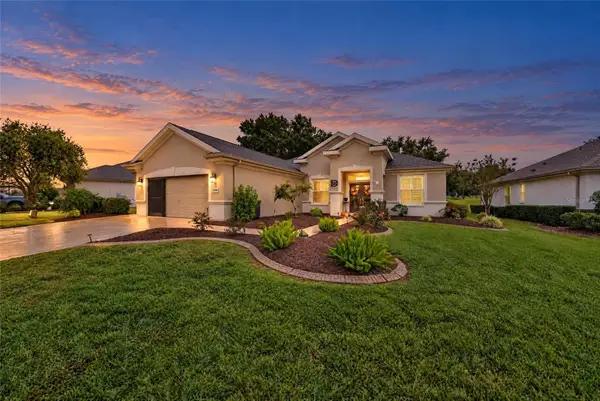 $495,000Active3 beds 2 baths2,120 sq. ft.
13245 SE 91st Court Road, SUMMERFIELD, FL 34491
MLS# OM735922Listed by: RE/MAX PREMIER REALTY LADY LK - New
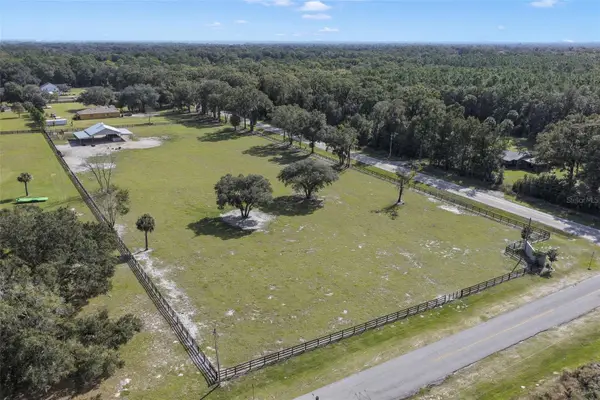 $300,000Active4.55 Acres
0 SE 27 Avenue, SUMMERFIELD, FL 34491
MLS# O6458477Listed by: MAINFRAME REAL ESTATE - Open Sat, 12 to 3:30pmNew
 $325,000Active2 beds 2 baths1,839 sq. ft.
13154 SE 93rd Terrace Road, SUMMERFIELD, FL 34491
MLS# G5119953Listed by: REALTY EXECUTIVES IN THE VILLAGES


Protect your home and budget from life's surprises with an Assurant Home Warranty, backed by a partner that supports you through every step of homeownership. Explore Plans.
© 2026 Better Homes and Gardens Real Estate LLC. An Anywhere Real Estate company. All rights reserved. Better Homes and Gardens® Real Estate is a registered trademark owned by Meredith Operations Corporation, licensed to Better Homes and Gardens Real Estate LLC and used with permission. Better Homes and Gardens Real Estate LLC fully supports the principles of the Fair Housing Act and the Equal Opportunity Act. Listing information is deemed reliable but is not guaranteed accurate.
Each office is independently owned and operated.
Any services or products provided by third parties are not provided by, affiliated with or related to Better Homes and Gardens Real Estate LLC, or its affiliated companies.