
9415 SE 125th Street, Summerfield, FL 34491
Local realty services provided by:Better Homes and Gardens Real Estate Thomas Group
Listed by: shadi tamimi
Office: set homes realty llc.
MLS#:O6430831
Source:MFRMLS
Price summary
- Price:$369,000
- Price per sq. ft.:$86.7
- Monthly HOA dues:$214
About this home
Welcome to this beautifully updated 3,079 SQFT 2-bedroom, 2-bathroom LAKE-FRONT home, situated on a spacious 0.29-acre lot. Built in 2001, this move-in-ready property offers abundant natural light throughout, creating a bright and inviting living space.
Major updates completed in OCT 2025 include a NEW HVAC SYSTEM, FULLY RENOVATED KITCHEN, UPDATED BATHROOMS, NEW VANITIES, NEW FLOORING, FRESH INTERIOR PAINT, AND NEW WINDOWS, providing modern style and peace of mind.
The home also features a desirable 2-CAR GARAGE with a GOLF CART BAY, offering ample space for vehicles, storage, or a workshop. Enjoy relaxing lake views from your own property while benefiting from extensive recent improvements that make this home truly move-in ready. Don't miss this exceptional opportunity to own a beautifully renovated home with modern upgrades, generous outdoor space, and scenic waterfront views.
****Sinkhole remediation has been completed and all certified engineering reports are available.
Contact an agent
Home facts
- Year built:2001
- Subdivision & Development:SPRUCE CRK CC TAMARRON REP
- Listing ID #:O6430831
- Added:47 day(s) ago
- Updated:September 21, 2026 at 04:55 PM
Rooms and interior
- Bedrooms:2
- Total bathrooms:2
- Full bathrooms:2
- Flooring:Laminate
- Dining Description:Eat In Kitchen, Living Room/Dining Room Combo
- Kitchen Description:Eat-in Kitchen, Kitchen/Family Room Combo, Range, Refrigerator
- Bedroom Description:Primary Bedroom Main Floor, Split Bedroom
- Living area:3,079 sq. ft.
Heating and cooling
- Cooling:Central Air
- Heating:Natural Gas
- Central air:Yes
Structure and exterior
- Roof:Shingle
- Year built:2001
- Building area:3,079 sq. ft.
- Lot area:0.29 Acres
- Construction Materials:Concrete
- Exterior Features:Dog Run
- Foundation Description:Slab
- Levels:1 Story
Schools
- High school:Lake Weir High School
- Middle school:Lake Weir Middle School
- Elementary school:Belleview Elementary School
Utilities
- Water:Public, Water Available, Water Connected
- Sewer:Public Sewer, Sewer Available, Sewer Connected
Finances and disclosures
- Price:$369,000
- Price per sq. ft.:$86.7
- Tax amount:$5,987 (2025)
Features and amenities
- Appliances:Range, Refrigerator
- Laundry features:Inside
- Amenities:Ceiling Fans(s), Eat-in Kitchen, Electricity Available, Kitchen/Family Room Combo, Living Room/Dining Room Combo, Primary Bedroom Main Floor, Split Bedroom
- Pool features:Public Pool
Parking
- Parking description:Attached Garage, Golf Cart Garage
- Garage:Yes
- Garage spaces:2
 The information being provided by Stellar Mls is for the consumer's personal, non-commercial use and may not be used for any purpose other than to identify prospective properties consumer may be interested in purchasing. Any information relating to real estate for sale referenced on this web site comes from the Internet Data Exchange (IDX) program of the Stellar Mls. Better Homes and Gardens Real Estate Thomas Group is not a Multiple Listing Service (MLS), nor does it offer MLS access. This website is a service of Better Homes and Gardens Real Estate Thomas Group, a broker participant of Stellar Mls. This web site may reference real estate listing(s) held by a brokerage firm other than the broker and/or agent who owns this web site.
The accuracy of all information, regardless of source, including but not limited to open house information, square footages and lot sizes, is deemed reliable but not guaranteed and should be personally verified through personal inspection by and/or with the appropriate professionals. The data contained herein is copyrighted by Stellar Mls and is protected by all applicable copyright laws. Any unauthorized dissemination of this information is in violation of copyright laws and is strictly prohibited.
Properties in listings may have been sold or may no longer be available.
Copyright 2026 Stellar Mls. All rights reserved.
The information being provided by Stellar Mls is for the consumer's personal, non-commercial use and may not be used for any purpose other than to identify prospective properties consumer may be interested in purchasing. Any information relating to real estate for sale referenced on this web site comes from the Internet Data Exchange (IDX) program of the Stellar Mls. Better Homes and Gardens Real Estate Thomas Group is not a Multiple Listing Service (MLS), nor does it offer MLS access. This website is a service of Better Homes and Gardens Real Estate Thomas Group, a broker participant of Stellar Mls. This web site may reference real estate listing(s) held by a brokerage firm other than the broker and/or agent who owns this web site.
The accuracy of all information, regardless of source, including but not limited to open house information, square footages and lot sizes, is deemed reliable but not guaranteed and should be personally verified through personal inspection by and/or with the appropriate professionals. The data contained herein is copyrighted by Stellar Mls and is protected by all applicable copyright laws. Any unauthorized dissemination of this information is in violation of copyright laws and is strictly prohibited.
Properties in listings may have been sold or may no longer be available.
Copyright 2026 Stellar Mls. All rights reserved.New listings near 9415 SE 125th Street
- Coming Soon
 $237,000Coming Soon3 beds 2 baths1,685 sq. ft.
3255 SE 144th Place, SUMMERFIELD, FL 34491
MLS# OM730962Listed by: CRYSTAL SNOOK REAL ESTATE - New
 $422,450Active4 beds 3 baths2,265 sq. ft.
16924 SE 23rd Avenue, SUMMERFIELD, FL 34491
MLS# OM731433Listed by: ADAMS HOMES REALTY INC - Open Sat, 10am to 12pmNew
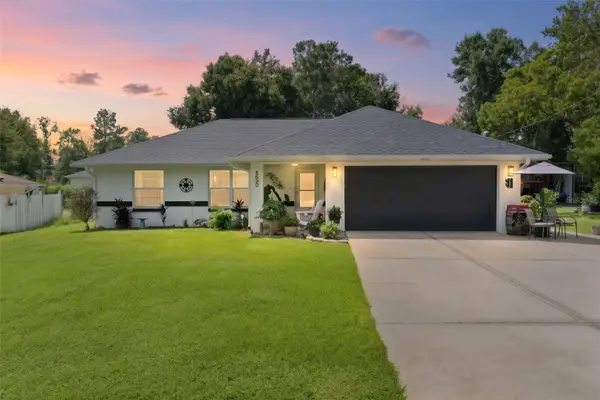 $359,900Active3 beds 2 baths1,633 sq. ft.
8690 SE 158th Place, SUMMERFIELD, FL 34491
MLS# G5117927Listed by: REALTY EXECUTIVES IN THE VILLAGES - New
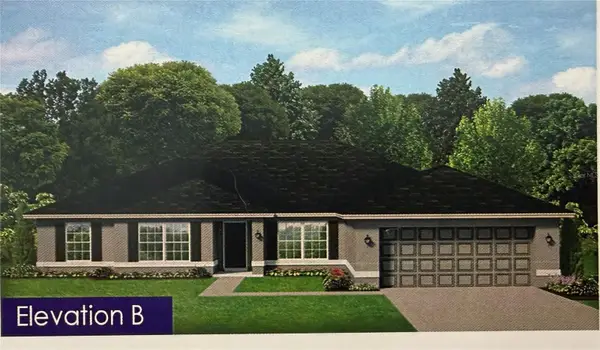 $412,950Active4 beds 2 baths2,557 sq. ft.
16906 SE 23rd Avenue, SUMMERFIELD, FL 34491
MLS# OM731418Listed by: ADAMS HOMES REALTY INC - New
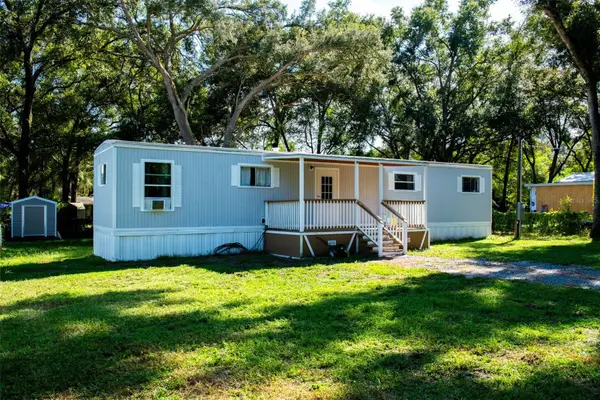 $135,000Active2 beds 2 baths784 sq. ft.
9320 SE 144th Lane, SUMMERFIELD, FL 34491
MLS# G5118019Listed by: CHARLES RUTENBERG REALTY ORLANDO - New
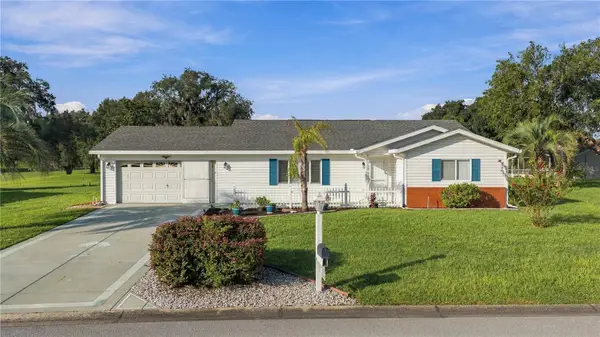 $237,900Active2 beds 2 baths1,356 sq. ft.
17978 SE 104th Terrace, SUMMERFIELD, FL 34491
MLS# G5117949Listed by: RE/MAX PREMIER REALTY LADY LK - New
 $378,900Active2 beds 2 baths1,572 sq. ft.
17739 SE 121st Terrace Road, SUMMERFIELD, FL 34491
MLS# G5118009Listed by: LPT REALTY, LLC - Open Sun, 1 to 3pmNew
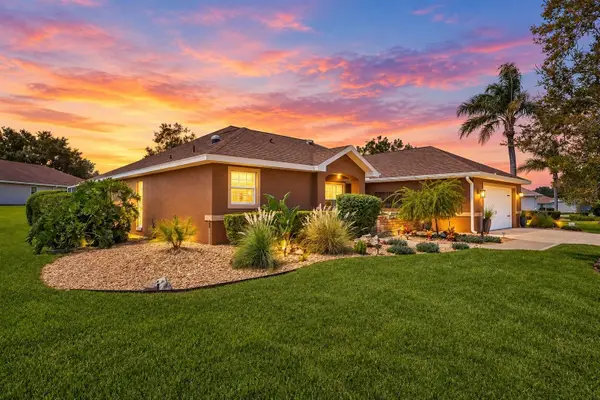 $415,000Active3 beds 2 baths1,790 sq. ft.
11842 SE 176th Place Road, SUMMERFIELD, FL 34491
MLS# G5117864Listed by: COLDWELL BANKER VANGUARD LIFESTYLE REALTY - New
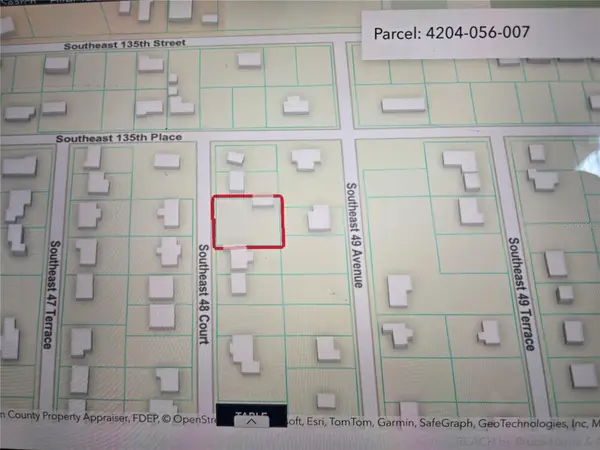 $85,000Active0.39 Acres
TBD SE 48 Court, SUMMERFIELD, FL 34491
MLS# G5117976Listed by: RE/MAX FOXFIRE - SUMMERFIELD - New
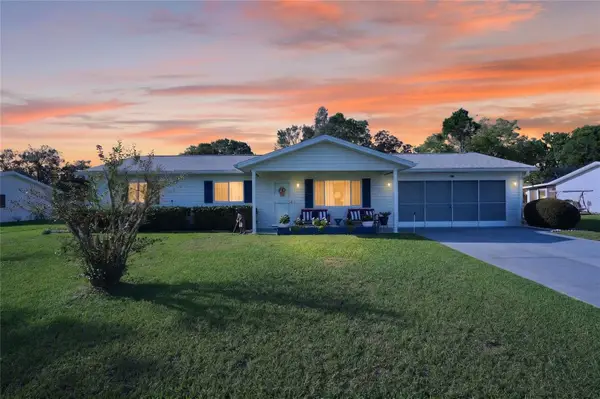 $229,999Active2 beds 2 baths1,008 sq. ft.
10190 SE 178th Street, SUMMERFIELD, FL 34491
MLS# OM732456Listed by: LAND TO SEA REALTY LLC


Protect your home and budget from life's surprises with an Assurant Home Warranty, backed by a partner that supports you through every step of homeownership. Explore Plans.
© 2026 Better Homes and Gardens Real Estate LLC. An Anywhere Real Estate company. All rights reserved. Better Homes and Gardens® Real Estate is a registered trademark owned by Meredith Operations Corporation, licensed to Better Homes and Gardens Real Estate LLC and used with permission. Better Homes and Gardens Real Estate LLC fully supports the principles of the Fair Housing Act and the Equal Opportunity Act. Listing information is deemed reliable but is not guaranteed accurate.
Each office is independently owned and operated.
Any services or products provided by third parties are not provided by, affiliated with or related to Better Homes and Gardens Real Estate LLC, or its affiliated companies.