
9430 SE 158th Street, Summerfield, FL 34491
Local realty services provided by:Better Homes and Gardens Real Estate Synergy
Listed by: laurie ann truluck
Office: next generation realty of marion county
MLS#:OM732422
Source:MFRMLS
Price summary
- Price:$289,000
- Price per sq. ft.:$133
About this home
Beautifully maintained 2021 home with thoughtful custom upgrades and inviting indoor and outdoor living spaces! This split-bedroom floor plan features light LVP flooring throughout the main living areas and bedrooms, tile in the baths, neutral wall colors, plantation shutters, new ceiling fans, and an open-concept layout. The kitchen offers granite countertops, stainless steel appliances, a breakfast bar, and a charming breakfast nook with custom built-in cabinetry. The spacious primary suite features a walk-in closet and private bath with glass-enclosed shower. Convenient inside laundry includes cabinetry, with washer and dryer included.
Enjoy your morning coffee on the screened front porch or head out through the French doors to the spacious screened rear porch, complete with a newer hot tub and TV that conveys—perfect for relaxing or entertaining! The property is fenced with chain-link fencing and a manual gate at the front, plus vinyl privacy fencing along the sides and rear. An added bonus: approximately 10–15 feet of additional property extends beyond the rear fence, offering the opportunity to expand the backyard if desired. The HVAC system is still covered by approximately five years remaining on the SunKool warranty. A move-in-ready home with upgrades, privacy, and outdoor spaces designed to be enjoyed!...
Contact an agent
Home facts
- Year built:2021
- Subdivision & Development:ORANGE BLOSSOM HILLS UN 07
- Listing ID #:OM732422
- Added:1 day(s) ago
- Updated:September 24, 2026 at 12:36 PM
Rooms and interior
- Bedrooms:3
- Total bathrooms:2
- Full bathrooms:2
- Flooring:Luxury Vinyl
- Dining Description:Eat In Kitchen
- Kitchen Description:Dishwasher, Disposal, Eat-in Kitchen, Microwave, Range, Refrigerator, Solid Surface Counters
- Bedroom Description:Primary Bedroom Main Floor, Split Bedroom, Walk-In Closet(s)
- Living area:1,273 sq. ft.
Heating and cooling
- Cooling:Central Air
- Heating:Electric
- Central air:Yes
Structure and exterior
- Roof:Shingle
- Year built:2021
- Building area:1,273 sq. ft.
- Lot area:0.3 Acres
- Construction Materials:Block, Concrete, Stucco
- Foundation Description:Slab
- Levels:1 Story
Schools
- High school:Belleview High School
- Middle school:Lake Weir Middle School
- Elementary school:Harbour View Elementary School
Utilities
- Water:Public, Water Connected, Well
- Sewer:Septic Tank
Finances and disclosures
- Price:$289,000
- Price per sq. ft.:$133
- Tax amount:$514 (2025)
Features and amenities
- Appliances:Dishwasher, Disposal, Dryer, Microwave, Range, Refrigerator, Washer
- Laundry features:Dryer, Inside, Laundry Room, Washer
- Amenities:Built-In Features, Ceiling Fans(s), Eat-in Kitchen, Open Floorplan, Primary Bedroom Main Floor, Solid Surface Counters, Split Bedroom, Walk-In Closet(s), Window Treatments
- Pool features:Public Pool
Parking
- Parking description:Attached Garage
- Garage:Yes
- Garage spaces:2
 The information being provided by Stellar Mls is for the consumer's personal, non-commercial use and may not be used for any purpose other than to identify prospective properties consumer may be interested in purchasing. Any information relating to real estate for sale referenced on this web site comes from the Internet Data Exchange (IDX) program of the Stellar Mls. Better Homes and Gardens Real Estate Synergy is not a Multiple Listing Service (MLS), nor does it offer MLS access. This website is a service of Better Homes and Gardens Real Estate Synergy, a broker participant of Stellar Mls. This web site may reference real estate listing(s) held by a brokerage firm other than the broker and/or agent who owns this web site.
The accuracy of all information, regardless of source, including but not limited to open house information, square footages and lot sizes, is deemed reliable but not guaranteed and should be personally verified through personal inspection by and/or with the appropriate professionals. The data contained herein is copyrighted by Stellar Mls and is protected by all applicable copyright laws. Any unauthorized dissemination of this information is in violation of copyright laws and is strictly prohibited.
Properties in listings may have been sold or may no longer be available.
Copyright 2026 Stellar Mls. All rights reserved.
The information being provided by Stellar Mls is for the consumer's personal, non-commercial use and may not be used for any purpose other than to identify prospective properties consumer may be interested in purchasing. Any information relating to real estate for sale referenced on this web site comes from the Internet Data Exchange (IDX) program of the Stellar Mls. Better Homes and Gardens Real Estate Synergy is not a Multiple Listing Service (MLS), nor does it offer MLS access. This website is a service of Better Homes and Gardens Real Estate Synergy, a broker participant of Stellar Mls. This web site may reference real estate listing(s) held by a brokerage firm other than the broker and/or agent who owns this web site.
The accuracy of all information, regardless of source, including but not limited to open house information, square footages and lot sizes, is deemed reliable but not guaranteed and should be personally verified through personal inspection by and/or with the appropriate professionals. The data contained herein is copyrighted by Stellar Mls and is protected by all applicable copyright laws. Any unauthorized dissemination of this information is in violation of copyright laws and is strictly prohibited.
Properties in listings may have been sold or may no longer be available.
Copyright 2026 Stellar Mls. All rights reserved.New listings near 9430 SE 158th Street
- Coming Soon
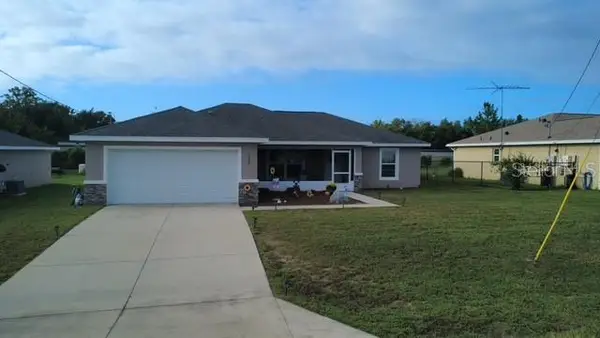 $283,000Coming Soon3 beds 2 baths1,549 sq. ft.
9720 SE 157th Lane, SUMMERFIELD, FL 34491
MLS# G5118067Listed by: JACOBS PREMIER PROPERTIES - Coming Soon
 $237,000Coming Soon3 beds 2 baths1,685 sq. ft.
3255 SE 144th Place, SUMMERFIELD, FL 34491
MLS# OM730962Listed by: CRYSTAL SNOOK REAL ESTATE - New
 $289,900Active4 beds 2 baths1,747 sq. ft.
2947 SE 145th Street, SUMMERFIELD, FL 34491
MLS# OM732819Listed by: WORLDCORP REALTY - New
 $271,300Active2 beds 2 baths1,425 sq. ft.
13146 SE 93rd Terrace Road, SUMMERFIELD, FL 34491
MLS# OM732754Listed by: RE/MAX PREMIER REALTY LADY LK - New
 $350,000Active2 beds 2 baths1,898 sq. ft.
13182 SE 93rd Terrace Road, SUMMERFIELD, FL 34491
MLS# TB8551043Listed by: MARK SPAIN REAL ESTATE - New
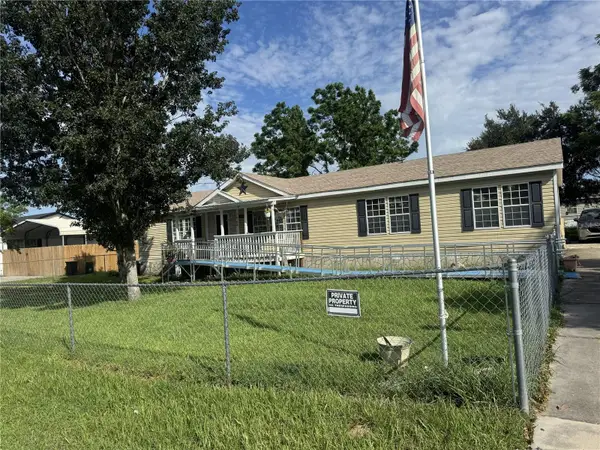 $205,000Active3 beds 2 baths1,664 sq. ft.
6171 SE 143rd Place, SUMMERFIELD, FL 34491
MLS# G5118206Listed by: FOUR STAR HOME BROKERS, INC. - New
 $233,000Active2 beds 2 baths1,560 sq. ft.
11268 SE 175th Lane, SUMMERFIELD, FL 34491
MLS# TB8551540Listed by: DALTON WADE INC - New
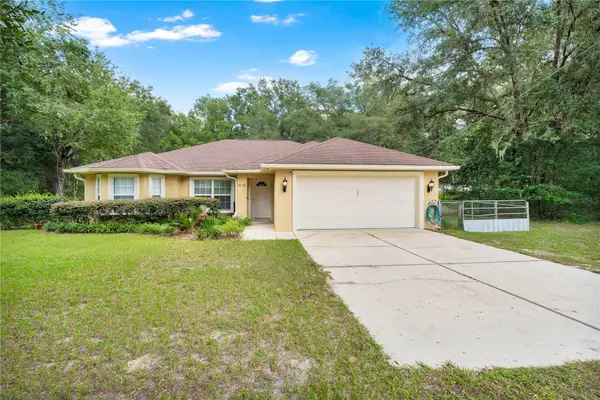 $285,000Active3 beds 2 baths1,504 sq. ft.
14431 SE 36th Court, SUMMERFIELD, FL 34491
MLS# G5118139Listed by: CHARLES RUTENBERG REALTY ORLANDO - New
 $379,900Active2 beds 2 baths1,990 sq. ft.
9120 SE 125th Loop, SUMMERFIELD, FL 34491
MLS# OM732727Listed by: JUDY L. TROUT REALTY - New
 $299,000Active2 beds 2 baths1,586 sq. ft.
13875 SE 94th Avenue, SUMMERFIELD, FL 34491
MLS# OM732793Listed by: REALTY ONE GROUP DAVALLS


Protect your home and budget from life's surprises with an Assurant Home Warranty, backed by a partner that supports you through every step of homeownership. Explore Plans.
© 2026 Better Homes and Gardens Real Estate LLC. An Anywhere Real Estate company. All rights reserved. Better Homes and Gardens® Real Estate is a registered trademark owned by Meredith Operations Corporation, licensed to Better Homes and Gardens Real Estate LLC and used with permission. Better Homes and Gardens Real Estate LLC fully supports the principles of the Fair Housing Act and the Equal Opportunity Act. Listing information is deemed reliable but is not guaranteed accurate.
Each office is independently owned and operated.
Any services or products provided by third parties are not provided by, affiliated with or related to Better Homes and Gardens Real Estate LLC, or its affiliated companies.