
1604 Alexander Crossing Way, Sun City Center, FL 33573
Local realty services provided by:Better Homes and Gardens Real Estate Lifestyles Realty
Listed by: doug figgins, devon figgins
Office: century 21 rosebay
MLS#:A4708514
Source:MFRMLS
Price summary
- Price:$339,000
- Price per sq. ft.:$161.51
- Monthly HOA dues:$123.33
About this home
Welcome to this beautifully appointed and thoughtfully renovated water-view home in the heart of the Laurel Woods Neighborhood in Sun City Center. This wonderfully maintained home exudes pride of ownership the minute you walk through the front door. Featuring 2 bedrooms, 2 bathrooms, a lovely screened lanai, and a 2-car garage, this home pairs classic Florida living with years of smart upgrades already done for you. After the current owner purchased the home, the interior of the home was remodeled. Gorgeous wood-look ceramic tile flooring and tall baseboard trim was installed throughout, a new kitchen complete with wonderful wood cabinetry, granite countertops, stainless steel appliances, an under sink reverse osmosis water system, and a beautiful tile backsplash was put in making cooking and entertaining a breeze. The open living concept provides open sight lines from the kitchen to the breakfast nook, dining room, living room, and even to your private lanai space. Large vaulted ceilings make the home feel open and airy. New light fixtures and fans have been installed, as well as a revamp of both the primary bathroom and the guest bathroom complete with new vanities, granite countertops, new light fixtures, and toilets. Rest assured that all big ticket items have been replaced as well! - a new roof was just installed (2025), HVAC system with smart thermostat (2020), brand new exterior paint (2025), water heater (2018), an impact-rated garage door was installed (2019) and a whole-home HVAC ductwork cleaning was done in March of 2025. Relax and unwind with serene water views from this low-maintenance home in a community known for its mature landscaping, and welcoming atmosphere. Sun City Center puts golf, dining, shopping, and recreation within easy reach, with top-rated medical facilities nearby and some of the gulf coasts best attractions a short drive away. Whether you're downsizing, retiring, or seeking a seasonal retreat, this home delivers move-in ready comfort with every major system already addressed. Schedule your private showing today and start enjoying the Florida lifestyle you deserve....
Contact an agent
Home facts
- Year built:1994
- Subdivision & Development:SUN CITY CENTER UNIT 155 PH
- Listing ID #:A4708514
- Added:2 day(s) ago
- Updated:October 09, 2026 at 04:34 PM
Rooms and interior
- Bedrooms:2
- Total bathrooms:2
- Full bathrooms:2
- Flooring:Ceramic Tile
- Dining Description:Eat In Kitchen
- Kitchen Description:Dishwasher, Disposal, Eat-in Kitchen, Kitchen Reverse Osmosis System, Microwave, Range, Refrigerator, Stone Counters
- Bedroom Description:High Ceilings, Split Bedroom, Walk-In Closet(s)
- Living area:1,343 sq. ft.
Heating and cooling
- Cooling:Central Air
- Heating:Central, Electric
- Central air:Yes
Structure and exterior
- Roof:Shingle
- Year built:1994
- Building area:1,343 sq. ft.
- Lot area:0.17 Acres
- Lot Features:Landscaped, Level, Paved, Sidewalk
- Architectural Style:Florida, Traditional
- Construction Materials:Block, Stucco
- Exterior Features:Covered Porch/Patio, Lighting, Private Mailbox, Rain Gutters, Rear Porch, Screened, Sidewalk
- Foundation Description:Slab
- Levels:1 Story
Utilities
- Water:Public, Water Connected
- Sewer:Public, Public Sewer, Sewer Connected
Finances and disclosures
- Price:$339,000
- Price per sq. ft.:$161.51
- Tax amount:$5,064 (2025)
Features and amenities
- Appliances:Dishwasher, Disposal, Dryer, Electric Water Heater, Irrigation Equipment, Kitchen Reverse Osmosis System, Microwave, Range, Refrigerator, Washer
- Laundry features:Dryer, Inside, Laundry Room, Washer
- Amenities:BB/HS Internet Available, Basketball Court, Cable Connected, Ceiling Fans(s), Clubhouse, Eat-in Kitchen, Fitness Center, High Ceilings, Irrigation Equipment, Open Floorplan, Phone Available, Pickleball Court(s), Pool, Recreation Facilities, Shuffleboard Court, Spa/Hot Tub, Split Bedroom, Stone Counters, Tennis Court(s), Thermostat, Trail(s), Underground Utilities, Vaulted Ceiling(s), Walk-In Closet(s), Window Treatments
- Pool features:Pool, Public Pool
Parking
- Parking description:Attached Garage, Driveway, Garage Door Opener
- Garage:Yes
- Garage spaces:2
 The information being provided by Stellar Mls is for the consumer's personal, non-commercial use and may not be used for any purpose other than to identify prospective properties consumer may be interested in purchasing. Any information relating to real estate for sale referenced on this web site comes from the Internet Data Exchange (IDX) program of the Stellar Mls. Better Homes and Gardens Real Estate Lifestyles Realty is not a Multiple Listing Service (MLS), nor does it offer MLS access. This website is a service of Better Homes and Gardens Real Estate Lifestyles Realty, a broker participant of Stellar Mls. This web site may reference real estate listing(s) held by a brokerage firm other than the broker and/or agent who owns this web site.
The accuracy of all information, regardless of source, including but not limited to open house information, square footages and lot sizes, is deemed reliable but not guaranteed and should be personally verified through personal inspection by and/or with the appropriate professionals. The data contained herein is copyrighted by Stellar Mls and is protected by all applicable copyright laws. Any unauthorized dissemination of this information is in violation of copyright laws and is strictly prohibited.
Properties in listings may have been sold or may no longer be available.
Copyright 2026 Stellar Mls. All rights reserved.
The information being provided by Stellar Mls is for the consumer's personal, non-commercial use and may not be used for any purpose other than to identify prospective properties consumer may be interested in purchasing. Any information relating to real estate for sale referenced on this web site comes from the Internet Data Exchange (IDX) program of the Stellar Mls. Better Homes and Gardens Real Estate Lifestyles Realty is not a Multiple Listing Service (MLS), nor does it offer MLS access. This website is a service of Better Homes and Gardens Real Estate Lifestyles Realty, a broker participant of Stellar Mls. This web site may reference real estate listing(s) held by a brokerage firm other than the broker and/or agent who owns this web site.
The accuracy of all information, regardless of source, including but not limited to open house information, square footages and lot sizes, is deemed reliable but not guaranteed and should be personally verified through personal inspection by and/or with the appropriate professionals. The data contained herein is copyrighted by Stellar Mls and is protected by all applicable copyright laws. Any unauthorized dissemination of this information is in violation of copyright laws and is strictly prohibited.
Properties in listings may have been sold or may no longer be available.
Copyright 2026 Stellar Mls. All rights reserved.New listings near 1604 Alexander Crossing Way
- Coming Soon
 $375,000Coming Soon3 beds 2 baths1,633 sq. ft.
403 S Pebble Beach Boulevard, SUN CITY CENTER, FL 33573
MLS# TB8555218Listed by: SMITH & ASSOCIATES REAL ESTATE - Coming Soon
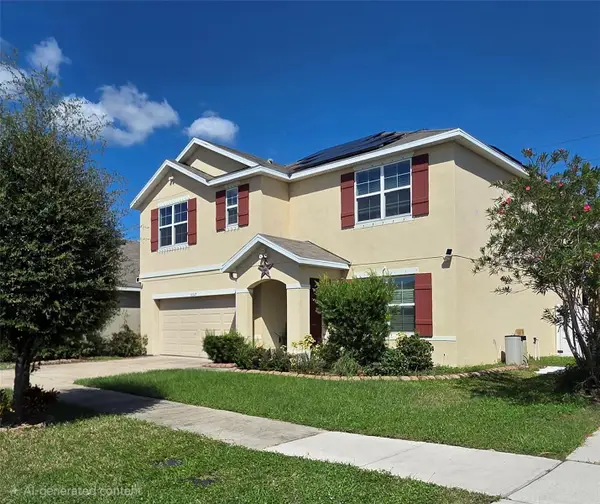 $439,900Coming Soon5 beds 3 baths2,674 sq. ft.
10317 Geese Trail Circle, RUSKIN, FL 33573
MLS# TB8553036Listed by: DALTON WADE INC - Coming Soon
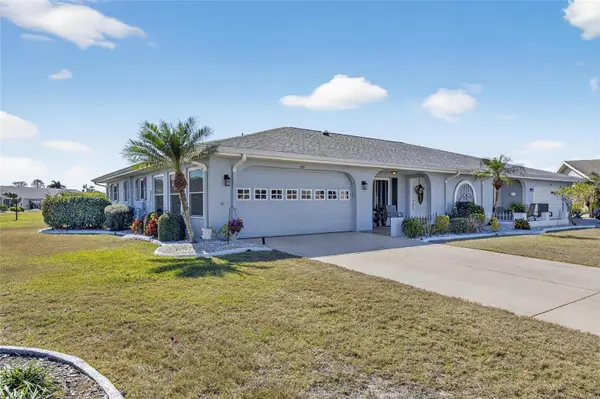 $333,390Coming Soon2 beds 2 baths1,756 sq. ft.
108 Whitetail Court, SUN CITY CENTER, FL 33573
MLS# TB8553861Listed by: 27NORTH REALTY - New
 $650,000Active3 beds 3 baths2,623 sq. ft.
5002 Emerald Isle Drive, WIMAUMA, FL 33598
MLS# TB8554800Listed by: RE/MAX PREMIER GROUP - New
 $335,000Active3 beds 2 baths1,593 sq. ft.
15906 Cobble Mill Drive, WIMAUMA, FL 33598
MLS# TB8554801Listed by: RE/MAX PREMIER GROUP - New
 $229,900Active2 beds 2 baths1,589 sq. ft.
1805 New Bedford Drive, SUN CITY CENTER, FL 33573
MLS# TB8556237Listed by: KELLER WILLIAMS SOUTH SHORE - New
 $197,500Active2 beds 2 baths1,857 sq. ft.
1308 Leland Drive #1308, SUN CITY CENTER, FL 33573
MLS# TB8554802Listed by: RE/MAX PREMIER GROUP - New
 $90,000Active2 beds 2 baths960 sq. ft.
1802 Bedford Lane #9, SUN CITY CENTER, FL 33573
MLS# TB8555518Listed by: PHILIDOR BRADY & CO REALTY LLC - Open Fri, 12 to 2:30pmNew
 $250,000Active2 beds 2 baths1,828 sq. ft.
104 Cactusflower Lane, SUN CITY CENTER, FL 33573
MLS# TB8554470Listed by: KELLER WILLIAMS SOUTH SHORE - New
 $299,900Active3 beds 2 baths1,270 sq. ft.
7110 Amelia Cove Court, SUN CITY CENTER, FL 33573
MLS# TB8556287Listed by: SPARTAN PROPERTY MANAGEMENT


Protect your home and budget from life's surprises with an Assurant Home Warranty, backed by a partner that supports you through every step of homeownership. Explore Plans.
© 2026 Better Homes and Gardens Real Estate LLC. An Anywhere Real Estate company. All rights reserved. Better Homes and Gardens® Real Estate is a registered trademark owned by Meredith Operations Corporation, licensed to Better Homes and Gardens Real Estate LLC and used with permission. Better Homes and Gardens Real Estate LLC fully supports the principles of the Fair Housing Act and the Equal Opportunity Act. Listing information is deemed reliable but is not guaranteed accurate.
Each office is independently owned and operated.
Any services or products provided by third parties are not provided by, affiliated with or related to Better Homes and Gardens Real Estate LLC, or its affiliated companies.