
1807 E Del Webb Boulevard, Sun City Center, FL 33573
Local realty services provided by:Better Homes and Gardens Real Estate Lifestyles Realty
Listed by: sandra tams
Office: century 21 beggins enterprises
MLS#:TB8537588
Source:MFRMLS
Price summary
- Price:$365,000
- Price per sq. ft.:$132.82
- Monthly HOA dues:$122
About this home
LIVE THE FLORIDA DREAM WITH A SPECTACULAR POND VIEW! PRICED BELOW APPRAISED VALUE! 4-POINT AND WIND MITIGATION DONE FOR YOU! This exceptional 3-bedroom, 2-bath Doral model offers an impressive combination of elegance, comfort, and Florida living. A paver driveway and walkway lead to the screened entry, featuring a striking leaded-glass front door and sidelights. Inside, the dramatic foyer showcases a stunning Chihuly-inspired light fixture and opens to a spacious, thoughtfully designed floor plan. The beautifully maintained kitchen features rich wood cabinetry, Corian countertops, black appliances, abundant storage, and a breakfast nook. The private primary suite includes an ensuite bath with soaking tub and separate shower, while two additional bedrooms and the guest bath are located on the opposite side of the home. Bedroom 3 is currently used as an office with a built-in desk. The true highlight is the climate-controlled Florida room, surrounded by windows with privacy shades and offering breathtaking pond views. A covered, screened lanai provides the perfect setting for morning coffee, relaxing afternoons, or entertaining. Numerous enhancements include Thermopane Low-E windows, two attic exhaust fans with lights, HVAC filter system with an additional return in the primary bedroom, and THIRD NAIL roof protection. Permitted improvements include 2023 water heater, 2017 HVAC, 2014 roof, 2010 garage door, 2009 covered screened room, and 13 replacement windows. A second refrigerator/freezer and safe remain. A golf cart is available with an agreed-upon offer. The HOA is only $366 per quarter and includes lawn care. Located in desirable Sun City Center, enjoy an incredible array of amenities including pools, fitness facilities, sports, arts and crafts, woodworking, lawn bowling, dancing, model trains, and 120+ clubs and activities. Optional Club Renaissance and golf memberships are available. Conveniently located near shopping, restaurants, medical facilities, Gulf Coast beaches, Tampa International Airport, VA hospitals, MacDill AFB, and the attractions of Tampa, Sarasota, and St. Petersburg. Spectacular pond views, exceptional upgrades, and an incredible Florida lifestyle - this remarkable Doral may be the perfect place to call home!...
Contact an agent
Home facts
- Year built:1990
- Subdivision & Development:SUN CITY CENTER UNIT 49
- Listing ID #:TB8537588
- Added:47 day(s) ago
- Updated:September 28, 2026 at 08:36 AM
Rooms and interior
- Bedrooms:3
- Total bathrooms:2
- Full bathrooms:2
- Flooring:Ceramic Tile, Laminate
- Kitchen Description:Dishwasher, Disposal, Microwave, Refrigerator, Solid Surface Counters, Solid Wood Cabinets, Water Softener
- Bedroom Description:High Ceilings, Split Bedroom, Walk-In Closet(s)
- Living area:1,961 sq. ft.
Heating and cooling
- Cooling:Central Air
- Heating:Central, Electric, Exhaust Fan
- Central air:Yes
Structure and exterior
- Roof:Shingle
- Year built:1990
- Building area:1,961 sq. ft.
- Lot area:0.15 Acres
- Lot Features:Level, Paved, Sidewalk, Unincorporated
- Architectural Style:Florida
- Construction Materials:Block, Stucco
- Exterior Features:Rain Gutters, Rear Porch, Screened, Sidewalk
- Foundation Description:Slab
- Levels:1 Story
Utilities
- Water:Public, Water Connected
- Sewer:Public Sewer, Sewer Connected
Finances and disclosures
- Price:$365,000
- Price per sq. ft.:$132.82
- Tax amount:$2,068 (2025)
Features and amenities
- Appliances:Dishwasher, Disposal, Dryer, Electric Water Heater, Irrigation Equipment, Microwave, Refrigerator, Washer, Water Softener
- Laundry features:Dryer, Inside, Laundry Room, Washer
- Amenities:Basketball Court, Cable Available, Ceiling Fans(s), Clubhouse, Fitness Center, Golf Course, High Ceilings, Irrigation Equipment, Pickleball Court(s), Pool, Recreation Facilities, Sauna, Shuffleboard Court, Solid Surface Counters, Solid Wood Cabinets, Spa/Hot Tub, Split Bedroom, Tennis Court(s), Underground Utilities, Vaulted Ceiling(s), Vehicle Restrictions, Walk-In Closet(s), Window Treatments
- Pool features:Pool, Public Pool
Parking
- Parking description:Attached Garage, Driveway, Garage Door Opener
- Garage:Yes
- Garage spaces:2
 The information being provided by Stellar Mls is for the consumer's personal, non-commercial use and may not be used for any purpose other than to identify prospective properties consumer may be interested in purchasing. Any information relating to real estate for sale referenced on this web site comes from the Internet Data Exchange (IDX) program of the Stellar Mls. Better Homes and Gardens Real Estate Lifestyles Realty is not a Multiple Listing Service (MLS), nor does it offer MLS access. This website is a service of Better Homes and Gardens Real Estate Lifestyles Realty, a broker participant of Stellar Mls. This web site may reference real estate listing(s) held by a brokerage firm other than the broker and/or agent who owns this web site.
The accuracy of all information, regardless of source, including but not limited to open house information, square footages and lot sizes, is deemed reliable but not guaranteed and should be personally verified through personal inspection by and/or with the appropriate professionals. The data contained herein is copyrighted by Stellar Mls and is protected by all applicable copyright laws. Any unauthorized dissemination of this information is in violation of copyright laws and is strictly prohibited.
Properties in listings may have been sold or may no longer be available.
Copyright 2026 Stellar Mls. All rights reserved.
The information being provided by Stellar Mls is for the consumer's personal, non-commercial use and may not be used for any purpose other than to identify prospective properties consumer may be interested in purchasing. Any information relating to real estate for sale referenced on this web site comes from the Internet Data Exchange (IDX) program of the Stellar Mls. Better Homes and Gardens Real Estate Lifestyles Realty is not a Multiple Listing Service (MLS), nor does it offer MLS access. This website is a service of Better Homes and Gardens Real Estate Lifestyles Realty, a broker participant of Stellar Mls. This web site may reference real estate listing(s) held by a brokerage firm other than the broker and/or agent who owns this web site.
The accuracy of all information, regardless of source, including but not limited to open house information, square footages and lot sizes, is deemed reliable but not guaranteed and should be personally verified through personal inspection by and/or with the appropriate professionals. The data contained herein is copyrighted by Stellar Mls and is protected by all applicable copyright laws. Any unauthorized dissemination of this information is in violation of copyright laws and is strictly prohibited.
Properties in listings may have been sold or may no longer be available.
Copyright 2026 Stellar Mls. All rights reserved.New listings near 1807 E Del Webb Boulevard
- New
 $264,900Active2 beds 2 baths1,516 sq. ft.
1308 Bluewater Drive, SUN CITY CENTER, FL 33573
MLS# TB8550437Listed by: DALTON WADE INC - New
 $379,000Active3 beds 2 baths1,458 sq. ft.
2503 Runningbrooke Way, SUN CITY CENTER, FL 33573
MLS# TB8549906Listed by: DALTON WADE INC - New
 $118,900Active2 beds 2 baths1,000 sq. ft.
1607 Hovington Circle #229, SUN CITY CENTER, FL 33573
MLS# TB8552524Listed by: DALTON WADE INC - New
 $319,995Active3 beds 3 baths1,854 sq. ft.
14311 Easy Goer Street, SUN CITY CENTER, FL 33573
MLS# TB8552189Listed by: 7 BLUE LLC - New
 $99,000Active2 beds 2 baths960 sq. ft.
202 Bedford Trail #109, SUN CITY CENTER, FL 33573
MLS# TB8551049Listed by: KELLER WILLIAMS SOUTH SHORE - New
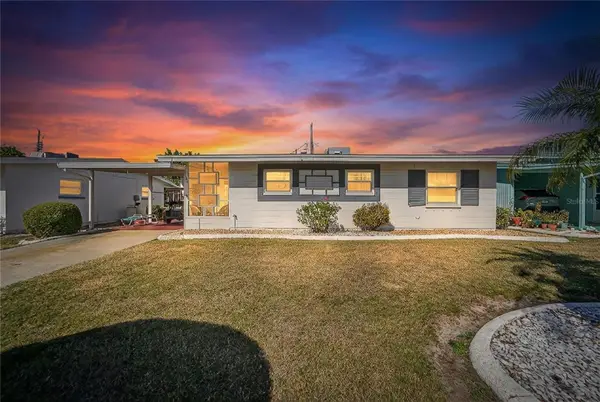 $210,000Active2 beds 2 baths1,266 sq. ft.
1607 Council Drive, SUN CITY CENTER, FL 33573
MLS# TB8552164Listed by: LPT REALTY, LLC - New
 $209,000Active2 beds 1 baths1,221 sq. ft.
1216 Hacienda Drive, SUN CITY CENTER, FL 33573
MLS# TB8552178Listed by: CHARLES RUTENBERG REALTY INC - New
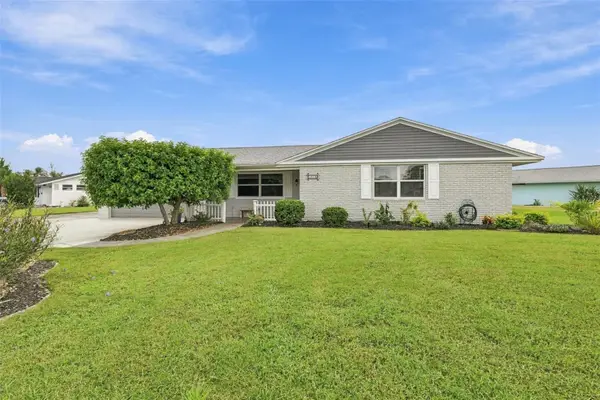 $375,000Active2 beds 2 baths1,852 sq. ft.
1810 Milford Circle, SUN CITY CENTER, FL 33573
MLS# TB8552326Listed by: CENTURY 21 BEGGINS ENTERPRISES - New
 $339,999Active4 beds 3 baths2,328 sq. ft.
10153 Geese Trail Circle, SUN CITY CENTER, FL 33573
MLS# TB8551592Listed by: EXP REALTY LLC - New
 $415,000Active3 beds 2 baths2,238 sq. ft.
211 Stoneham Drive, SUN CITY CENTER, FL 33573
MLS# TB8550942Listed by: DALTON WADE INC


Protect your home and budget from life's surprises with an Assurant Home Warranty, backed by a partner that supports you through every step of homeownership. Explore Plans.
© 2026 Better Homes and Gardens Real Estate LLC. An Anywhere Real Estate company. All rights reserved. Better Homes and Gardens® Real Estate is a registered trademark owned by Meredith Operations Corporation, licensed to Better Homes and Gardens Real Estate LLC and used with permission. Better Homes and Gardens Real Estate LLC fully supports the principles of the Fair Housing Act and the Equal Opportunity Act. Listing information is deemed reliable but is not guaranteed accurate.
Each office is independently owned and operated.
Any services or products provided by third parties are not provided by, affiliated with or related to Better Homes and Gardens Real Estate LLC, or its affiliated companies.