
1819 New Bedford Drive, Sun City Center, FL 33573
Local realty services provided by:Better Homes and Gardens Real Estate Lifestyles Realty
1819 New Bedford Drive,Sun City Center, FL 33573
$350,000
- 3 Beds
- 2 Baths
- - sq. ft.
- Single family
- Sold
Listed by: jacqueline pope
Office: century 21 beggins enterprises
MLS#:TB8513750
Source:MFRMLS
Sorry, we are unable to map this address
Price summary
- Price:$350,000
- Monthly HOA dues:$4.17
About this home
One or more photo(s) has been virtually staged. Please click on the virtual tour to see our amazing 3D tour of the home. RARE CONSERVATION HOMESITE ON OVER ONE-THIRD OF AN ACRE! Nestled on a premium 0.3283-acre lot, this beautiful 3-bedroom, 2-bath home offers over 2,555 square feet of living space and a level of privacy seldom found in Sun City Center. With only one side neighbor, no home directly across the street, and a breathtaking wooded conservation backdrop, this property feels like a private nature retreat. Enjoy peaceful views, mature landscaping, and abundant wildlife from your own backyard oasis. An underground irrigation well helps keep the grounds beautiful while reducing watering costs. Inside, you'll find a spacious split-bedroom floor plan designed for both comfortable everyday living and entertaining. The updated kitchen features quartz countertops, newer stainless-steel appliances, pendant lighting, and two sinks, real cherry wood cabinets, making meal preparation and hosting a breeze. The home also offers a wet bar, flexible bonus room, separate laundry room with utility sink, and a huge screened lanai perfect for enjoying Florida's beautiful weather year-round. Recent updates include fresh interior paint, professionally cleaned carpets, a new water heater, newer A/C, and a durable metal roof with a lifetime warranty for added peace of mind. The generous primary suite features a walk-in closet, ensuite bath with garden tub, and elegant French doors opening to the family room. The split floor plan provides privacy for both owners and guests. Whether you're hosting family gatherings, entertaining friends, gardening, birdwatching, or simply enjoying a quiet morning coffee surrounded by nature, this exceptional property offers the perfect combination of space, privacy, comfort, and Florida living. Opportunities like this are rare, schedule your private showing today!...
Contact an agent
Home facts
- Year built:1988
- Subdivision & Development:SUN CITY CENTER UNIT 32B
- Listing ID #:TB8513750
- Added:98 day(s) ago
- Updated:September 05, 2026 at 07:18 AM
Rooms and interior
- Bedrooms:3
- Total bathrooms:2
- Full bathrooms:2
- Flooring:Carpet, Tile, Wood
- Dining Description:Eat In Kitchen
- Kitchen Description:Dishwasher, Disposal, Eat-in Kitchen, Ice Maker, Kitchen/Family Room Combo, Microwave, Range, Refrigerator, Solid Wood Cabinets, Stone Counters, Wet Bar
- Bedroom Description:High Ceilings, Primary Bedroom Main Floor, Split Bedroom, Walk-In Closet(s)
- Basement Description:Block
Heating and cooling
- Cooling:Central Air
- Heating:Central
- Central air:Yes
Structure and exterior
- Roof:Metal
- Year built:1988
- Lot Features:Landscaped, Oversized, Paved, Sidewalk
- Architectural Style:Ranch
- Construction Materials:Block, Stucco
- Exterior Features:Covered Porch/Patio, Enclosed, Front Porch, Garden, Lighting, Porch, Rain Gutters, Screened, Sidewalk
- Foundation Description:Block
- Levels:1 Story
Schools
- High school:Lennard-HB
- Middle school:Shields-HB
- Elementary school:Cypress Creek-HB
Utilities
- Water:Public, Water Connected, Well
- Sewer:Public Sewer, Sewer Connected
Finances and disclosures
- Price:$350,000
- Tax amount:$3,086 (2025)
Features and amenities
- Appliances:Dishwasher, Disposal, Dryer, Electric Water Heater, Ice Maker, Irrigation Equipment, Microwave, Range, Refrigerator, Washer
- Laundry features:Dryer, Inside, Laundry Room, Washer
- Amenities:Cable Available, Ceiling Fans(s), Clubhouse, Eat-in Kitchen, Fence Restrictions, Fitness Center, Golf Course, High Ceilings, Irrigation Equipment, Kitchen/Family Room Combo, Laundry, Phone Available, Pickleball Court(s), Pool, Primary Bedroom Main Floor, Recreation Facilities, Security, Shuffleboard Court, Solid Wood Cabinets, Split Bedroom, Stone Counters, Tennis Court(s), Thermostat, Trail(s), Underground Utilities, Vehicle Restrictions, Walk-In Closet(s), Wet Bar, Wheelchair Access, Window Treatments
- Pool features:Pool, Public Pool
Parking
- Parking description:Attached Garage, Driveway, Garage Door Opener, Ground Level
- Garage:Yes
- Garage spaces:2
 The information being provided by Stellar Mls is for the consumer's personal, non-commercial use and may not be used for any purpose other than to identify prospective properties consumer may be interested in purchasing. Any information relating to real estate for sale referenced on this web site comes from the Internet Data Exchange (IDX) program of the Stellar Mls. Better Homes and Gardens Real Estate Lifestyles Realty is not a Multiple Listing Service (MLS), nor does it offer MLS access. This website is a service of Better Homes and Gardens Real Estate Lifestyles Realty, a broker participant of Stellar Mls. This web site may reference real estate listing(s) held by a brokerage firm other than the broker and/or agent who owns this web site.
The accuracy of all information, regardless of source, including but not limited to open house information, square footages and lot sizes, is deemed reliable but not guaranteed and should be personally verified through personal inspection by and/or with the appropriate professionals. The data contained herein is copyrighted by Stellar Mls and is protected by all applicable copyright laws. Any unauthorized dissemination of this information is in violation of copyright laws and is strictly prohibited.
Properties in listings may have been sold or may no longer be available.
Copyright 2026 Stellar Mls. All rights reserved.
The information being provided by Stellar Mls is for the consumer's personal, non-commercial use and may not be used for any purpose other than to identify prospective properties consumer may be interested in purchasing. Any information relating to real estate for sale referenced on this web site comes from the Internet Data Exchange (IDX) program of the Stellar Mls. Better Homes and Gardens Real Estate Lifestyles Realty is not a Multiple Listing Service (MLS), nor does it offer MLS access. This website is a service of Better Homes and Gardens Real Estate Lifestyles Realty, a broker participant of Stellar Mls. This web site may reference real estate listing(s) held by a brokerage firm other than the broker and/or agent who owns this web site.
The accuracy of all information, regardless of source, including but not limited to open house information, square footages and lot sizes, is deemed reliable but not guaranteed and should be personally verified through personal inspection by and/or with the appropriate professionals. The data contained herein is copyrighted by Stellar Mls and is protected by all applicable copyright laws. Any unauthorized dissemination of this information is in violation of copyright laws and is strictly prohibited.
Properties in listings may have been sold or may no longer be available.
Copyright 2026 Stellar Mls. All rights reserved.New listings near 1819 New Bedford Drive
- Coming Soon
 $150,000Coming Soon2 beds 2 baths1,141 sq. ft.
701 Reading Place, SUN CITY CENTER, FL 33573
MLS# TB8536134Listed by: DALTON WADE INC - New
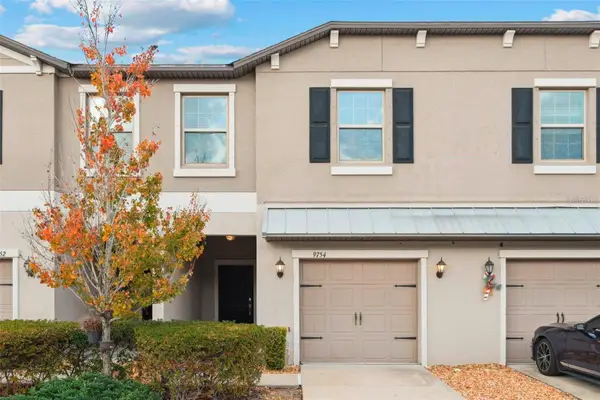 $240,000Active3 beds 3 baths1,701 sq. ft.
9754 Pembrooke Pines, SUN CITY CENTER, FL 33573
MLS# TB8545544Listed by: SUN COVE REALTY INC - New
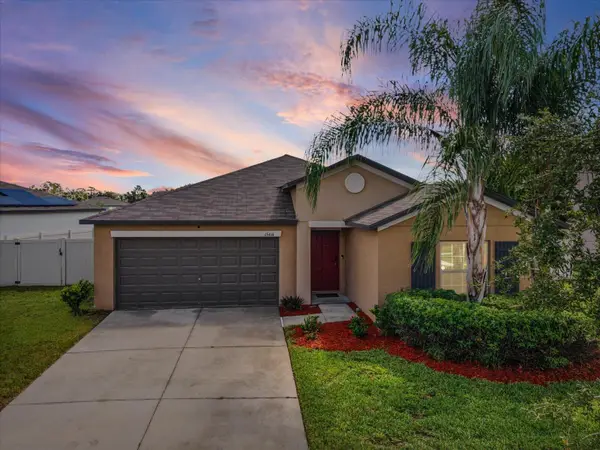 $325,000Active4 beds 2 baths1,935 sq. ft.
15416 Wicked Strong Street, Sun City Center, FL 33573
MLS# B26072501Listed by: REALTY ONE GROUP INNOVATION - New
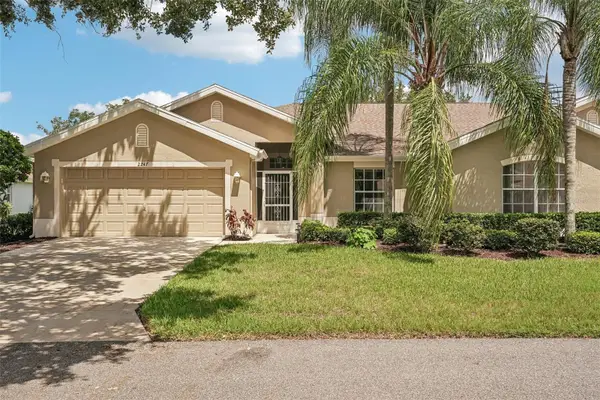 $229,900Active2 beds 2 baths1,405 sq. ft.
2247 Worthington Greens Drive, SUN CITY CENTER, FL 33573
MLS# TB8544440Listed by: KELLER WILLIAMS SOUTH SHORE - New
 $180,000Active2 beds 3 baths1,661 sq. ft.
1613 Laughton Place, SUN CITY CENTER, FL 33573
MLS# TB8545481Listed by: KELLER WILLIAMS SOUTH SHORE - Open Thu, 10am to 1pmNew
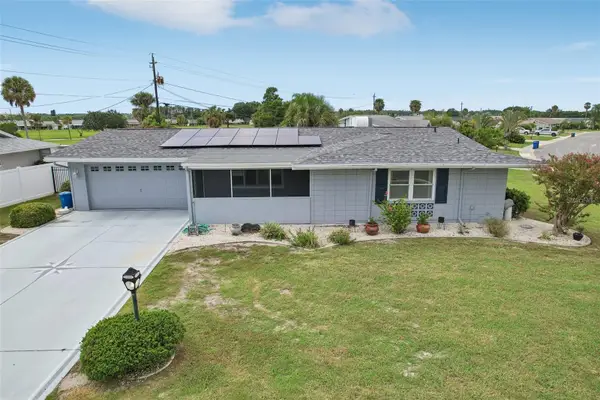 $279,900Active2 beds 2 baths1,694 sq. ft.
1001 La Jolla Avenue, SUN CITY CENTER, FL 33573
MLS# TB8542762Listed by: KELLER WILLIAMS SOUTH SHORE - New
 $409,500Active5 beds 3 baths2,415 sq. ft.
9663 Channing Hill Drive, SUN CITY CENTER, FL 33573
MLS# TB8541130Listed by: REDFIN CORPORATION - New
 $120,000Active2 beds 2 baths1,149 sq. ft.
2202 Highclere Circle #2202, SUN CITY CENTER, FL 33573
MLS# TB8544867Listed by: AGILE GROUP REALTY - New
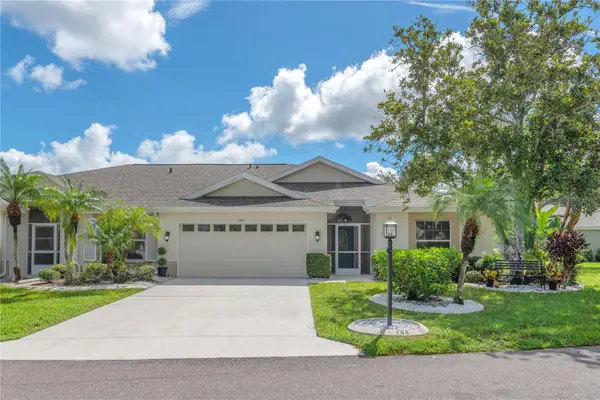 $279,000Active2 beds 2 baths1,584 sq. ft.
768 Masterpiece Drive, SUN CITY CENTER, FL 33573
MLS# TB8545666Listed by: LPT REALTY, LLC - New
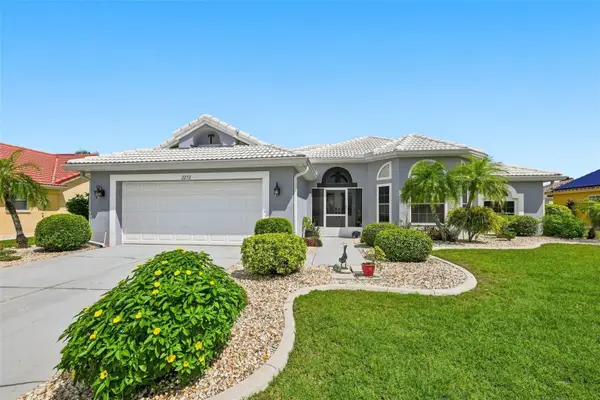 $425,000Active2 beds 2 baths2,052 sq. ft.
2252 New Bedford Drive, SUN CITY CENTER, FL 33573
MLS# TB8545141Listed by: VAZQUEZ TAMPA BAY REALTY LLC


Protect your home and budget from life's surprises with an Assurant Home Warranty, backed by a partner that supports you through every step of homeownership. Explore Plans.
© 2026 Better Homes and Gardens Real Estate LLC. An Anywhere Real Estate company. All rights reserved. Better Homes and Gardens® Real Estate is a registered trademark owned by Meredith Operations Corporation, licensed to Better Homes and Gardens Real Estate LLC and used with permission. Better Homes and Gardens Real Estate LLC fully supports the principles of the Fair Housing Act and the Equal Opportunity Act. Listing information is deemed reliable but is not guaranteed accurate.
Each office is independently owned and operated.
Any services or products provided by third parties are not provided by, affiliated with or related to Better Homes and Gardens Real Estate LLC, or its affiliated companies.