
2005 Heathfield Circle #241, Sun City Center, FL 33573
Local realty services provided by:Better Homes and Gardens Real Estate Thomas Group
Listed by: neal shaffer
Office: dalton wade inc
MLS#:TB8534376
Source:MFRMLS
Price summary
- Price:$195,000
- Price per sq. ft.:$105.98
About this home
Welcome to this beautifully updated and well maintained 2 BR/2BA home. This PET FRIENDY Brentwood II model home is located in the desirable Highgate II neighborhood and is MOVE-IN ready.
The covered front porch has been updated & is screened. The exit door from the Family Room has been replaced & leads to a recently added Covered, screened 17’x12’ Lanai, that includes an outdoor ceiling fan w/lights. Other additions host newer kitchen appliances and an inside washer & dryer…. the water heater has also been replaced & a water softener installed. Other updates are 8 hurricane proof windows, new ceiling fans throughout the home, 3 solar lights installed in both bedrooms & the hallway and 10 new electrical outlets both inside & out. New insulation was installed by TECO, along with a surge protector on the meter. There’s new flooring in the Primary Bedroom; the house has been entirely painted inside and currently a KPW Gold plan is in place. There’s a spacious covered 1 car carport that includes a separate utility & storage area, and there's a separate golf cart garage with overhead door.
The monthly condo fee covers the gated security, water, sewer, basic cable TV, internet, lawn & landscaping maintenance, insurance on the structure of the home, pest control, roof replacement, and exterior maintenance that includes the periodic exterior painting of the condo & road repaving.
Whether bought as a winter get-away or a year round home, don't miss the opportunity to live in this 24-hour Gated community of Kings Point, featuring 2 Clubhouses, indoor & outdoor Swimming Pools, 2 Fitness Centers, a Woodworking Shop, Computer rooms, Craft rooms, Tennis Courts & 3 Golf Courses. With over 200 Social Clubs, there's something for everyone! Nearby grocery stores, 2 big “Box” stores, a hospital, doctors’ offices, banks, restaurants & numerous Houses of Worship, are all accessible by golf cart. Conveniently located midway between Tampa & Sarasota, you'll be nearby the Beaches, Tampa International Airport, Professional Sporting events, fine Dining and the various “Entertainments” of Orlando, which are approx 90 minutes away. Don't miss the opportunity to view this awesome home. This is a GREAT place to live! Welcome to Paradise!...
Contact an agent
Home facts
- Year built:1983
- Subdivision & Development:HIGHGATE II CONDO PH
- Listing ID #:TB8534376
- Added:35 day(s) ago
- Updated:September 30, 2026 at 03:32 AM
Rooms and interior
- Bedrooms:2
- Total bathrooms:2
- Full bathrooms:2
- Flooring:Laminate
- Dining Description:Living Room/Dining Room Combo
- Kitchen Description:Dishwasher, Disposal, Microwave, Range, Refrigerator, Solid Wood Cabinets, Water Softener
- Bedroom Description:Primary Bedroom Main Floor, Split Bedroom, Walk-In Closet(s)
- Basement Description:Block
- Living area:1,474 sq. ft.
Heating and cooling
- Cooling:Central Air
- Heating:Baseboard, Central, Electric
- Central air:Yes
Structure and exterior
- Roof:Shingle
- Year built:1983
- Building area:1,474 sq. ft.
- Lot area:0.05 Acres
- Lot Features:Cleared, Landscaped, Paved, Private, Unincorporated
- Architectural Style:Contemporary
- Construction Materials:Block, Stucco
- Exterior Features:Covered Porch/Patio, Enclosed, Front Porch, Rear Porch, Screened, Sprinkler Metered
- Foundation Description:Block
- Levels:1 Story
Utilities
- Water:Public
- Sewer:Public, Public Sewer, Sewer Connected
Finances and disclosures
- Price:$195,000
- Price per sq. ft.:$105.98
- Tax amount:$2,168 (2025)
Features and amenities
- Appliances:Dishwasher, Disposal, Dryer, Electric Water Heater, Irrigation Equipment, Microwave, Range, Refrigerator, Washer, Water Softener
- Laundry features:Dryer, Laundry Closet, Washer
- Amenities:Cable Available, Cable Connected, Cable TV, Ceiling Fans(s), Clubhouse, Fence Restrictions, Fitness Center, Gated, Irrigation Equipment, Living Room/Dining Room Combo, Open Floorplan, Primary Bedroom Main Floor, Recreation Facilities, Security, Solid Wood Cabinets, Split Bedroom, Thermostat, Vehicle Restrictions, Walk-In Closet(s)
- Pool features:Public Pool
Parking
- Parking description:1 Car Carport, Driveway, Golf Cart Garage
- Carport spaces:1
 The information being provided by Stellar Mls is for the consumer's personal, non-commercial use and may not be used for any purpose other than to identify prospective properties consumer may be interested in purchasing. Any information relating to real estate for sale referenced on this web site comes from the Internet Data Exchange (IDX) program of the Stellar Mls. Better Homes and Gardens Real Estate Thomas Group is not a Multiple Listing Service (MLS), nor does it offer MLS access. This website is a service of Better Homes and Gardens Real Estate Thomas Group, a broker participant of Stellar Mls. This web site may reference real estate listing(s) held by a brokerage firm other than the broker and/or agent who owns this web site.
The accuracy of all information, regardless of source, including but not limited to open house information, square footages and lot sizes, is deemed reliable but not guaranteed and should be personally verified through personal inspection by and/or with the appropriate professionals. The data contained herein is copyrighted by Stellar Mls and is protected by all applicable copyright laws. Any unauthorized dissemination of this information is in violation of copyright laws and is strictly prohibited.
Properties in listings may have been sold or may no longer be available.
Copyright 2026 Stellar Mls. All rights reserved.
The information being provided by Stellar Mls is for the consumer's personal, non-commercial use and may not be used for any purpose other than to identify prospective properties consumer may be interested in purchasing. Any information relating to real estate for sale referenced on this web site comes from the Internet Data Exchange (IDX) program of the Stellar Mls. Better Homes and Gardens Real Estate Thomas Group is not a Multiple Listing Service (MLS), nor does it offer MLS access. This website is a service of Better Homes and Gardens Real Estate Thomas Group, a broker participant of Stellar Mls. This web site may reference real estate listing(s) held by a brokerage firm other than the broker and/or agent who owns this web site.
The accuracy of all information, regardless of source, including but not limited to open house information, square footages and lot sizes, is deemed reliable but not guaranteed and should be personally verified through personal inspection by and/or with the appropriate professionals. The data contained herein is copyrighted by Stellar Mls and is protected by all applicable copyright laws. Any unauthorized dissemination of this information is in violation of copyright laws and is strictly prohibited.
Properties in listings may have been sold or may no longer be available.
Copyright 2026 Stellar Mls. All rights reserved.New listings near 2005 Heathfield Circle #241
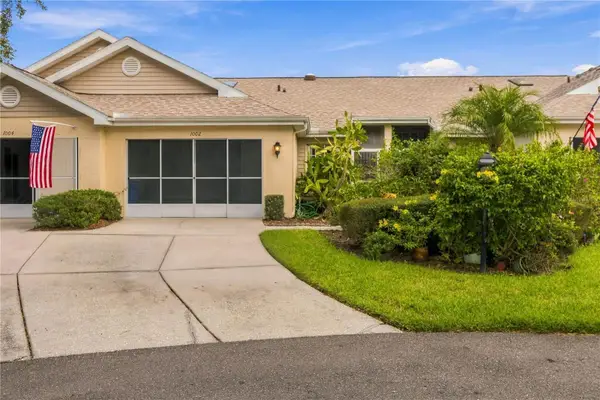 $184,000Active2 beds 2 baths1,125 sq. ft.
1002 Nicene Court #47, SUN CITY CENTER, FL 33573
MLS# A4706204Listed by: INNOVATE REAL ESTATE- New
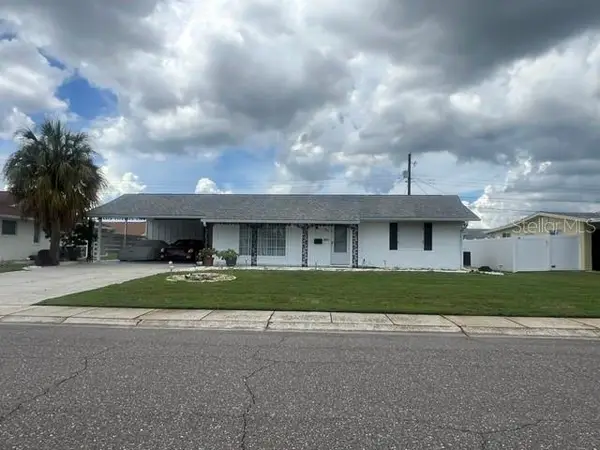 $194,900Active2 beds 2 baths1,327 sq. ft.
721 Bel Air Avenue, SUN CITY CENTER, FL 33573
MLS# TB8551793Listed by: KENNARD REALTY GROUP, INC - New
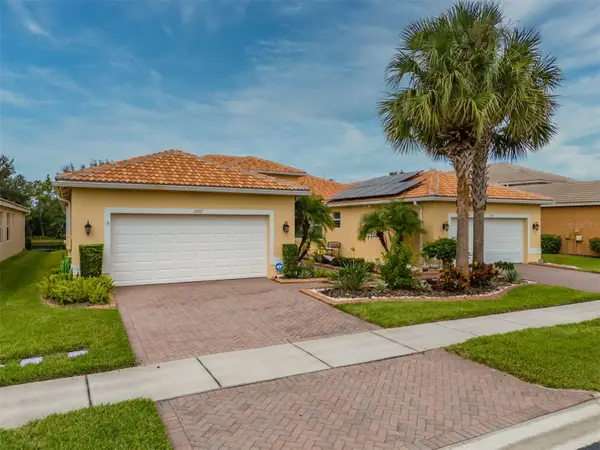 $325,000Active2 beds 2 baths1,800 sq. ft.
15717 Aurora Lake Circle, WIMAUMA, FL 33598
MLS# TB8548133Listed by: DALTON WADE INC - New
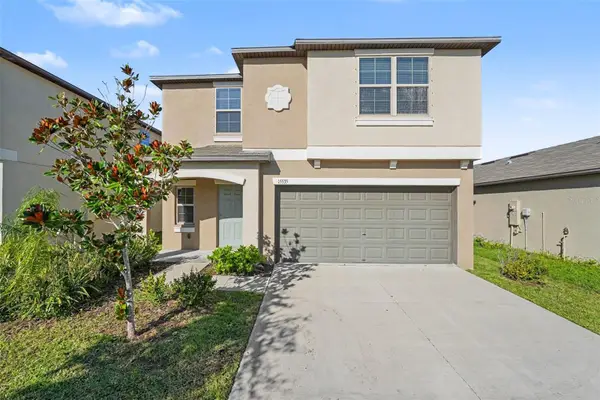 $324,900Active5 beds 3 baths2,264 sq. ft.
15535 Miller Creek Drive, SUN CITY CENTER, FL 33573
MLS# O6444743Listed by: ENTERA REALTY LLC - New
 $219,900Active2 beds 2 baths1,829 sq. ft.
1325 Idlewood Drive #39, SUN CITY CENTER, FL 33573
MLS# TB8552698Listed by: DALTON WADE INC - New
 $324,900Active5 beds 3 baths2,264 sq. ft.
15514 Colt Creek Place, SUN CITY CENTER, FL 33573
MLS# O6444745Listed by: ENTERA REALTY LLC - New
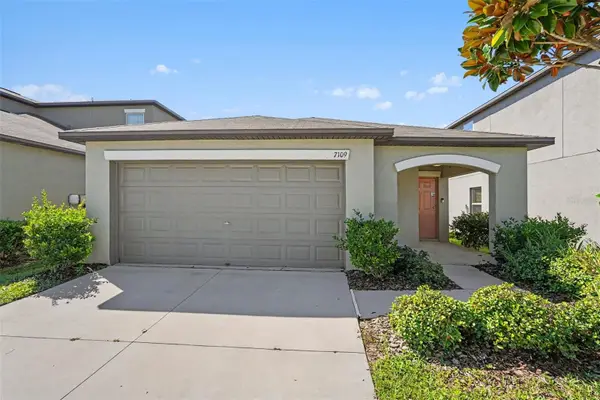 $274,900Active3 beds 2 baths1,451 sq. ft.
7109 King Creek Drive, SUN CITY CENTER, FL 33573
MLS# O6444756Listed by: ENTERA REALTY LLC - Open Sat, 11am to 2pmNew
 $365,000Active3 beds 2 baths1,929 sq. ft.
818 King Leon Way, SUN CITY CENTER, FL 33573
MLS# TB8551851Listed by: DALTON WADE INC - New
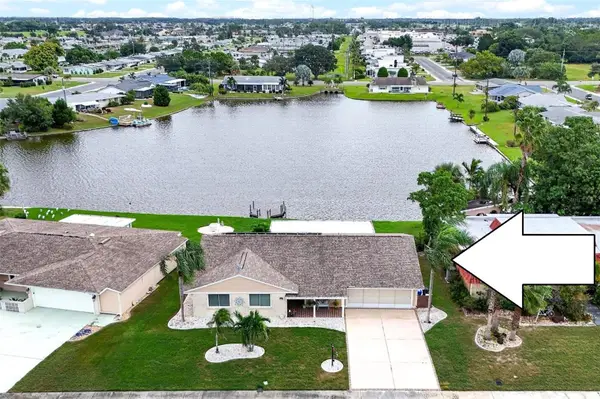 $359,900Active3 beds 2 baths1,666 sq. ft.
1003 Andover Circle, SUN CITY CENTER, FL 33573
MLS# TB8552714Listed by: RE/MAX ALLIANCE GROUP - New
 $274,900Active3 beds 2 baths1,432 sq. ft.
15530 Colt Creek Place, SUN CITY CENTER, FL 33573
MLS# O6444754Listed by: ENTERA REALTY LLC


Protect your home and budget from life's surprises with an Assurant Home Warranty, backed by a partner that supports you through every step of homeownership. Explore Plans.
© 2026 Better Homes and Gardens Real Estate LLC. An Anywhere Real Estate company. All rights reserved. Better Homes and Gardens® Real Estate is a registered trademark owned by Meredith Operations Corporation, licensed to Better Homes and Gardens Real Estate LLC and used with permission. Better Homes and Gardens Real Estate LLC fully supports the principles of the Fair Housing Act and the Equal Opportunity Act. Listing information is deemed reliable but is not guaranteed accurate.
Each office is independently owned and operated.
Any services or products provided by third parties are not provided by, affiliated with or related to Better Homes and Gardens Real Estate LLC, or its affiliated companies.