
2116 New Bedford Drive, Sun City Center, FL 33573
Local realty services provided by:Better Homes and Gardens Real Estate Executive Real Estate
2116 New Bedford Drive,Sun City Center, FL 33573
$449,000
- 3 Beds
- 3 Baths
- 2,408 sq. ft.
- Single family
- Active
Upcoming open houses
- Mon, Nov 0910:00 am - 01:00 pm
Listed by: herlon cannon
Office: century 21 beggins enterprises
MLS#:TB8562274
Source:MFRMLS
Price summary
- Price:$449,000
- Price per sq. ft.:$117.6
- Monthly HOA dues:$8.33
About this home
**CLICK ON THE INTERACTIVE 3D TOUR ABOVE** Welcome to this exceptional original-owner Wedgewood II Signature Home featuring the desirable Surrey model in Sun City Center’s sought-after 55+ community! Offering 3 bedrooms, 3 full baths, and over 2,400 SF, this executive-style home showcases beautiful lake views, an ideal split-bedroom floor plan, and elegant architectural details. Abundant windows fill the home with natural light, while 10-foot ceilings and approximately 12-foot ceilings in the main living areas create an impressive, open feel. French doors, crown molding, decorative woodwork, and upgraded knockdown wall texture add timeless appeal.
The thoughtfully designed layout includes formal living and dining rooms and a spacious family room featuring a distinctive three-sided wood-burning fireplace with a tiered display mantel. The well-appointed kitchen offers abundant cabinetry, generous counter space, a center island with cooktop and built-in fan, stainless steel appliances, built-in oven and microwave, and a raised breakfast bar. Space for a kitchen table and chairs, plus a convenient pass-through window to the lanai, makes everyday dining and entertaining easy.
The oversized primary suite is a relaxing retreat with room for a sitting area or writing desk, two generous walk-in closets, and French doors opening to the lanai and water views. The ensuite bath features two separate vanity areas, a sunken Jacuzzi soaking tub, a glass-enclosed shower with built-in seat, heat lamp, and private water closet. Two additional bedrooms offer flexibility for guests or hobbies, while the third full bath is conveniently located off the lanai.
Enjoy Florida living with TWO covered, screened lanais overlooking the lake. The outdoor entertaining area includes a full bathroom with a shower and existing plumbing and electrical connections offering potential for an outdoor kitchen. A kitchen pass-through window adds convenience when entertaining. Relax with morning coffee, enjoy peaceful water views, or host family and friends in these inviting outdoor spaces.
Major improvements include a tile roof installed in 2024 and a Goodman HVAC system installed in 2025; warranty information is available. Fresh white Sherwin-Williams interior paint extends throughout the home and garage, complemented by a freshly painted light-gray garage floor. The spacious 3-car garage includes built-in storage and a workbench. Additional features include a separate laundry/utility room, ceiling fans in all bedrooms, family room and both lanais, two convenient hall closets with potential pantry use, and a lake-water irrigation system approved for landscape watering.
Sun City Center offers an outstanding active-adult lifestyle with clubhouses, fitness centers, indoor and outdoor pools, golf courses, pickleball and tennis courts, arts and crafts studios, hundreds of clubs, and year-round social activities. Enjoy the convenience of a golf-cart-friendly community, with shopping, restaurants, medical services, and everyday essentials nearby. Publix, Walmart, Home Depot, Walgreens, LongHorn Steakhouse, First Watch, Keke’s Breakfast Café, Bella Cucina Italian Restaurant, and Old Castle Restaurant are just minutes away. Convenient I-75 access connects you to Tampa, Sarasota, Gulf beaches, professional sports, and entertainment. Experience spacious waterfront living and the best of the Florida lifestyle in this distinctive Surrey model home!...
Contact an agent
Home facts
- Year built:1991
- Subdivision & Development:SUN CITY CENTER UNIT 251
- Listing ID #:TB8562274
- Added:9 day(s) ago
- Updated:November 06, 2026 at 06:35 PM
Rooms and interior
- Bedrooms:3
- Total bathrooms:3
- Full bathrooms:3
- Flooring:Carpet, Ceramic Tile
- Dining Description:Eat In Kitchen, Formal Dining Room
- Kitchen Description:Dishwasher, Disposal, Eat-in Kitchen, Exhaust Fan, Ice Maker, Kitchen/Family Room Combo, Microwave, Range, Range Hood
- Bedroom Description:High Ceilings, Primary Bedroom Main Floor, Split Bedroom, Walk-In Closet(s)
- Living area:2,408 sq. ft.
Heating and cooling
- Cooling:Central Air
- Heating:Central, Exhaust Fan
- Central air:Yes
Structure and exterior
- Roof:Tile
- Year built:1991
- Building area:2,408 sq. ft.
- Lot area:0.72 Acres
- Lot Features:Landscaped, Near Golf Course, Near Public Transit, Oversized, Paved
- Architectural Style:Florida
- Construction Materials:Concrete, Stucco
- Exterior Features:Covered Porch/Patio, Enclosed, Patio, Rain Gutters, Screened, Sidewalk
- Foundation Description:Slab
- Levels:1 Story
Utilities
- Water:Public, Water Connected
- Sewer:Public Sewer, Sewer Connected
Finances and disclosures
- Price:$449,000
- Price per sq. ft.:$117.6
- Tax amount:$4,250 (2025)
Features and amenities
- Appliances:Dishwasher, Disposal, Exhaust Fan, Ice Maker, Irrigation Equipment, Microwave, Range, Range Hood
- Laundry features:Electric Dryer Hookup, Inside, Laundry Room, Washer Hookup
- Amenities:BB/HS Internet Available, Basketball Court, Cable Available, Cathedral Ceiling(s), Ceiling Fans(s), Crown Molding, Eat-in Kitchen, Fence Restrictions, Fire Hydrant, Fitness Center, Golf Course, Handicap Modified, High Ceilings, Irrigation Equipment, Kitchen/Family Room Combo, Open Floorplan, Park, Pickleball Court(s), Pool, Primary Bedroom Main Floor, Racquetball, Recreation Facilities, Sauna, Shuffleboard Court, Spa/Hot Tub, Split Bedroom, Tennis Court(s), Thermostat, Trail(s), Tray Ceiling(s), Walk-In Closet(s), Wheelchair Access, Window Treatments
- Pool features:Pool, Public Pool
Parking
- Parking description:Attached Garage, Driveway, Garage Door Opener, Off Street, On Street
- Garage:Yes
- Garage spaces:3
 The information being provided by Stellar Mls is for the consumer's personal, non-commercial use and may not be used for any purpose other than to identify prospective properties consumer may be interested in purchasing. Any information relating to real estate for sale referenced on this web site comes from the Internet Data Exchange (IDX) program of the Stellar Mls. Better Homes and Gardens Real Estate Executive Real Estate is not a Multiple Listing Service (MLS), nor does it offer MLS access. This website is a service of Better Homes and Gardens Real Estate Executive Real Estate, a broker participant of Stellar Mls. This web site may reference real estate listing(s) held by a brokerage firm other than the broker and/or agent who owns this web site.
The accuracy of all information, regardless of source, including but not limited to open house information, square footages and lot sizes, is deemed reliable but not guaranteed and should be personally verified through personal inspection by and/or with the appropriate professionals. The data contained herein is copyrighted by Stellar Mls and is protected by all applicable copyright laws. Any unauthorized dissemination of this information is in violation of copyright laws and is strictly prohibited.
Properties in listings may have been sold or may no longer be available.
Copyright 2026 Stellar Mls. All rights reserved. MFRMLS Member Broker: Amy Rio
New listings near 2116 New Bedford Drive
- Coming Soon
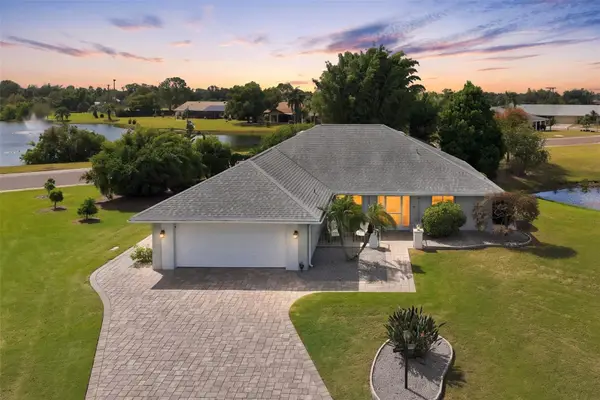 $474,400Coming Soon3 beds 2 baths1,896 sq. ft.
1902 E View Drive, SUN CITY CENTER, FL 33573
MLS# TB8561422Listed by: DALTON WADE INC - Coming Soon
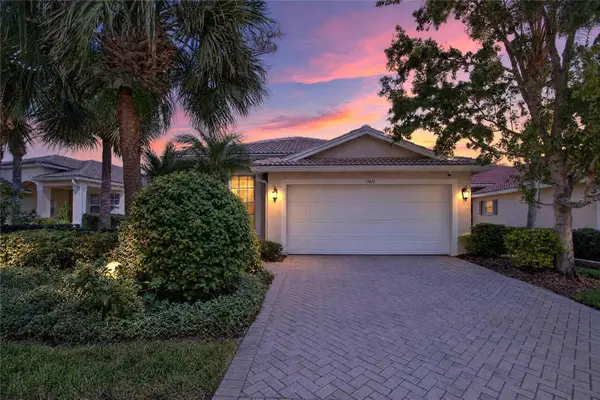 $325,000Coming Soon3 beds 2 baths1,593 sq. ft.
15617 Crystal Waters Drive, WIMAUMA, FL 33598
MLS# TB8562802Listed by: 27NORTH REALTY - New
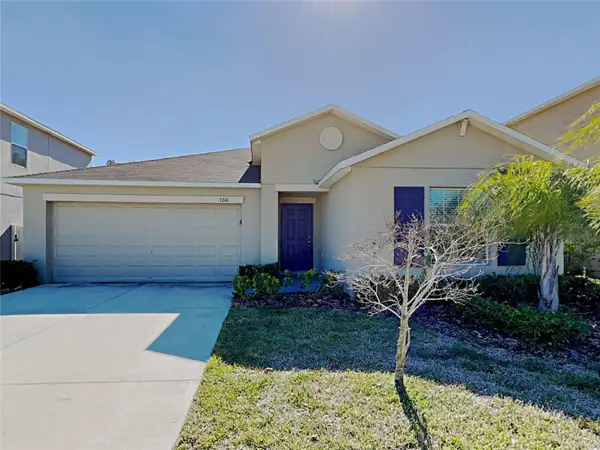 $330,000Active4 beds 2 baths1,918 sq. ft.
7241 Somerset Pond Drive, RUSKIN, FL 33573
MLS# C7533050Listed by: SOVEREIGN REAL ESTATE GROUP - New
 $735,000Active3 beds 4 baths3,077 sq. ft.
16035 Cape Coral Drive, WIMAUMA, FL 33598
MLS# TB8557079Listed by: CHARLES RUTENBERG REALTY INC - Open Sun, 11am to 2pmNew
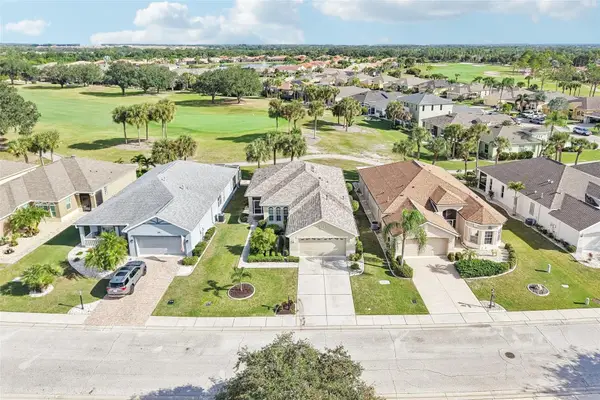 $329,900Active2 beds 2 baths1,505 sq. ft.
1150 Emerald Dunes Drive, SUN CITY CENTER, FL 33573
MLS# TB8563722Listed by: KELLER WILLIAMS SOUTH SHORE - New
 $385,000Active4 beds 3 baths2,435 sq. ft.
16660 Windmill Forge Pass, WIMAUMA, FL 33598
MLS# TB8565106Listed by: BRIGHT SUN REALTY INC - New
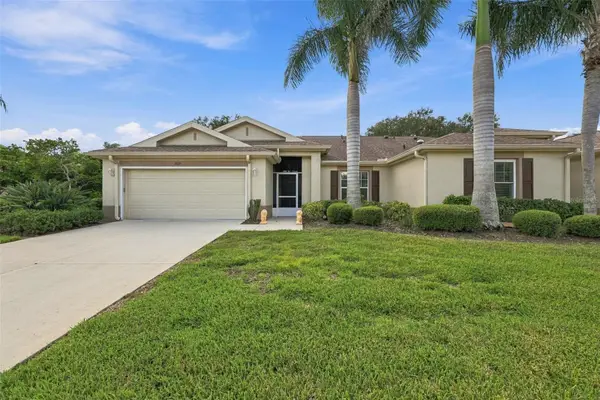 $249,900Active2 beds 2 baths1,546 sq. ft.
1923 Acadia Greens Drive #35, SUN CITY CENTER, FL 33573
MLS# TB8563899Listed by: BHHS FLORIDA REALTY - New
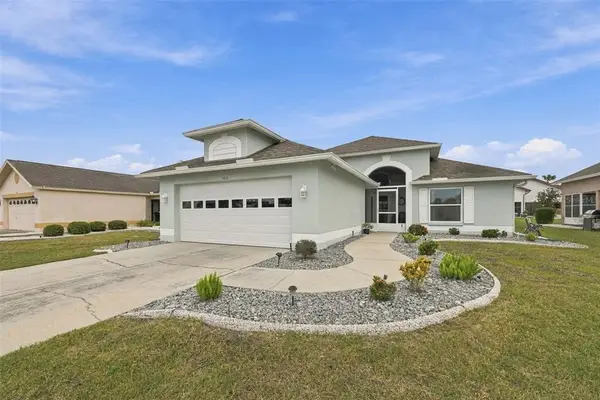 $346,500Active2 beds 2 baths1,824 sq. ft.
1613 E Del Webb Boulevard, SUN CITY CENTER, FL 33573
MLS# TB8564312Listed by: CENTURY 21 BEGGINS ENTERPRISES - New
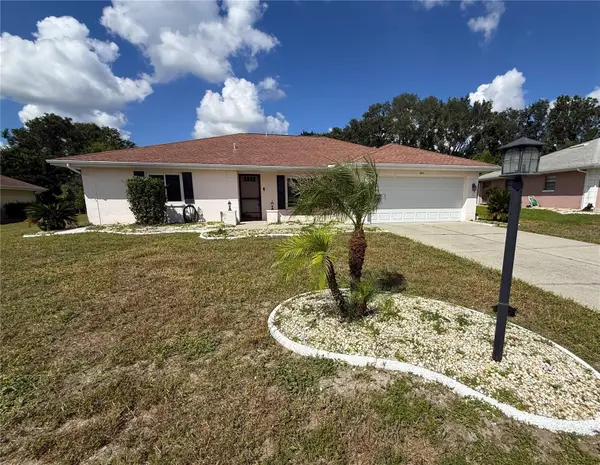 $225,000Active2 beds 2 baths1,599 sq. ft.
1807 New Bedford Drive, SUN CITY CENTER, FL 33573
MLS# TB8564063Listed by: CARTER COMPANY REALTORS - New
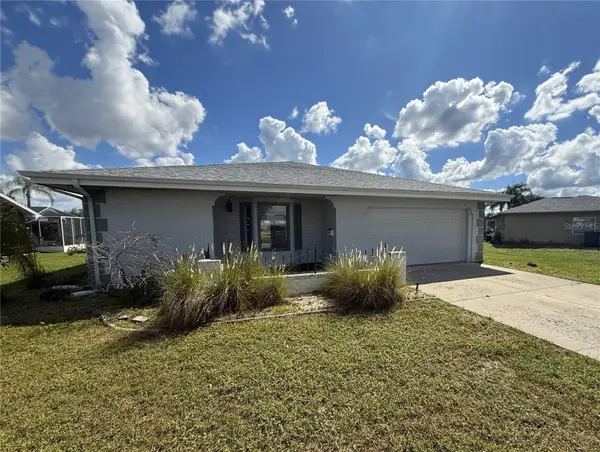 $210,000Active2 beds 2 baths1,502 sq. ft.
1203 W Del Webb Boulevard, SUN CITY CENTER, FL 33573
MLS# TB8564130Listed by: CARTER COMPANY REALTORS


Protect your home and budget from life's surprises with an Assurant Home Warranty, backed by a partner that supports you through every step of homeownership. Explore Plans.
© 2026 Better Homes and Gardens Real Estate LLC. An Anywhere Real Estate company. All rights reserved. Better Homes and Gardens® Real Estate is a registered trademark owned by Meredith Operations Corporation, licensed to Better Homes and Gardens Real Estate LLC and used with permission. Better Homes and Gardens Real Estate LLC fully supports the principles of the Fair Housing Act and the Equal Opportunity Act. Listing information is deemed reliable but is not guaranteed accurate.
Each office is independently owned and operated.
Any services or products provided by third parties are not provided by, affiliated with or related to Better Homes and Gardens Real Estate LLC, or its affiliated companies.