
2203 Mayfield Oaks Place, Sun City Center, FL 33573
Local realty services provided by:Better Homes and Gardens Real Estate Thomas Group
2203 Mayfield Oaks Place,Sun City Center, FL 33573
$210,000
- 2 Beds
- 2 Baths
- 1,564 sq. ft.
- Condominium
- Active
Listed by: tamara bushnell, rosemary jones
Office: dalton wade inc
MLS#:TB8549921
Source:MFRMLS
Price summary
- Price:$210,000
- Price per sq. ft.:$101.16
About this home
This home is a beautifully well cared for Cornell model that provides a lovely neutral decor, and is located on a quiet and peaceful cul-de-sac. The attractive tiled and screened entry leads you into a spacious great room / dining area with vaulted ceilings. The chef's delight kitchen is complete with a pantry, excess of cabinets, recessed lighting, plantation shutters, diagonal tile, and all appliances are included. The cozy master bedroom provides a quiet retreat with a lovely view, walk in closet and en-suite bath. Your guests will enjoy a nice airy room with double closets and easy access to the hallway bath with tub and shower. The spacious lanai is under heat and air and overlooks your private and tranquil backyard. This home is move-in ready and welcomes your small pet as well! Add to all of this a full two car garage with painted floor and a sliding privacy screen, impact windows, roof in 2025 and HVAC in 2020. Some furniture and golf cart are available as well. Kings Point boasts 2 clubhouses in this fabulous 55 and older community, each with an outdoor heated pool, indoor pool, exercise room, craft rooms, large screen TV, bar, food service, and planned social activities. Maintenance Includes building exterior, premium cable, internet, escrow reserves fund, ground maintenance, private road, recreational facilities, roof, security, water and sewer. Sun City Center has a Central Location to Busch Gardens, Tampa and Sarasota's cultural and sporting amenities, and the Bay and Gulf Beaches. Call today for your private tour!...
Contact an agent
Home facts
- Year built:1994
- Subdivision & Development:MANCHESTER IV CONDO
- Listing ID #:TB8549921
- Added:1 day(s) ago
- Updated:September 28, 2026 at 03:04 PM
Rooms and interior
- Bedrooms:2
- Total bathrooms:2
- Full bathrooms:2
- Flooring:Carpet, Ceramic Tile
- Dining Description:Eat In Kitchen
- Kitchen Description:Dishwasher, Disposal, Eat-in Kitchen, Microwave, Range, Refrigerator
- Bedroom Description:Split Bedroom, Walk-In Closet(s)
- Living area:1,564 sq. ft.
Heating and cooling
- Cooling:Central Air
- Heating:Central, Electric
- Central air:Yes
Structure and exterior
- Roof:Shingle
- Year built:1994
- Building area:1,564 sq. ft.
- Lot area:0.06 Acres
- Lot Features:Cul-de-sac, Near Golf Course, Paved, Private
- Construction Materials:Block, Stucco
- Exterior Features:Enclosed, Rain Gutters, Rear Porch
- Foundation Description:Slab
- Levels:1 Story
Utilities
- Water:Public
- Sewer:Public Sewer
Finances and disclosures
- Price:$210,000
- Price per sq. ft.:$101.16
- Tax amount:$1,364 (2025)
Features and amenities
- Appliances:Dishwasher, Disposal, Dryer, Electric Water Heater, Irrigation Equipment, Microwave, Range, Refrigerator, Washer
- Laundry features:Dryer, In Kitchen, Washer
- Amenities:Cable TV, Ceiling Fans(s), Clubhouse, Eat-in Kitchen, Fence Restrictions, Fitness Center, Gated, Golf Course, Irrigation Equipment, Laundry, Pickleball Court(s), Pool, Recreation Facilities, Sauna, Security, Shuffleboard Court, Spa/Hot Tub, Split Bedroom, Tennis Court(s), Vaulted Ceiling(s), Walk-In Closet(s), Window Treatments
- Pool features:Gunite, Heated, In Ground, Indoor, Lap, Pool, Public Pool
Parking
- Parking description:Attached Garage, Driveway, Garage Door Opener
- Garage:Yes
- Garage spaces:2
 The information being provided by Stellar Mls is for the consumer's personal, non-commercial use and may not be used for any purpose other than to identify prospective properties consumer may be interested in purchasing. Any information relating to real estate for sale referenced on this web site comes from the Internet Data Exchange (IDX) program of the Stellar Mls. Better Homes and Gardens Real Estate Thomas Group is not a Multiple Listing Service (MLS), nor does it offer MLS access. This website is a service of Better Homes and Gardens Real Estate Thomas Group, a broker participant of Stellar Mls. This web site may reference real estate listing(s) held by a brokerage firm other than the broker and/or agent who owns this web site.
The accuracy of all information, regardless of source, including but not limited to open house information, square footages and lot sizes, is deemed reliable but not guaranteed and should be personally verified through personal inspection by and/or with the appropriate professionals. The data contained herein is copyrighted by Stellar Mls and is protected by all applicable copyright laws. Any unauthorized dissemination of this information is in violation of copyright laws and is strictly prohibited.
Properties in listings may have been sold or may no longer be available.
Copyright 2026 Stellar Mls. All rights reserved.
The information being provided by Stellar Mls is for the consumer's personal, non-commercial use and may not be used for any purpose other than to identify prospective properties consumer may be interested in purchasing. Any information relating to real estate for sale referenced on this web site comes from the Internet Data Exchange (IDX) program of the Stellar Mls. Better Homes and Gardens Real Estate Thomas Group is not a Multiple Listing Service (MLS), nor does it offer MLS access. This website is a service of Better Homes and Gardens Real Estate Thomas Group, a broker participant of Stellar Mls. This web site may reference real estate listing(s) held by a brokerage firm other than the broker and/or agent who owns this web site.
The accuracy of all information, regardless of source, including but not limited to open house information, square footages and lot sizes, is deemed reliable but not guaranteed and should be personally verified through personal inspection by and/or with the appropriate professionals. The data contained herein is copyrighted by Stellar Mls and is protected by all applicable copyright laws. Any unauthorized dissemination of this information is in violation of copyright laws and is strictly prohibited.
Properties in listings may have been sold or may no longer be available.
Copyright 2026 Stellar Mls. All rights reserved.New listings near 2203 Mayfield Oaks Place
- New
 $399,000Active3 beds 2 baths1,881 sq. ft.
1620 Vistoso Lane #1718, RUSKIN, FL 33573
MLS# TB8552740Listed by: GENSTONE REALTY - New
 $122,000Active2 beds 2 baths960 sq. ft.
302 Canton Court #56, SUN CITY CENTER, FL 33573
MLS# TB8552616Listed by: BHHS FLORIDA REALTY - New
 $264,900Active2 beds 2 baths1,516 sq. ft.
1308 Bluewater Drive, SUN CITY CENTER, FL 33573
MLS# TB8550437Listed by: DALTON WADE INC - New
 $379,000Active3 beds 2 baths1,458 sq. ft.
2503 Runningbrooke Way, SUN CITY CENTER, FL 33573
MLS# TB8549906Listed by: DALTON WADE INC - New
 $118,900Active2 beds 2 baths1,000 sq. ft.
1607 Hovington Circle #229, SUN CITY CENTER, FL 33573
MLS# TB8552524Listed by: DALTON WADE INC - New
 $319,995Active3 beds 3 baths1,854 sq. ft.
14311 Easy Goer Street, SUN CITY CENTER, FL 33573
MLS# TB8552189Listed by: 7 BLUE LLC - New
 $99,000Active2 beds 2 baths960 sq. ft.
202 Bedford Trail #109, SUN CITY CENTER, FL 33573
MLS# TB8551049Listed by: KELLER WILLIAMS SOUTH SHORE - New
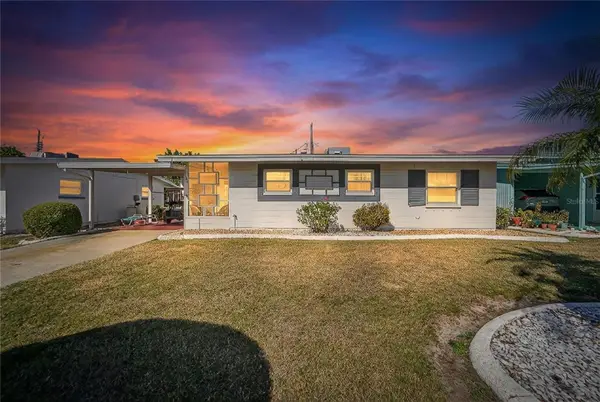 $210,000Active2 beds 2 baths1,266 sq. ft.
1607 Council Drive, SUN CITY CENTER, FL 33573
MLS# TB8552164Listed by: LPT REALTY, LLC - New
 $209,000Active2 beds 1 baths1,221 sq. ft.
1216 Hacienda Drive, SUN CITY CENTER, FL 33573
MLS# TB8552178Listed by: CHARLES RUTENBERG REALTY INC


Protect your home and budget from life's surprises with an Assurant Home Warranty, backed by a partner that supports you through every step of homeownership. Explore Plans.
© 2026 Better Homes and Gardens Real Estate LLC. An Anywhere Real Estate company. All rights reserved. Better Homes and Gardens® Real Estate is a registered trademark owned by Meredith Operations Corporation, licensed to Better Homes and Gardens Real Estate LLC and used with permission. Better Homes and Gardens Real Estate LLC fully supports the principles of the Fair Housing Act and the Equal Opportunity Act. Listing information is deemed reliable but is not guaranteed accurate.
Each office is independently owned and operated.
Any services or products provided by third parties are not provided by, affiliated with or related to Better Homes and Gardens Real Estate LLC, or its affiliated companies.