
2418 Kensington Greens Drive #9, Sun City Center, FL 33573
Local realty services provided by:Better Homes and Gardens Real Estate Executive Real Estate
Listed by: anita frank
Office: real broker, llc.
MLS#:TB8557633
Source:MFRMLS
Price summary
- Price:$369,900
- Price per sq. ft.:$158.28
About this home
Welcome to Kings Point – Resort-Style Living with Beautiful Water Views!
Discover the exceptional lifestyle of Kings Point, a premier gated, golf-cart-friendly 55+ community in Sun City Center, Florida. Ideally situated near shopping, restaurants, medical facilities, and everyday conveniences, Kings Point offers an active and engaging lifestyle with an impressive array of amenities. Residents enjoy two clubhouses, a grand theater, six heated swimming pools, hot tubs, fitness centers, tennis and pickleball courts, billiards, clubs, social activities, and access to three golf courses. With 24-hour gated security and a vibrant community atmosphere, there is always something to enjoy.
Step into this exceptional Mayfair model, offering a comfortable, spacious, and open layout with a thoughtfully designed split-bedroom floor plan and beautiful water views across the entire back of the home. This inviting residence combines generous living spaces, desirable features, Plantation Shutters throughout, and the added convenience of being offered fully furnished for a truly turnkey opportunity.
The gourmet kitchen is seamlessly connected to the main living area and features granite countertops, 42-inch cabinets, and a gas range, creating an ideal setting for cooking and entertaining. The open-concept great room flows effortlessly into the enclosed, large sliding glass, tiled lanai, complete with a ceiling fan and tranquil water views. An additional 9’ x 8’ sunroom provides the perfect spot for morning coffee, casual dining, or simply enjoying the peaceful setting.
The spacious primary suite is a private retreat overlooking the water, with two walk-in closets and an ensuite bath featuring a double-bowl vanity, a relaxing soaking tub, a separate walk-in shower, and a private water closet with tile flooring. The secondary bedroom offers flexibility for guests or a home office, while an additional guest bedroom is conveniently located toward the front of the home, providing privacy for family and visitors. The bedrooms feature carpeting, and the guest bathroom has tile flooring.
A welcoming 6’4” x 10’10” foyer creates an impressive entrance, while the front courtyard adds another appealing outdoor space to enjoy. The home’s gas utilities include the kitchen range, furnace, and water heater, with the gas water heater installed January 12, 2015.
With its desirable split-bedroom design, multiple living and flex spaces, serene water views, and furnishings included, this inviting residence offers a wonderful opportunity to enjoy the best of the Kings Point lifestyle. Relax, entertain, explore the community amenities, or take your golf cart out to enjoy the nearby golf course area around Tee No. 8. Your Florida lifestyle awaits!...
Contact an agent
Home facts
- Year built:2005
- Subdivision & Development:KENSINGTON CONDO
- Listing ID #:TB8557633
- Added:15 day(s) ago
- Updated:November 05, 2026 at 09:36 PM
Rooms and interior
- Bedrooms:3
- Total bathrooms:2
- Full bathrooms:2
- Flooring:Carpet, Tile
- Kitchen Description:Dishwasher, Kitchen Reverse Osmosis System, Microwave, Range, Refrigerator, Solid Surface Counters
- Bedroom Description:High Ceilings, Primary Bedroom Main Floor, Split Bedroom
- Living area:1,746 sq. ft.
Heating and cooling
- Cooling:Central Air
- Heating:Central, Natural Gas
- Central air:Yes
Structure and exterior
- Roof:Shingle
- Year built:2005
- Building area:1,746 sq. ft.
- Lot area:0.06 Acres
- Architectural Style:Courtyard, Florida
- Construction Materials:Block, Stucco
- Exterior Features:Courtyard, Sidewalk
- Foundation Description:Slab
- Levels:1 Story
Utilities
- Water:Public, Water Connected
- Sewer:Public Sewer
Finances and disclosures
- Price:$369,900
- Price per sq. ft.:$158.28
- Tax amount:$3,163 (2025)
Features and amenities
- Appliances:Dishwasher, Dryer, Gas Water Heater, Irrigation Equipment, Kitchen Reverse Osmosis System, Microwave, Range, Refrigerator, Washer
- Laundry features:Dryer, Inside, Laundry Room, Washer
- Amenities:Cable Connected, Ceiling Fans(s), High Ceilings, Irrigation Equipment, Natural Gas Connected, Primary Bedroom Main Floor, Solid Surface Counters, Split Bedroom, Thermostat, Underground Utilities, Window Treatments
- Pool features:Public Pool
Parking
- Parking description:Attached Garage, Driveway
- Garage:Yes
- Garage spaces:2
 The information being provided by Stellar Mls is for the consumer's personal, non-commercial use and may not be used for any purpose other than to identify prospective properties consumer may be interested in purchasing. Any information relating to real estate for sale referenced on this web site comes from the Internet Data Exchange (IDX) program of the Stellar Mls. Better Homes and Gardens Real Estate Executive Real Estate is not a Multiple Listing Service (MLS), nor does it offer MLS access. This website is a service of Better Homes and Gardens Real Estate Executive Real Estate, a broker participant of Stellar Mls. This web site may reference real estate listing(s) held by a brokerage firm other than the broker and/or agent who owns this web site.
The accuracy of all information, regardless of source, including but not limited to open house information, square footages and lot sizes, is deemed reliable but not guaranteed and should be personally verified through personal inspection by and/or with the appropriate professionals. The data contained herein is copyrighted by Stellar Mls and is protected by all applicable copyright laws. Any unauthorized dissemination of this information is in violation of copyright laws and is strictly prohibited.
Properties in listings may have been sold or may no longer be available.
Copyright 2026 Stellar Mls. All rights reserved. MFRMLS Member Broker: Amy Rio
New listings near 2418 Kensington Greens Drive #9
- Coming Soon
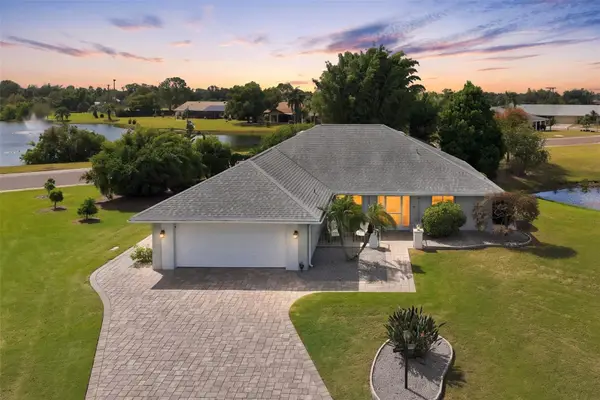 $474,400Coming Soon3 beds 2 baths1,896 sq. ft.
1902 E View Drive, SUN CITY CENTER, FL 33573
MLS# TB8561422Listed by: DALTON WADE INC - Coming Soon
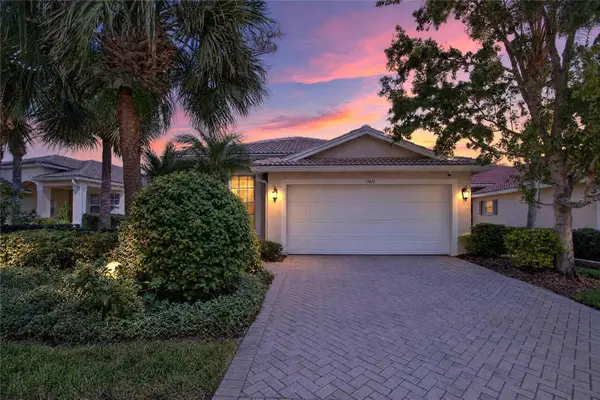 $325,000Coming Soon3 beds 2 baths1,593 sq. ft.
15617 Crystal Waters Drive, WIMAUMA, FL 33598
MLS# TB8562802Listed by: 27NORTH REALTY - Coming SoonOpen Sat, 1 to 3pm
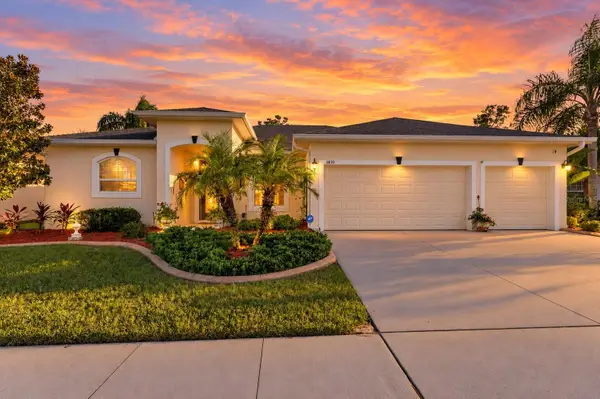 $475,000Coming Soon3 beds 2 baths1,977 sq. ft.
3839 Salida Delsol Drive, RUSKIN, FL 33573
MLS# TB8560242Listed by: KELLER WILLIAMS SUBURBAN TAMPA - Coming Soon
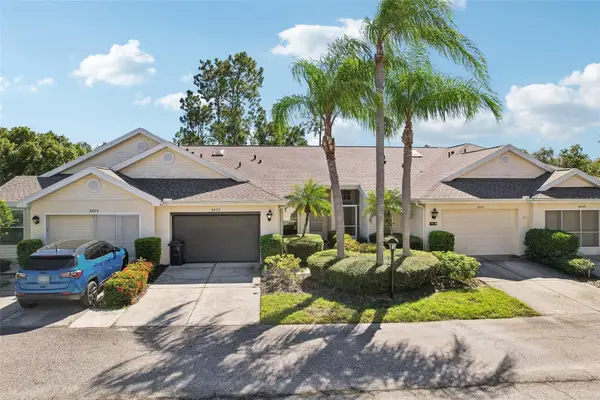 $154,900Coming Soon2 beds 2 baths1,125 sq. ft.
2473 Nantucket Harbor Loop, SUN CITY CENTER, FL 33573
MLS# TB8560314Listed by: KELLER WILLIAMS SOUTH SHORE - New
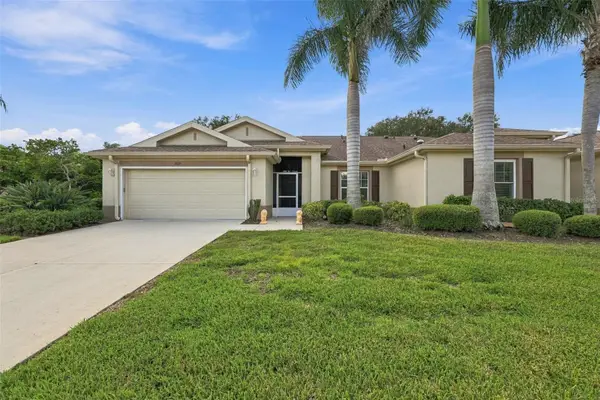 $249,900Active2 beds 2 baths1,546 sq. ft.
1923 Acadia Greens Drive #35, SUN CITY CENTER, FL 33573
MLS# TB8563899Listed by: BHHS FLORIDA REALTY - New
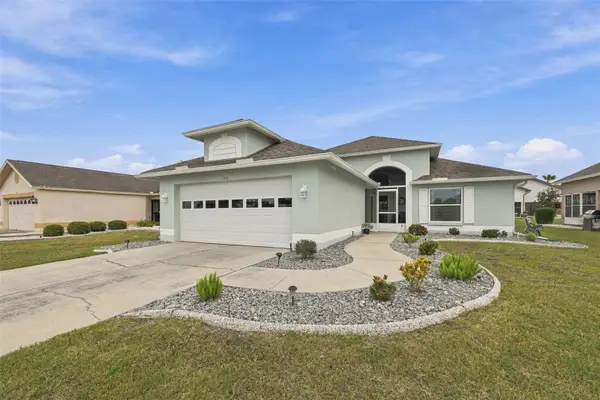 $346,500Active2 beds 2 baths1,824 sq. ft.
1613 E Del Webb Boulevard, SUN CITY CENTER, FL 33573
MLS# TB8564312Listed by: CENTURY 21 BEGGINS ENTERPRISES - New
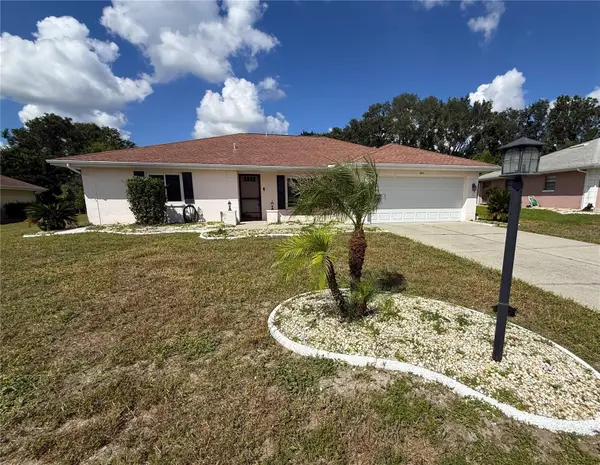 $225,000Active2 beds 2 baths1,599 sq. ft.
1807 New Bedford Drive, SUN CITY CENTER, FL 33573
MLS# TB8564063Listed by: CARTER COMPANY REALTORS - New
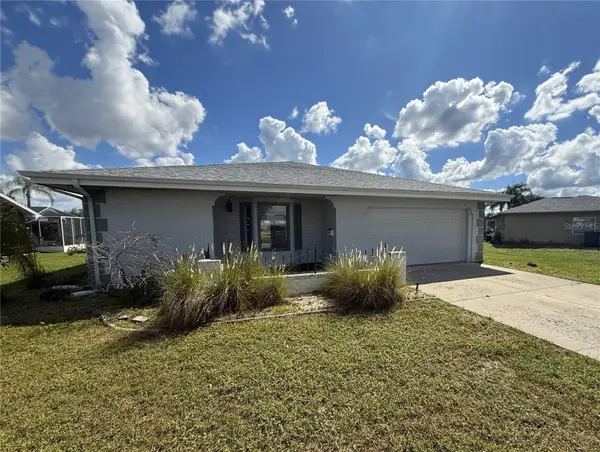 $210,000Active2 beds 2 baths1,502 sq. ft.
1203 W Del Webb Boulevard, SUN CITY CENTER, FL 33573
MLS# TB8564130Listed by: CARTER COMPANY REALTORS - Open Sat, 11am to 2pmNew
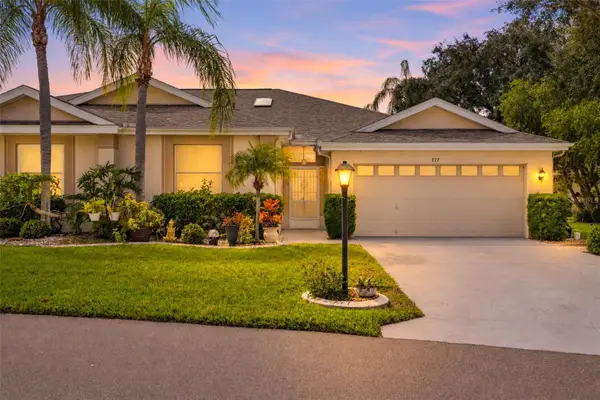 $265,000Active2 beds 2 baths1,890 sq. ft.
777 Masterpiece Drive #124, SUN CITY CENTER, FL 33573
MLS# TB8563242Listed by: LPT REALTY, LLC - Open Sat, 11am to 1pmNew
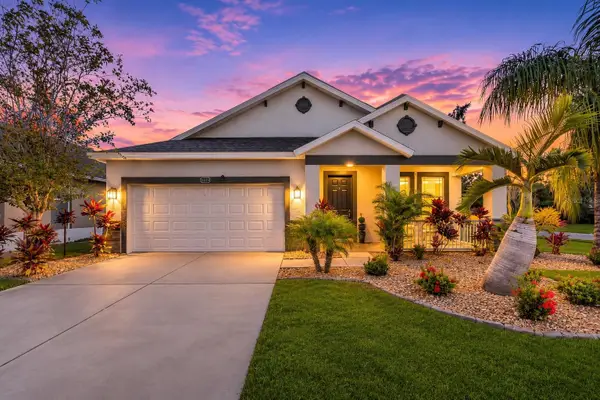 $315,000Active4 beds 2 baths2,061 sq. ft.
15303 Long Cypress Drive, RUSKIN, FL 33573
MLS# TB8563360Listed by: LPT REALTY, LLC


Protect your home and budget from life's surprises with an Assurant Home Warranty, backed by a partner that supports you through every step of homeownership. Explore Plans.
© 2026 Better Homes and Gardens Real Estate LLC. An Anywhere Real Estate company. All rights reserved. Better Homes and Gardens® Real Estate is a registered trademark owned by Meredith Operations Corporation, licensed to Better Homes and Gardens Real Estate LLC and used with permission. Better Homes and Gardens Real Estate LLC fully supports the principles of the Fair Housing Act and the Equal Opportunity Act. Listing information is deemed reliable but is not guaranteed accurate.
Each office is independently owned and operated.
Any services or products provided by third parties are not provided by, affiliated with or related to Better Homes and Gardens Real Estate LLC, or its affiliated companies.