
319 Northway Drive, Sun City Center, FL 33573
Local realty services provided by:Better Homes and Gardens Real Estate Thomas Group
319 Northway Drive,Sun City Center, FL 33573
$355,000
- 2 Beds
- 2 Baths
- 1,960 sq. ft.
- Single family
- Active
Listed by: alison salama
Office: keller williams tampa central
MLS#:TB8566948
Source:MFRMLS
Price summary
- Price:$355,000
- Price per sq. ft.:$129.33
- Monthly HOA dues:$122
About this home
WEST-FACING, SINGLE-STORY HOME IN SUN CITY CENTER: THE GOLF-CART LIFESTYLE STARTS HERE! Trade the daily commute for morning water aerobics and afternoon pickleball. This 2-bedroom, 2-bath plus den home offers 1,960 sq ft of easy one-level living on a 55x120 lot. The split-bedroom floor plan gives everyone privacy: the primary suite has a walk-in closet, the guest bedroom has a built-in closet, and the den is ready to become your office, hobby room or extra space for visitors. Move in and put the whole community to work for you. This neighborhood has a COMMUNITY POOL, and your Community Association membership opens the door to indoor and outdoor heated pools, a full fitness center, tennis and pickleball courts, shuffleboard and lawn bowling, softball fields, a library, arts and crafts studios, meeting and social rooms, and 200+ resident-run clubs, from ballroom dance and painting to woodworking and aquatic fitness. Hop on your golf cart for groceries, restaurants, shopping and doctor's offices, all close by, with I-75 and the Tampa and Sarasota areas a short drive away. Sun City Center is a 55+ community, so bring your friends, your hobbies and your sense of adventure. Schedule your private showing today!...
Contact an agent
Home facts
- Year built:1991
- Subdivision & Development:SUN CITY CENTER UNIT 49
- Listing ID #:TB8566948
- Added:1 day(s) ago
- Updated:November 13, 2026 at 07:41 PM
Rooms and interior
- Bedrooms:2
- Total bathrooms:2
- Full bathrooms:2
- Flooring:Tile, Wood
- Kitchen Description:Cooktop, Dishwasher, Microwave, Refrigerator
- Bedroom Description:Split Bedroom
- Living area:1,960 sq. ft.
Heating and cooling
- Cooling:Central Air
- Heating:Central
- Central air:Yes
Structure and exterior
- Roof:Shingle
- Year built:1991
- Building area:1,960 sq. ft.
- Lot area:0.15 Acres
- Construction Materials:Stucco
- Foundation Description:Slab
- Levels:1 Story
Schools
- High school:Lennard-HB
- Middle school:Eisenhower-HB
- Elementary school:Cypress Creek-HB
Utilities
- Water:Public, Water Connected
- Sewer:Public Sewer, Sewer Connected
Finances and disclosures
- Price:$355,000
- Price per sq. ft.:$129.33
- Tax amount:$4,205 (2025)
Features and amenities
- Appliances:Cooktop, Dishwasher, Irrigation Equipment, Microwave, Refrigerator
- Laundry features:Laundry Room
- Amenities:Cable Available, Clubhouse, Fitness Center, Irrigation Equipment, Pickleball Court(s), Pool, Recreation Facilities, Split Bedroom, Thermostat
- Pool features:Pool, Public Pool
Parking
- Parking description:Attached Garage
- Garage:Yes
 The information being provided by Stellar Mls is for the consumer's personal, non-commercial use and may not be used for any purpose other than to identify prospective properties consumer may be interested in purchasing. Any information relating to real estate for sale referenced on this web site comes from the Internet Data Exchange (IDX) program of the Stellar Mls. Better Homes and Gardens Real Estate Thomas Group is not a Multiple Listing Service (MLS), nor does it offer MLS access. This website is a service of Better Homes and Gardens Real Estate Thomas Group, a broker participant of Stellar Mls. This web site may reference real estate listing(s) held by a brokerage firm other than the broker and/or agent who owns this web site.
The accuracy of all information, regardless of source, including but not limited to open house information, square footages and lot sizes, is deemed reliable but not guaranteed and should be personally verified through personal inspection by and/or with the appropriate professionals. The data contained herein is copyrighted by Stellar Mls and is protected by all applicable copyright laws. Any unauthorized dissemination of this information is in violation of copyright laws and is strictly prohibited.
Properties in listings may have been sold or may no longer be available.
Copyright 2026 Stellar Mls. All rights reserved.
New listings near 319 Northway Drive
- Coming Soon
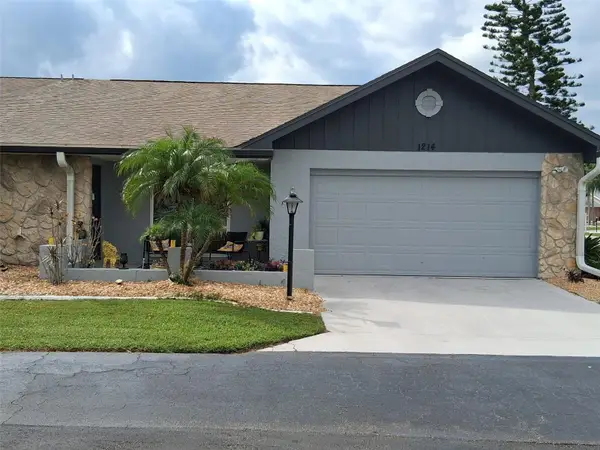 $234,900Coming Soon2 beds 2 baths1,516 sq. ft.
1214 Lakehouse Court, SUN CITY CENTER, FL 33573
MLS# TB8566911Listed by: KELLER WILLIAMS SOUTH SHORE - Coming SoonOpen Sat, 11am to 2pm
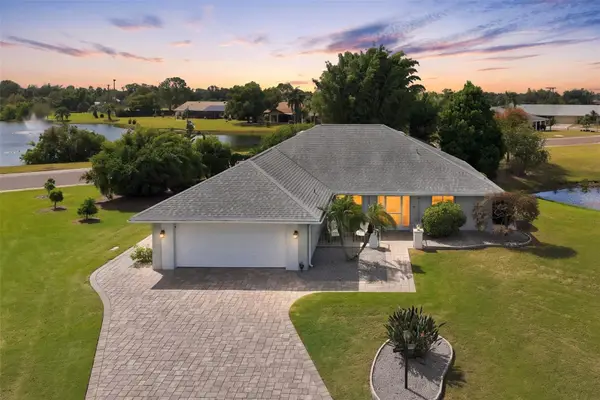 $474,400Coming Soon3 beds 2 baths1,896 sq. ft.
1902 E View Drive, SUN CITY CENTER, FL 33573
MLS# TB8561422Listed by: DALTON WADE INC - New
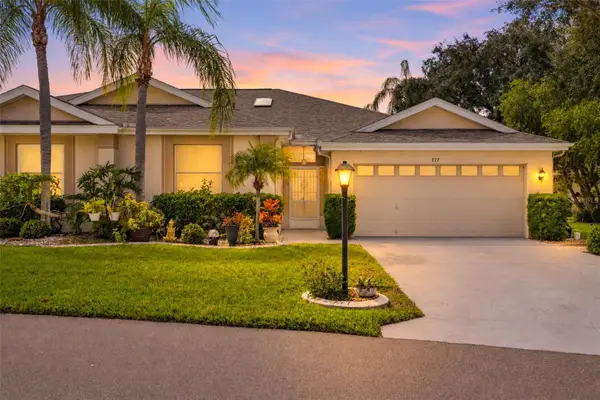 $265,000Active2 beds 2 baths1,890 sq. ft.
777 Masterpiece Drive #124, SUN CITY CENTER, FL 33573
MLS# TB8563242Listed by: LPT REALTY, LLC - New
 $299,000Active3 beds 2 baths1,704 sq. ft.
1927 S Pebble Beach Boulevard, SUN CITY CENTER, FL 33573
MLS# TB8566558Listed by: RE/MAX ALLIANCE GROUP - New
 $394,900Active3 beds 2 baths2,482 sq. ft.
1361 Emerald Dunes Drive, SUN CITY CENTER, FL 33573
MLS# TB8567398Listed by: DALTON WADE INC - Open Sun, 12 to 3pmNew
 $255,000Active2 beds 2 baths1,266 sq. ft.
1301 Beach Boulevard, SUN CITY CENTER, FL 33573
MLS# TB8567443Listed by: CENTURY 21 BEGGINS ENTERPRISES - New
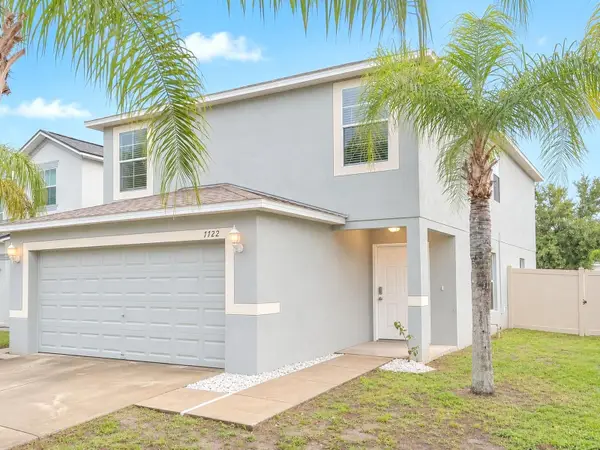 $299,900Active4 beds 3 baths1,820 sq. ft.
7722 Maroon Peak Drive, RUSKIN, FL 33573
MLS# O6456668Listed by: PROPERTY LOGIC RE - New
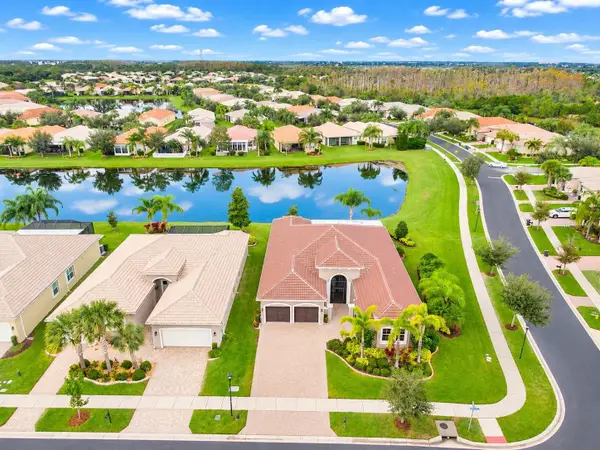 $669,900Active3 beds 4 baths3,359 sq. ft.
15901 Cape Coral Drive, WIMAUMA, FL 33598
MLS# TB8567084Listed by: EXP REALTY LLC - New
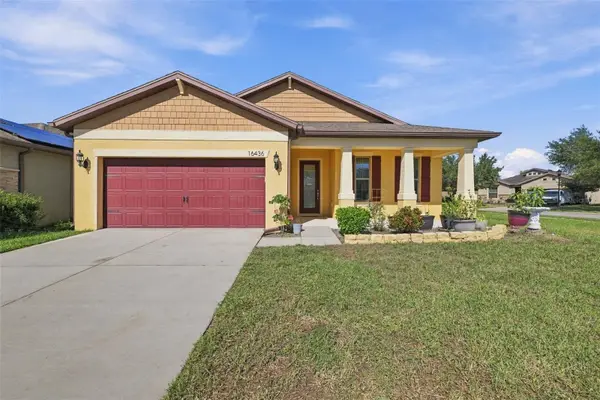 $349,900Active4 beds 3 baths1,969 sq. ft.
16436 Treasure Point Drive, WIMAUMA, FL 33598
MLS# TB8564918Listed by: COLDWELL BANKER REALTY - New
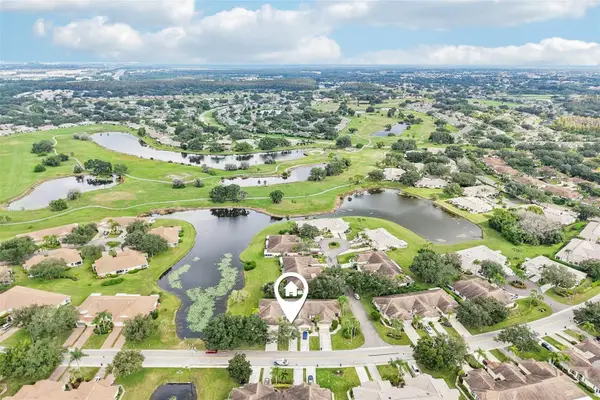 $134,900Active2 beds 2 baths963 sq. ft.
2114 Nantucket Drive #18, SUN CITY CENTER, FL 33573
MLS# TB8565462Listed by: KELLER WILLIAMS SOUTH SHORE


Protect your home and budget from life's surprises with an Assurant Home Warranty, backed by a partner that supports you through every step of homeownership. Explore Plans.
© 2026 Better Homes and Gardens Real Estate LLC. An Anywhere Real Estate company. All rights reserved. Better Homes and Gardens® Real Estate is a registered trademark owned by Meredith Operations Corporation, licensed to Better Homes and Gardens Real Estate LLC and used with permission. Better Homes and Gardens Real Estate LLC fully supports the principles of the Fair Housing Act and the Equal Opportunity Act. Listing information is deemed reliable but is not guaranteed accurate.
Each office is independently owned and operated.
Any services or products provided by third parties are not provided by, affiliated with or related to Better Homes and Gardens Real Estate LLC, or its affiliated companies.