
652 Mc Daniel Street, Sun City Center, FL 33573
Local realty services provided by:Better Homes and Gardens Real Estate Synergy
Listed by: chris spooner
Office: florida's 1st choice rlty llc.
MLS#:TB8514832
Source:MFRMLS
Price summary
- Price:$208,500
- Price per sq. ft.:$114.56
- Monthly HOA dues:$710
About this home
Welcome to Kings Point and this split bedroom style condo where your fees cover just about everything. The screened entry brings you into the great room with high ceilings where you have the dining and living room sharing space and is overlooked by the kitchen. There are granite counters, a breakfast bar, tall cabinets, pantry closet, glass door cabinets to show off your collection and stainless appliances. The laundry closet is next to the kitchen for easy laundry days. The guest area is at the front of the home with a linen closet, full bath with a tub shower combo and nice size bedroom with a built-in closet. The owner's bedroom is at the back and also has high ceilings, two closets and a large bathroom with dual sinks and a walk-in shower. The lanai is out the sliding doors and has air conditioning so it can be used year round for hobbies or an office. The garage has an epoxy floor and storage cabinets here as well. This community a maintenance free so you can enjoy your retirement life to the fullest....
Contact an agent
Home facts
- Year built:1990
- Subdivision & Development:MANCHESTER 1
- Listing ID #:TB8514832
- Added:40 day(s) ago
- Updated:September 21, 2026 at 07:03 PM
Rooms and interior
- Bedrooms:2
- Total bathrooms:2
- Full bathrooms:2
- Flooring:Ceramic Tile, Laminate
- Dining Description:Living Room/Dining Room Combo
- Kitchen Description:Dishwasher, Microwave, Range, Refrigerator
- Bedroom Description:High Ceilings, Primary Bedroom Main Floor, Split Bedroom, Walk-In Closet(s)
- Living area:1,192 sq. ft.
Heating and cooling
- Cooling:Central Air
- Heating:Electric, Heat Pump
- Central air:Yes
Structure and exterior
- Roof:Shingle
- Year built:1990
- Building area:1,192 sq. ft.
- Lot area:0.05 Acres
- Architectural Style:Contemporary
- Construction Materials:Stucco
- Exterior Features:Covered Porch/Patio, Enclosed, Rain Gutters, Screened, Side Porch, Sidewalk
- Foundation Description:Slab
- Levels:1 Story
Utilities
- Water:Public, Water Connected
- Sewer:Public Sewer, Sewer Connected
Finances and disclosures
- Price:$208,500
- Price per sq. ft.:$114.56
- Tax amount:$3,619 (2025)
Features and amenities
- Appliances:Dishwasher, Dryer, Electric Water Heater, Microwave, Range, Refrigerator, Washer
- Laundry features:Dryer, Inside, Laundry Closet, Washer
- Amenities:BB/HS Internet Available, Cable Connected, Ceiling Fans(s), High Ceilings, Living Room/Dining Room Combo, Open Floorplan, Primary Bedroom Main Floor, Split Bedroom, Thermostat, Walk-In Closet(s), Window Treatments
- Pool features:Public Pool
Parking
- Parking description:Attached Garage, Driveway, Garage Door Opener
- Garage:Yes
- Garage spaces:2
 The information being provided by Stellar Mls is for the consumer's personal, non-commercial use and may not be used for any purpose other than to identify prospective properties consumer may be interested in purchasing. Any information relating to real estate for sale referenced on this web site comes from the Internet Data Exchange (IDX) program of the Stellar Mls. Better Homes and Gardens Real Estate Synergy is not a Multiple Listing Service (MLS), nor does it offer MLS access. This website is a service of Better Homes and Gardens Real Estate Synergy, a broker participant of Stellar Mls. This web site may reference real estate listing(s) held by a brokerage firm other than the broker and/or agent who owns this web site.
The accuracy of all information, regardless of source, including but not limited to open house information, square footages and lot sizes, is deemed reliable but not guaranteed and should be personally verified through personal inspection by and/or with the appropriate professionals. The data contained herein is copyrighted by Stellar Mls and is protected by all applicable copyright laws. Any unauthorized dissemination of this information is in violation of copyright laws and is strictly prohibited.
Properties in listings may have been sold or may no longer be available.
Copyright 2026 Stellar Mls. All rights reserved.
The information being provided by Stellar Mls is for the consumer's personal, non-commercial use and may not be used for any purpose other than to identify prospective properties consumer may be interested in purchasing. Any information relating to real estate for sale referenced on this web site comes from the Internet Data Exchange (IDX) program of the Stellar Mls. Better Homes and Gardens Real Estate Synergy is not a Multiple Listing Service (MLS), nor does it offer MLS access. This website is a service of Better Homes and Gardens Real Estate Synergy, a broker participant of Stellar Mls. This web site may reference real estate listing(s) held by a brokerage firm other than the broker and/or agent who owns this web site.
The accuracy of all information, regardless of source, including but not limited to open house information, square footages and lot sizes, is deemed reliable but not guaranteed and should be personally verified through personal inspection by and/or with the appropriate professionals. The data contained herein is copyrighted by Stellar Mls and is protected by all applicable copyright laws. Any unauthorized dissemination of this information is in violation of copyright laws and is strictly prohibited.
Properties in listings may have been sold or may no longer be available.
Copyright 2026 Stellar Mls. All rights reserved.New listings near 652 Mc Daniel Street
- Coming Soon
 $670,000Coming Soon4 beds 3 baths2,489 sq. ft.
807 Alandra Lane, RUSKIN, FL 33573
MLS# TB8547208Listed by: REAL BROKER, LLC - New
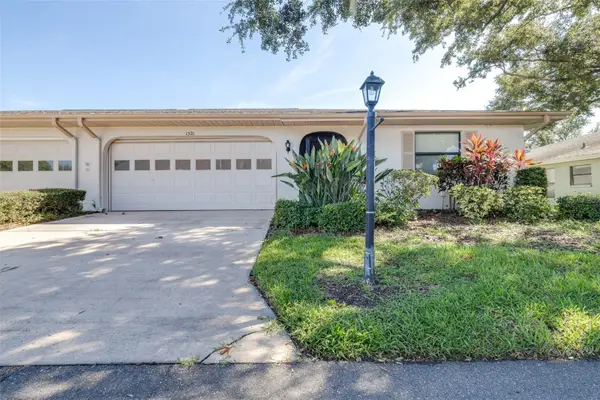 $173,900Active2 beds 2 baths1,203 sq. ft.
1521 Leland Drive, SUN CITY CENTER, FL 33573
MLS# TB8549967Listed by: LPT REALTY, LLC - New
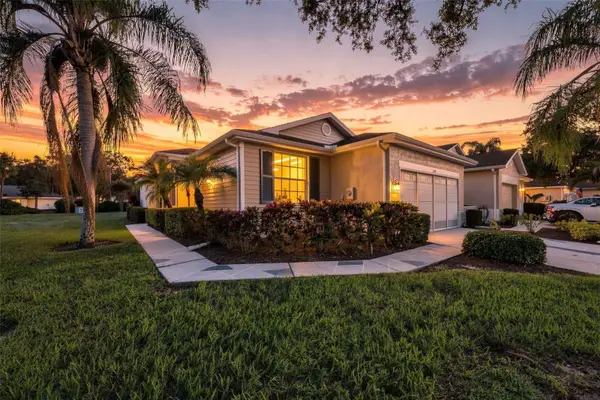 $210,000Active2 beds 2 baths1,284 sq. ft.
1014 Radison Avenue #11, SUN CITY CENTER, FL 33573
MLS# TB8546855Listed by: REAL BROKER, LLC - New
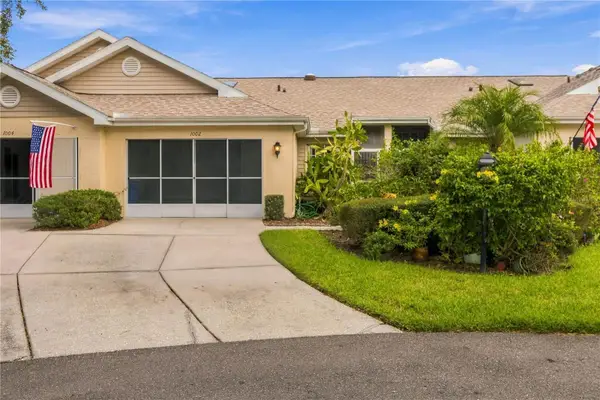 $184,000Active2 beds 2 baths1,125 sq. ft.
1002 Nicene Court, SUN CITY CENTER, FL 33573
MLS# A4706204Listed by: INNOVATE REAL ESTATE - New
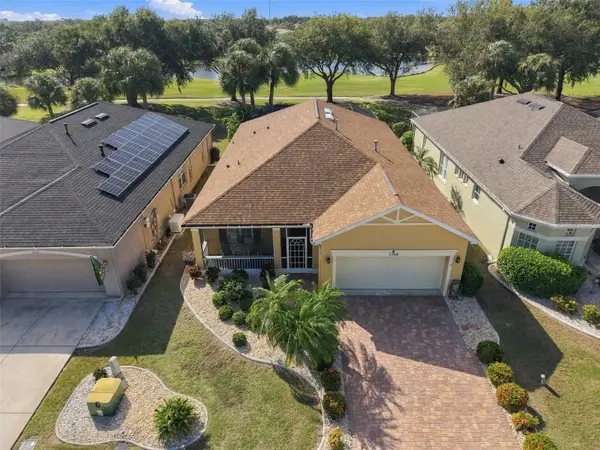 $469,900Active3 beds 2 baths1,759 sq. ft.
1106 Emerald Dunes Drive, SUN CITY CENTER, FL 33573
MLS# TB8549924Listed by: CENTURY 21 BEGGINS ENTERPRISES - New
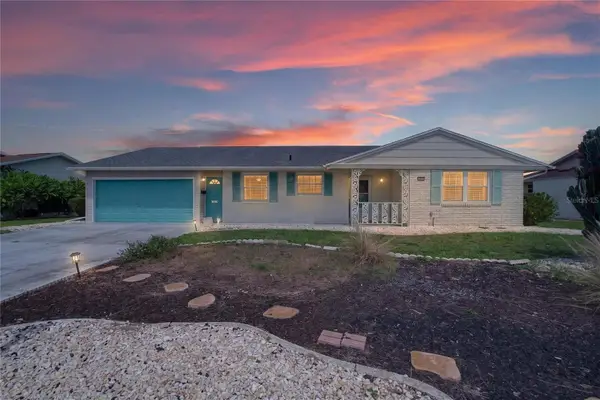 $260,000Active2 beds 2 baths1,402 sq. ft.
1517 Allegheny Drive, SUN CITY CENTER, FL 33573
MLS# TB8548872Listed by: KELLER WILLIAMS SOUTH TAMPA - New
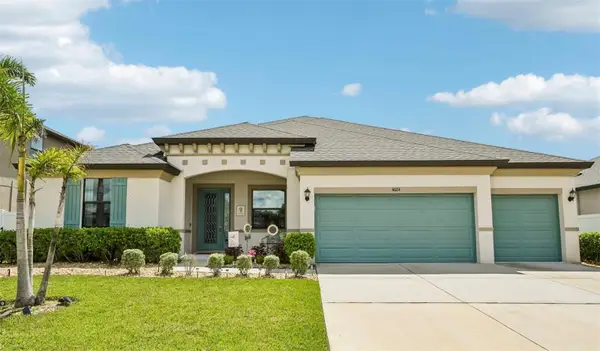 $530,000Active4 beds 3 baths2,426 sq. ft.
4024 Salida Del Sol Drive, SUN CITY CENTER, FL 33573
MLS# G5117782Listed by: LUXE PROPERTIES - New
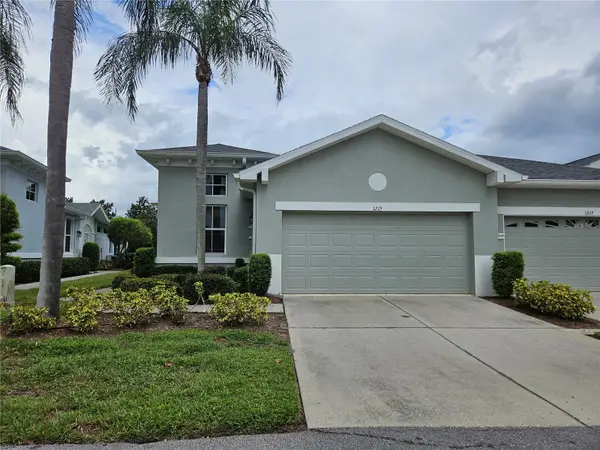 $225,000Active2 beds 2 baths1,188 sq. ft.
1215 Lyndhurst Greens Drive #.000, SUN CITY CENTER, FL 33573
MLS# TB8547201Listed by: SUN CITY LIVING REALTY OF FLORIDA INC - New
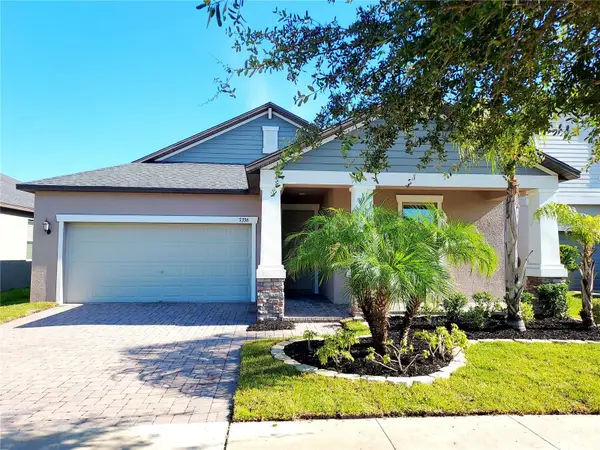 $355,900Active4 beds 3 baths2,057 sq. ft.
7336 Bagley Cove Court, SUN CITY CENTER, FL 33573
MLS# TB8549537Listed by: RE/MAX REALTY UNLIMITED - New
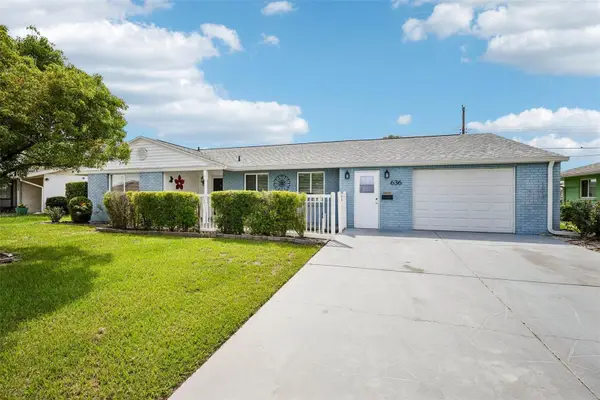 $249,000Active2 beds 2 baths1,771 sq. ft.
636 Oakmont Avenue, SUN CITY CENTER, FL 33573
MLS# TB8547846Listed by: KELLER WILLIAMS SOUTH SHORE


Protect your home and budget from life's surprises with an Assurant Home Warranty, backed by a partner that supports you through every step of homeownership. Explore Plans.
© 2026 Better Homes and Gardens Real Estate LLC. An Anywhere Real Estate company. All rights reserved. Better Homes and Gardens® Real Estate is a registered trademark owned by Meredith Operations Corporation, licensed to Better Homes and Gardens Real Estate LLC and used with permission. Better Homes and Gardens Real Estate LLC fully supports the principles of the Fair Housing Act and the Equal Opportunity Act. Listing information is deemed reliable but is not guaranteed accurate.
Each office is independently owned and operated.
Any services or products provided by third parties are not provided by, affiliated with or related to Better Homes and Gardens Real Estate LLC, or its affiliated companies.