
15901 E Collins Av #1607, Sunny Isles Beach, FL 33160
Local realty services provided by:Better Homes and Gardens Real Estate Florida 1st
Listed by: esther farache
Office: citadel realty305-866-8000
MLS#:A12123478
Source:SEFMLS
Price summary
- Price:$2,000,000
- Price per sq. ft.:$949.67
- Monthly HOA dues:$2,981
About this home
Direct oceanfront living on the most coveted stretch of Collins Avenue in Sunny Isles Beach. This sophisticated 3-bedroom, 3-bath residence frames sweeping Atlantic views through floor-to-ceiling glass, opening to a private balcony above the sand. Marble floors flow through an expansive living and dining salon made for entertaining. The chef’s kitchen features wood cabinetry, granite counters and Sub-Zero and Bosch appliances. The primary suite offers a walk-in closet and a spa-inspired travertine bath with private Jacuzzi and glass shower. Two additional bedrooms, two baths and a laundry room complete the home. Five-star amenities include a full-service spa, oceanfront pool and Jacuzzi with pool and beach service, on-site restaurant, fitness center, Pilates studio and grand lobby. Steps from the Haulover boardwalk for seaside walks and workouts. Schedule your private showing and experience oceanfront luxury firsthand.
Contact an agent
Home facts
- Year built:2008
- Subdivision & Development:TDR TOWER TWO
- Listing ID #:A12123478
- Updated:November 14, 2026 at 01:48 PM
Rooms and interior
- Bedrooms:3
- Total bathrooms:3
- Full bathrooms:3
- Flooring:Marble
- Dining Description:Living/Dining Room
- Bathrooms Description:Dual Sinks
- Kitchen Description:Built In Oven, Dishwasher, Disposal, Electric Range, Ice Maker, Kitchen Island, Microwave, Pantry, Refrigerator
- Bedroom Description:Convertible Bedroom, Walk-In Closets
- Living area:2,106 sq. ft.
Heating and cooling
- Cooling:Central Air, Electric
- Heating:Central, Electric
- Central air:Yes
Structure and exterior
- Year built:2008
- Building area:2,106 sq. ft.
- Architectural Style:High Rise
- Construction Materials:Block
- Exterior Features:Balcony, Open
Schools
- High school:Alonzo and Tracy Mourning Sr. High
- Middle school:Highland Oaks
- Elementary school:Norman S. Edelcup K-8
Finances and disclosures
- Price:$2,000,000
- Price per sq. ft.:$949.67
- Tax amount:$14,265 (2025)
Features and amenities
- Appliances:Built-In Oven, Dishwasher, Disposal, Dryer, Electric Range, Electric Water Heater, Ice Maker, Microwave, Refrigerator
- Laundry features:Dryer
- Amenities:Balcony, Blinds, Closet Cabinetry, Door Man, Elevator, Elevator Secured, Elevators, Fitness Center, Hobby Room, Impact Glass Windows, Lobby Secured, Pantry, Vaulted Ceilings
- Pool features:Association, Pool
Parking
- Parking description:Attached, Garage, Valet
- Garage:Yes
- Garage spaces:2
New listings near 15901 E Collins Av #1607
- Coming Soon
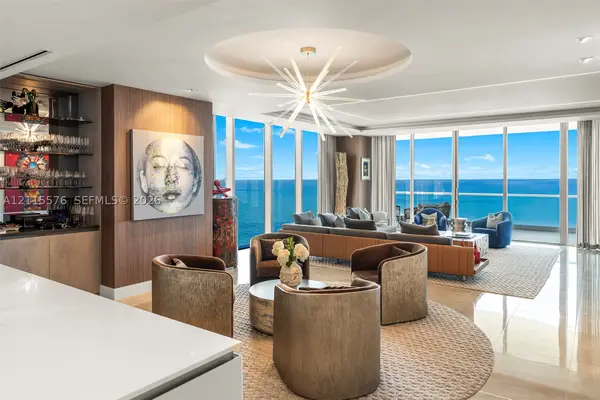 $7,395,000Coming Soon4 beds 6 baths3,252 sq. ft.
18501 Collins Ave #2701, Sunny Isles Beach, FL 33160
MLS# A12115576Listed by: DOUGLAS ELLIMAN - New
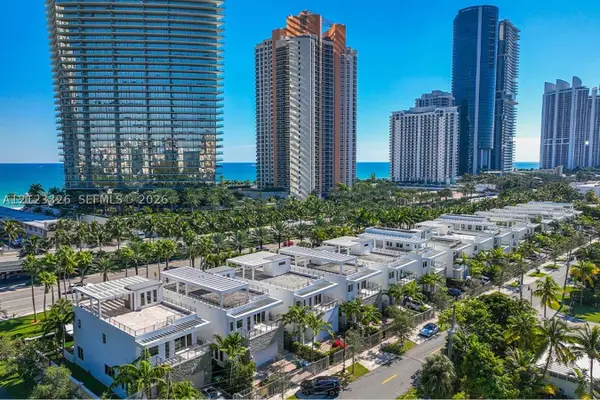 $3,200,000Active4 beds 5 baths3,156 sq. ft.
18935 Atlantic Blvd, Sunny Isles Beach, FL 33160
MLS# A12123326Listed by: MANAGEMENT MIAMI 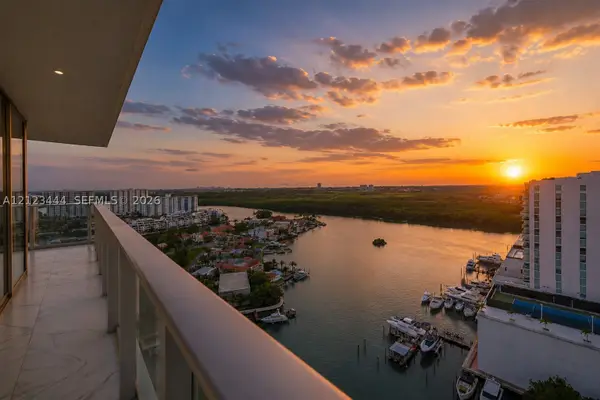 $1,980,000Pending3 beds 4 baths1,892 sq. ft.
330 Sunny Isles Blvd #5-2102, Sunny Isles Beach, FL 33160
MLS# A12123444Listed by: AMG INTERNATIONAL REALTY- New
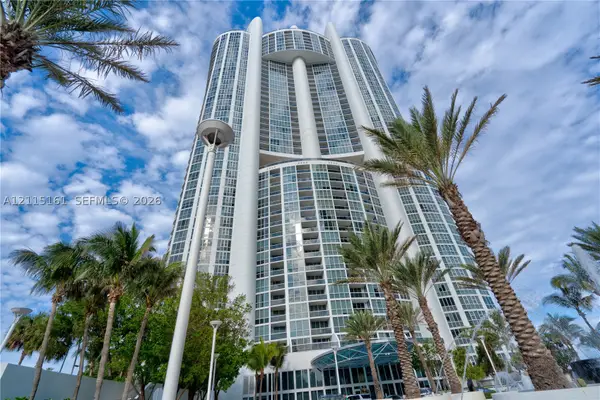 $1,780,000Active2 beds 3 baths1,643 sq. ft.
18201 Collins Ave #1204, Sunny Isles Beach, FL 33160
MLS# A12115161Listed by: CERVERA REAL ESTATE INC. - New
 $2,295,000Active2 beds 2 baths1,205 sq. ft.
18975 Collins Ave #3205, Sunny Isles Beach, FL 33160
MLS# A12122284Listed by: THE AGENCY FLORIDA LLC - New
 $358,000Active1 beds 2 baths943 sq. ft.
250 174th St #1715, Sunny Isles Beach, FL 33160
MLS# A12123109Listed by: BIG INTERNATIONAL REALTY, INC. - New
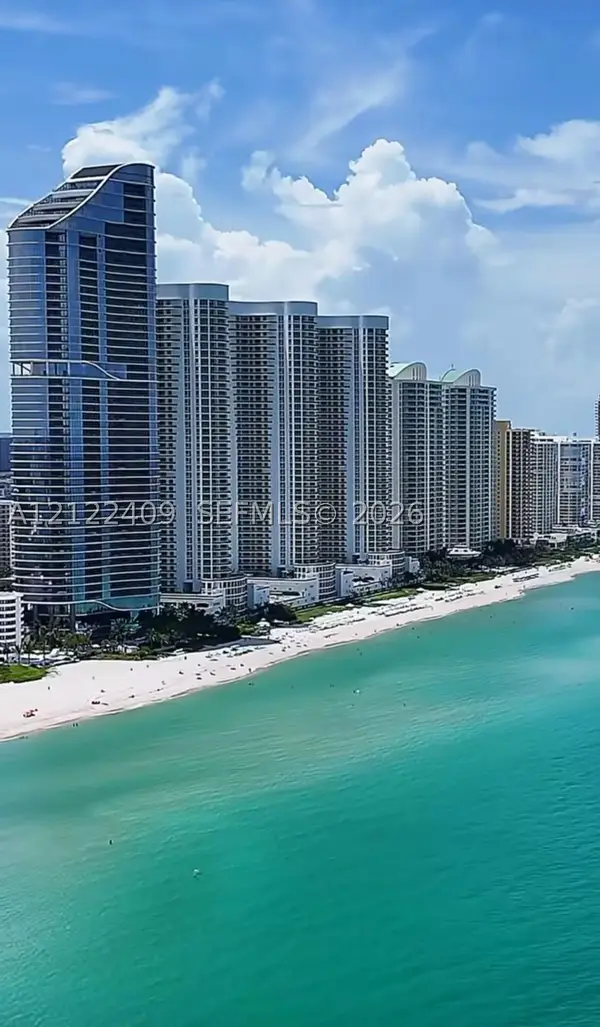 $279,000Active2 beds 2 baths894 sq. ft.
17021 N Bay Rd #329, Sunny Isles Beach, FL 33160
MLS# A12122409Listed by: PLAZA OF THE AMERICAS REALTY CORPORATION - New
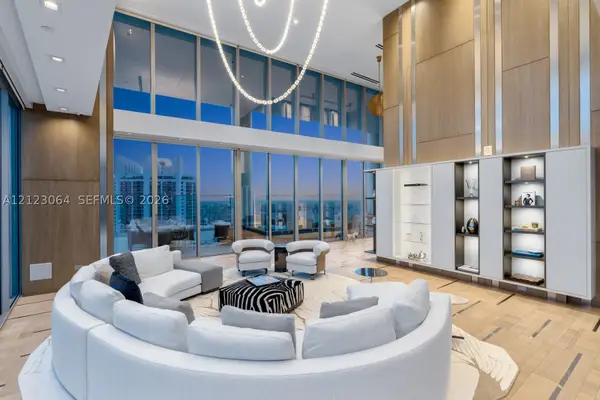 $25,000,000Active6 beds 8 baths6,915 sq. ft.
18501 Collins Ave #3704, Sunny Isles Beach, FL 33160
MLS# A12123064Listed by: COMPASS FLORIDA, LLC - New
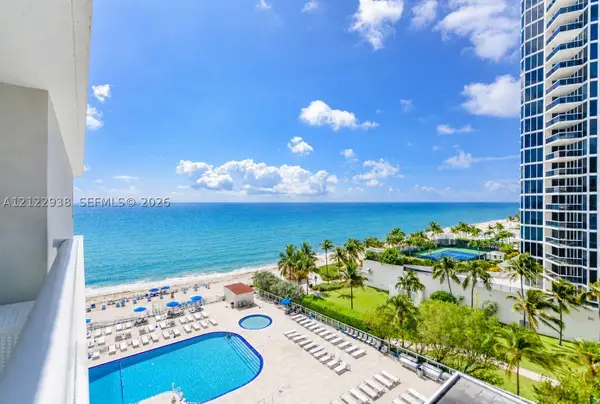 $199,000Active-- beds 1 baths360 sq. ft.
19201 Collins Ave #609, Sunny Isles Beach, FL 33160
MLS# A12122938Listed by: JULIES REALTY, LLC


Protect your home and budget from life's surprises with an Assurant Home Warranty, backed by a partner that supports you through every step of homeownership. Explore Plans.
© 2026 Better Homes and Gardens Real Estate LLC. An Anywhere Real Estate company. All rights reserved. Better Homes and Gardens® Real Estate is a registered trademark owned by Meredith Operations Corporation, licensed to Better Homes and Gardens Real Estate LLC and used with permission. Better Homes and Gardens Real Estate LLC fully supports the principles of the Fair Housing Act and the Equal Opportunity Act. Listing information is deemed reliable but is not guaranteed accurate.
Each office is independently owned and operated.
Any services or products provided by third parties are not provided by, affiliated with or related to Better Homes and Gardens Real Estate LLC, or its affiliated companies.