
17141 Collins Ave #4202, Sunny Isles Beach, FL 33160
Local realty services provided by:Better Homes and Gardens Real Estate Florida 1st
17141 Collins Ave #4202,Sunny Isles Beach, FL 33160
$3,500,000
- 2 Beds
- 3 Baths
- 2,044 sq. ft.
- Condominium
- Active
Listed by: viviane wolak
Office: one sotheby's international realty305-935-0300
MLS#:A12096543
Source:SEFMLS
Price summary
- Price:$3,500,000
- Price per sq. ft.:$1,712.33
- Monthly HOA dues:$4,446
About this home
Experience elevated living at the prestigious Muse Residences in Sunny Isles Beach. Residence 4202 offers an exceptional blend of contemporary design, privacy, and breathtaking panoramic views from the 42nd floor. Floor-to-ceiling glass showcases stunning vistas of the Intracoastal and Miami skyline, while expansive living spaces create a seamless indoor-outdoor lifestyle. The residence features a private elevator entry, sophisticated finishes, a gourmet kitchen with premium appliances, spacious en-suite bedrooms, and generous terraces ideal for entertaining or relaxing above the city. Muse offers an exclusive collection of world-class amenities, including beach service, resort-style pool, state-of-the-art fitness center, spa, concierge, valet, and 24-hour security. Ideally located in the heart of Sunny Isles Beach, just minutes from Bal Harbour Shops, Aventura Mall, fine dining, and entertainment. A rare opportunity to enjoy luxury, privacy, and spectacular views in one of Sunny Isles Beach’s most iconic oceanfront residences. A cabana is also available for purchase. Only three cabanas exist in the building, and this is the only one currently for sale. Ask for details if interested....
Contact an agent
Home facts
- Year built:2018
- Subdivision & Development:MUSE CONDO
- Listing ID #:A12096543
- Updated:September 29, 2026 at 06:54 PM
Rooms and interior
- Bedrooms:2
- Total bathrooms:3
- Full bathrooms:2
- Half bathrooms:1
- Flooring:Marble
- Bathrooms Description:Dual Sinks, Separate Shower
- Kitchen Description:Built In Oven, Dishwasher, Disposal, Electric Range, Ice Maker, Kitchen Island, Microwave, Refrigerator, Self Cleaning Oven
- Bedroom Description:Walk-In Closets
- Living area:2,044 sq. ft.
Heating and cooling
- Cooling:Central Air
- Heating:Central
- Central air:Yes
Structure and exterior
- Year built:2018
- Building area:2,044 sq. ft.
- Architectural Style:High Rise
- Construction Materials:Block
- Exterior Features:Balcony, Open, Security High Impact Doors
Finances and disclosures
- Price:$3,500,000
- Price per sq. ft.:$1,712.33
- Tax amount:$42,269 (2025)
Features and amenities
- Appliances:Built-In Oven, Dishwasher, Disposal, Dryer, Electric Range, Ice Maker, Microwave, Refrigerator, Self Cleaning Oven, Washer
- Laundry features:Dryer, Washer
- Amenities:Balcony, Barbecue, Closet Cabinetry, Clubhouse, Door Man, Elevator Secured, Elevators, Fitness Center, Impact Glass Windows, Intercom, Key Card Entry, Smoke Detectors, Spa/Hot Tub, Storage
- Pool features:Association, Heated, Pool
Parking
- Parking description:Valet
- Garage:Yes
- Garage spaces:2
New listings near 17141 Collins Ave #4202
- Coming Soon
 $750,000Coming Soon1 beds 2 baths1,000 sq. ft.
16699 Collins Ave #3010, Sunny Isles Beach, FL 33160
MLS# A12093445Listed by: THE KEYES COMPANY - New
 $4,690,000Active3 beds 5 baths2,496 sq. ft.
16901 Collins Ave #2003, Sunny Isles Beach, FL 33160
MLS# A12089837Listed by: SPAZIO REALTY, LLC - New
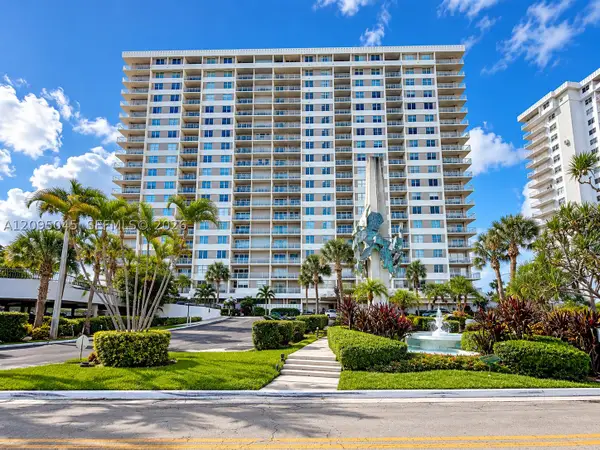 $339,000Active1 beds 2 baths762 sq. ft.
300 Bayview Dr #2014, Sunny Isles Beach, FL 33160
MLS# A12095045Listed by: TATIANA REAL ESTATE, INC - New
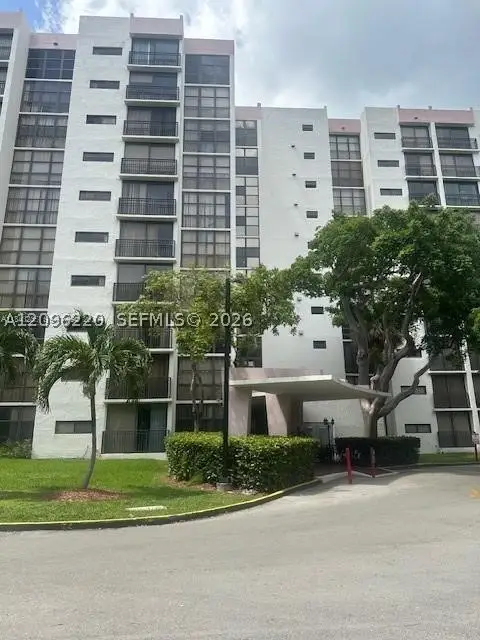 $210,000Active1 beds 2 baths767 sq. ft.
17021 N Bay Rd #521, Sunny Isles Beach, FL 33160
MLS# A12096220Listed by: BRONDO & ASSOCIATES REALTY, LLC - New
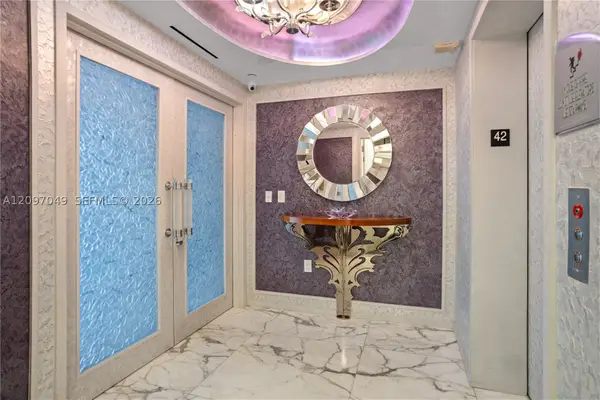 $2,795,000Active2 beds 3 baths1,487 sq. ft.
17121 Collins Ave #4203, Sunny Isles Beach, FL 33160
MLS# A12097049Listed by: COMPASS FLORIDA, LLC - New
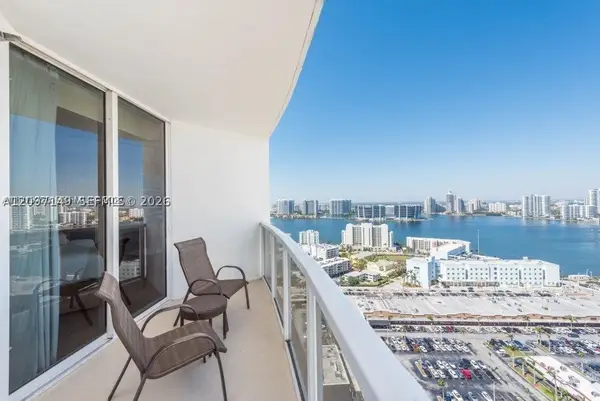 $266,900Active-- beds 1 baths457 sq. ft.
18001 Collins Ave #2504, Sunny Isles Beach, FL 33160
MLS# A12097149Listed by: DEZER PLATINUM REALTY LLC - New
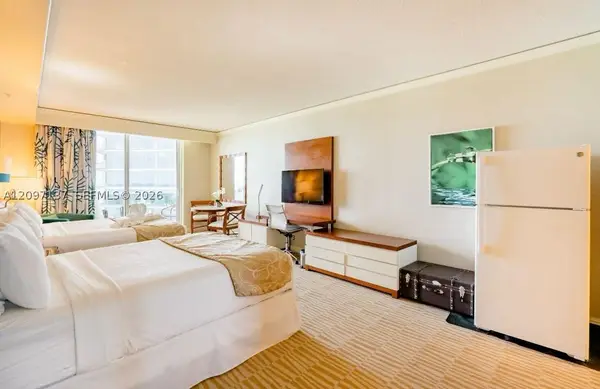 $225,000Active-- beds 1 baths551 sq. ft.
18001 Collins Ave #512, Sunny Isles Beach, FL 33160
MLS# A12097137Listed by: DEZER PLATINUM REALTY LLC - New
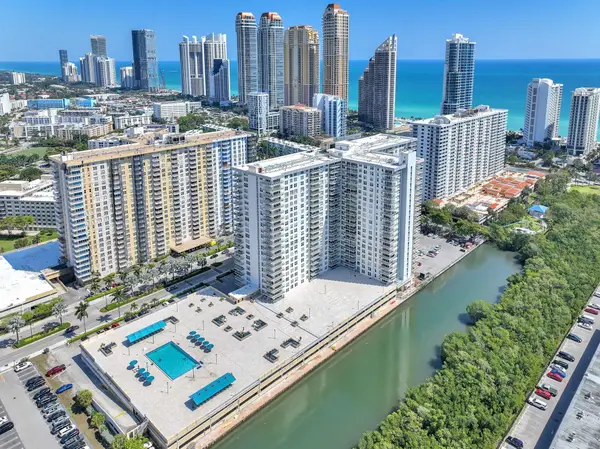 $449,500Active2 beds 2 baths1,276 sq. ft.
230 174th Street #Apt 417, Sunny Isles Beach, FL 33160
MLS# B26081618Listed by: THE KEYES COMPANY - New
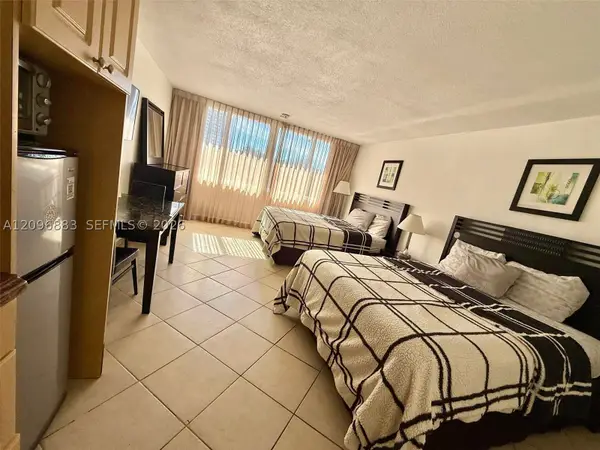 $99,000Active-- beds 1 baths360 sq. ft.
19201 Collins Ave #241, Sunny Isles Beach, FL 33160
MLS# A12096883Listed by: HORIZON HOMES REALTY CORP


Protect your home and budget from life's surprises with an Assurant Home Warranty, backed by a partner that supports you through every step of homeownership. Explore Plans.
© 2026 Better Homes and Gardens Real Estate LLC. An Anywhere Real Estate company. All rights reserved. Better Homes and Gardens® Real Estate is a registered trademark owned by Meredith Operations Corporation, licensed to Better Homes and Gardens Real Estate LLC and used with permission. Better Homes and Gardens Real Estate LLC fully supports the principles of the Fair Housing Act and the Equal Opportunity Act. Listing information is deemed reliable but is not guaranteed accurate.
Each office is independently owned and operated.
Any services or products provided by third parties are not provided by, affiliated with or related to Better Homes and Gardens Real Estate LLC, or its affiliated companies.