
17150 N Bay Rd #2512, Sunny Isles Beach, FL 33160
Local realty services provided by:Better Homes and Gardens Real Estate Destinations
17150 N Bay Rd #2512,Sunny Isles Beach, FL 33160
$427,900
- 2 Beds
- 2 Baths
- 1,116 sq. ft.
- Condominium
- Active
Listed by: zulaima llanos
Office: bellisimo realty, llc.305-749-6337
MLS#:A12084860
Source:SEFMLS
Price summary
- Price:$427,900
- Price per sq. ft.:$383.42
- Monthly HOA dues:$959
About this home
Spacious Florentine model, the largest 2-bedroom, 2-bathroom unit in the building, ideally located in the heart of Sunny Isles Beach. Designed for comfort and privacy. Split bedrooms, an inviting open-concept kitchen, and the convenience of a washer and dryer inside the unit. Beautiful panoramic water views overlooking the ocean, intracoastal, canal along with views of the unique fixed pedestrian bridge, creating a true sense of the Sunny Isles Beach lifestyle. Mediterranean-style building with resort-style amenities designed for relaxation, recreation, and convenience. A covered assigned parking space is also included. The location is truly exceptional—just steps from the beach and close to some of Sunny Isles Beach's finest restaurants, shopping, entertainment, and highly rated schools. Bldg. Pets are welcome with no size restriction. The unit may be rented immediately after closing. Enjoy the convenience of having everything you need right outside your door while living in one of Miami's most desirable beach communities....
Contact an agent
Home facts
- Year built:2003
- Subdivision & Development:PORTO BELLAGIO CONDO
- Listing ID #:A12084860
- Updated:September 09, 2026 at 12:01 AM
Rooms and interior
- Bedrooms:2
- Total bathrooms:2
- Full bathrooms:2
- Flooring:Carpet, Tile
- Dining Description:Breakfast Bar, Living/Dining Room
- Bathrooms Description:Dual Sinks, Garden Tub/Roman Tub
- Kitchen Description:Dishwasher, Disposal, Electric Range, Microwave, Pantry, Refrigerator, Trash Compactor
- Bedroom Description:Split Bedroom, Walk-In Closets
- Living area:1,116 sq. ft.
Heating and cooling
- Cooling:Central Air, Electric
- Central air:Yes
Structure and exterior
- Year built:2003
- Building area:1,116 sq. ft.
- Architectural Style:High Rise
- Construction Materials:Block, Stucco
- Exterior Features:Balcony, Open, Security High Impact Doors
Schools
- High school:Alonzo and Tracy Mourning Sr. High
- Middle school:Highland Oaks
- Elementary school:Norman S. Edelcup K-8
Finances and disclosures
- Price:$427,900
- Price per sq. ft.:$383.42
- Tax amount:$6,686 (2025)
Features and amenities
- Appliances:Dishwasher, Disposal, Dryer, Electric Range, Electric Water Heater, Microwave, Refrigerator, Trash Compactor, Washer
- Laundry features:Dryer, Washer
- Amenities:Balcony, Barbecue, Bike Storage, Billiard Room, Blinds, Business Center, Clubhouse, Complex Fenced, Elevators, Fire Sprinkler System, Fitness Center, Impact Glass Windows, Pantry, Picnic Area, Playground, Security Guard, Sliding Windows, Smoke Detectors, Spa/Hot Tub, Trash
- Pool features:Association, Heated, Pool
Parking
- Parking description:Assigned, Covered, One Space
- Garage:Yes
- Garage spaces:1
New listings near 17150 N Bay Rd #2512
- New
 $220,000Active1 beds 2 baths620 sq. ft.
17620 Atlantic Blvd #315, Sunny Isles Beach, FL 33160
MLS# A12084622Listed by: ROYAL GLOBAL AGENCY, LLC. - New
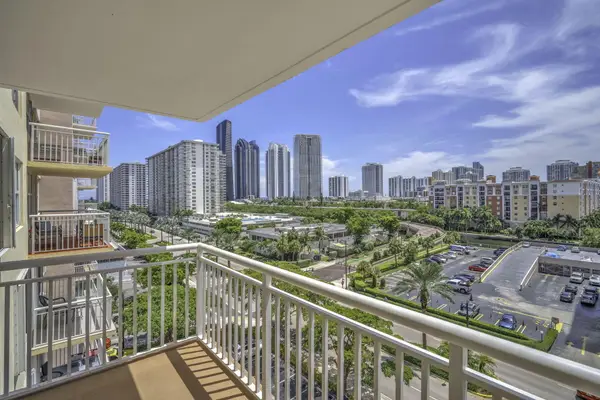 $250,000Active1 beds 2 baths943 sq. ft.
251 174th Street #714, Sunny Isles Beach, FL 33160
MLS# B26073757Listed by: KELLER WILLIAMS REALTY BOCA RA - New
 $1,550,000Active3 beds 2 baths1,820 sq. ft.
16711 Collins Ave #1704, Sunny Isles Beach, FL 33160
MLS# A12081955Listed by: MILES GOLDSTEIN REAL ESTATE - New
 $1,870,000Active2 beds 3 baths1,722 sq. ft.
18201 Collins Ave #4709, Sunny Isles Beach, FL 33160
MLS# A12084825Listed by: G REALTY GROUP, LLC. - New
 $47,500,000Active5 beds 11 baths11,906 sq. ft.
17975 Collins Ave #N-SF-02, Sunny Isles Beach, FL 33160
MLS# A12075633Listed by: COMPASS FLORIDA, LLC - New
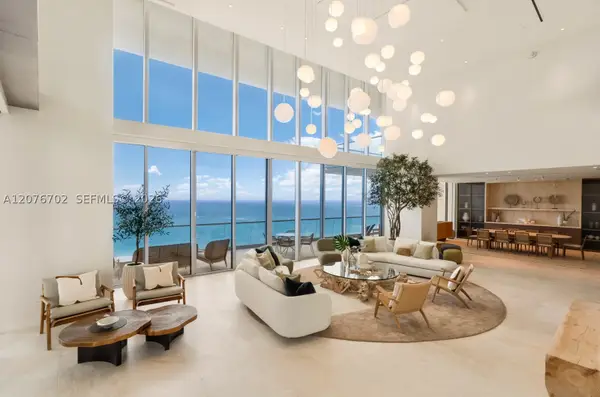 $22,500,000Active5 beds 8 baths6,695 sq. ft.
18501 Collins Ave #2301, Sunny Isles Beach, FL 33160
MLS# A12076702Listed by: DOUGLAS ELLIMAN - New
 $1,395,000Active2 beds 3 baths1,361 sq. ft.
17550 Collins Ave #1403, Sunny Isles Beach, FL 33160
MLS# A12083945Listed by: ENGEL & VLKERS MIAMI - New
 $1,370,000Active3 beds 4 baths1,892 sq. ft.
300 Sunny Isles Blvd #4-1701, Sunny Isles Beach, FL 33160
MLS# A12084687Listed by: THE AGENCY FLORIDA LLC - New
 $469,900Active1 beds 2 baths1,087 sq. ft.
250 174th St #211, Sunny Isles Beach, FL 33160
MLS# A12084818Listed by: NIZZ REALTY INC


Protect your home and budget from life's surprises with an Assurant Home Warranty, backed by a partner that supports you through every step of homeownership. Explore Plans.
© 2026 Better Homes and Gardens Real Estate LLC. An Anywhere Real Estate company. All rights reserved. Better Homes and Gardens® Real Estate is a registered trademark owned by Meredith Operations Corporation, licensed to Better Homes and Gardens Real Estate LLC and used with permission. Better Homes and Gardens Real Estate LLC fully supports the principles of the Fair Housing Act and the Equal Opportunity Act. Listing information is deemed reliable but is not guaranteed accurate.
Each office is independently owned and operated.
Any services or products provided by third parties are not provided by, affiliated with or related to Better Homes and Gardens Real Estate LLC, or its affiliated companies.