
17150 N Bay Rd #2808, Sunny Isles Beach, FL 33160
Local realty services provided by:Better Homes and Gardens Real Estate Florida 1st
Listed by: alexandra jordan
Office: bellisimo realty, llc.305-749-6337
MLS#:A12020415
Source:SEFMLS
Price summary
- Price:$610,000
- Price per sq. ft.:$546.59
- Monthly HOA dues:$958
About this home
Stunning fully furnished 2BR/2BA waterfront condo in the heart of Sunny Isles Beach with breathtaking Intracoastal views from every room! Completely renovated in 2026, this 1,116 SF condo features NEW flooring, designer furnishings, GE stainless steel appliances, and elegant white granite countertops. Enjoy the convenience of an in-unit washer/dryer & an assigned covered parking space. Porto Bellagio features resort-style amenities including heated pools, state-of-the-art fitness center, and a gorgeous clubhouse overlooking the intracoastal. Low HOA, reserves in place & NO special assessments! Just steps to the beach, international dining, shopping, markets and so much more. Flexible rental policy allows rentals up to 3 times per year. Ideal for full-time living, vacation retreat or investment. Move-in ready waterfront gem in one of South Florida’s most desirable locations. Video and List of Improvements available per request. Easy to show—Call today!
Contact an agent
Home facts
- Year built:2003
- Subdivision & Development:PORTO BELLAGIO CONDO
- Listing ID #:A12020415
- Updated:September 24, 2026 at 10:04 AM
Rooms and interior
- Bedrooms:2
- Total bathrooms:2
- Full bathrooms:2
- Flooring:Vinyl
- Dining Description:Breakfast Area, Breakfast Bar, Living/Dining Room
- Bathrooms Description:Dual Sinks, Garden Tub/Roman Tub
- Kitchen Description:Dishwasher, Disposal, Electric Range, Microwave, Refrigerator, Self Cleaning Oven
- Bedroom Description:Split Bedroom, Walk-In Closets
- Living area:1,116 sq. ft.
Heating and cooling
- Cooling:Central Air
- Central air:Yes
Structure and exterior
- Year built:2003
- Building area:1,116 sq. ft.
- Construction Materials:Block
- Exterior Features:Balcony, Open
Schools
- High school:Alonzo and Tracy Mourning Sr. High
- Middle school:Norman S. Edelcup K-8
- Elementary school:Norman S. Edelcup K-8
Finances and disclosures
- Price:$610,000
- Price per sq. ft.:$546.59
- Tax amount:$7,000 (2025)
Features and amenities
- Appliances:Dishwasher, Disposal, Dryer, Electric Range, Microwave, Refrigerator, Self Cleaning Oven, Washer
- Laundry features:Dryer, Washer
- Amenities:Balcony, Barbecue, Billiard Room, Blinds, Business Center, Clubhouse, Elevators, Fire Sprinkler System, Fitness Center, Impact Glass Windows, Key Card Entry, Picnic Area, Playground, Security Guard, Spa/Hot Tub, Trash
- Pool features:Association, Heated, Pool
Parking
- Parking description:Assigned, Covered, One Space
- Garage:Yes
- Garage spaces:1
New listings near 17150 N Bay Rd #2808
- Coming Soon
 $750,000Coming Soon1 beds 2 baths1,000 sq. ft.
16699 Collins Ave #3010, Sunny Isles Beach, FL 33160
MLS# A12093445Listed by: THE KEYES COMPANY - Coming Soon
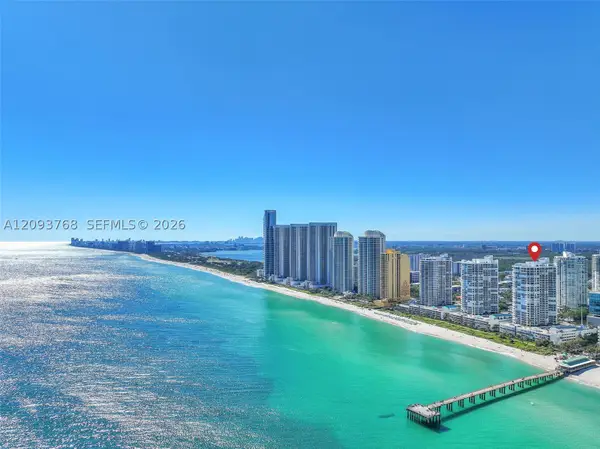 $1,350,000Coming Soon2 beds 2 baths1,460 sq. ft.
16485 Collins Ave #OS35C, Sunny Isles Beach, FL 33160
MLS# A12093768Listed by: THE KEYES COMPANY - New
 $749Active2 beds 2 baths908 sq. ft.
17315 Collins Ave #2406, Sunny Isles Beach, FL 33160
MLS# A12095050Listed by: BROKERS, LLC - New
 $930,000Active2 beds 3 baths1,524 sq. ft.
330 Sunny Isles Boulevard #803, Sunny Isles Beach, FL 33160
MLS# B26080033Listed by: ION REAL ESTATE GROUP INC. - New
 $405,000Active2 beds 2 baths1,220 sq. ft.
500 Bayview Dr #1923, Sunny Isles Beach, FL 33160
MLS# A12094701Listed by: REALTY HUB - New
 $6,500,000Active3 beds 5 baths4,154 sq. ft.
18555 Collins Avenue #3303, Sunny Isles Beach, FL 33160
MLS# B26079770Listed by: KELLER WILLIAMS LEGACY - New
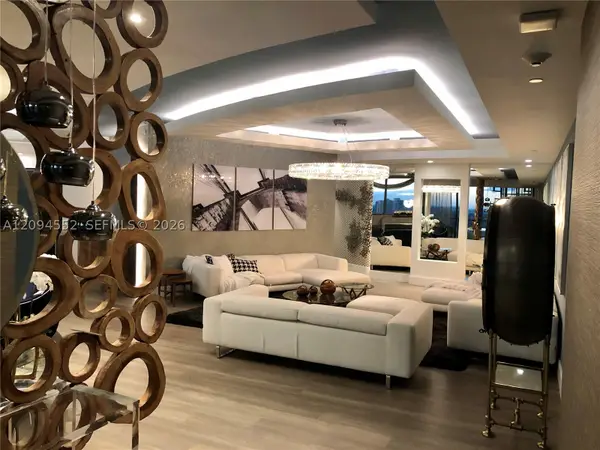 $7,490,000Active3 beds 5 baths4,154 sq. ft.
18555 Collins Ave #2903, Sunny Isles Beach, FL 33160
MLS# A12094552Listed by: DORAL SERVICE REALTY INC. - New
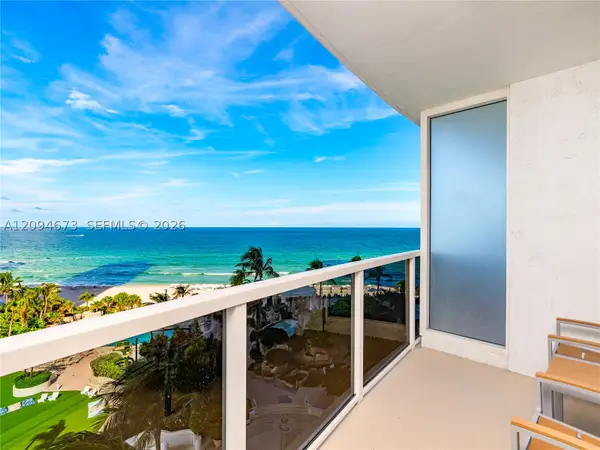 $225,000Active-- beds 1 baths551 sq. ft.
18001 Collins Ave #606, Sunny Isles Beach, FL 33160
MLS# A12094673Listed by: DEZER PLATINUM REALTY LLC - New
 $423,000Active1 beds 2 baths943 sq. ft.
251 174th St #615, Sunny Isles Beach, FL 33160
MLS# A12094714Listed by: MIAMI RESIDENCE INC. - New
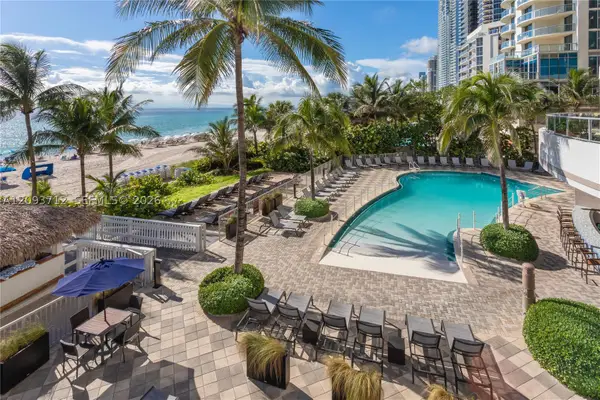 $470,000Active1 beds 1 baths960 sq. ft.
17375 Collins Ave #2606, Sunny Isles Beach, FL 33160
MLS# A12093712Listed by: FIRST PRO INTERNATIONAL RLTY


Protect your home and budget from life's surprises with an Assurant Home Warranty, backed by a partner that supports you through every step of homeownership. Explore Plans.
© 2026 Better Homes and Gardens Real Estate LLC. An Anywhere Real Estate company. All rights reserved. Better Homes and Gardens® Real Estate is a registered trademark owned by Meredith Operations Corporation, licensed to Better Homes and Gardens Real Estate LLC and used with permission. Better Homes and Gardens Real Estate LLC fully supports the principles of the Fair Housing Act and the Equal Opportunity Act. Listing information is deemed reliable but is not guaranteed accurate.
Each office is independently owned and operated.
Any services or products provided by third parties are not provided by, affiliated with or related to Better Homes and Gardens Real Estate LLC, or its affiliated companies.