
17555 Collins Ave #3202, Sunny Isles Beach, FL 33160
Local realty services provided by:Better Homes and Gardens Real Estate Florida 1st
Listed by: susana ojeda
Office: brokers, llc.954-384-1616
MLS#:A12069587
Source:SEFMLS
Price summary
- Price:$1,500,000
- Price per sq. ft.:$943.4
- Monthly HOA dues:$1,738.33
About this home
Exceptional fully furnished 2BR/2BA residence at The Pinnacle, one of Sunny Isles Beach’s most prestigious oceanfront buildings, ideally situated directly on the white sand beach. With only two residences per floor, this spacious flow-through home offers exceptional privacy, abundant natural light, and spectacular views from sunrise to sunset. The east-facing balcony showcases breathtaking direct ocean and beach views, while the west-facing balcony overlooks the Intracoastal and Miami skyline with stunning sunsets. Floor-to-ceiling windows throughout, elegant marble floors, a European-style kitchen with granite countertops and center island, and a spacious primary suite with a large walk-in closet and safe. Offered fully furnished with one assigned parking space. The Pinnacle is a highly regarded full-service building with fully funded reserves and no special assessments, offering resort-style amenities including beach and pool service with towels and lounge chairs, heated pool, spa, renovated fitness center, tennis courts, 24-hour concierge, complimentary valet parking, and exceptional service. Elegant lobby designed by renowned architect Kobi Karp. Ideally located near top-rated schools, fine dining, supermarkets, pharmacies, banks, and world-class shopping. An outstanding opportunity to enjoy luxury beachfront living in the heart of Sunny Isles Beach....
Contact an agent
Home facts
- Year built:1998
- Subdivision & Development:THE PINNACLE CONDO
- Listing ID #:A12069587
- Updated:October 09, 2026 at 10:04 AM
Rooms and interior
- Bedrooms:2
- Total bathrooms:3
- Full bathrooms:2
- Half bathrooms:1
- Flooring:Carpet, Ceramic Tile
- Dining Description:Dining Area, Separate Formal Dining Room
- Bathrooms Description:Bidet, Dual Sinks, Separate Shower
- Kitchen Description:Built In Oven, Dishwasher, Disposal, Electric Range, Kitchen Island, Microwave, Refrigerator, Trash Compactor
- Bedroom Description:Walk-In Closets
- Living area:1,590 sq. ft.
Heating and cooling
- Cooling:Central Air, Electric
- Heating:Central, Electric
- Central air:Yes
Structure and exterior
- Year built:1998
- Building area:1,590 sq. ft.
- Architectural Style:High Rise
- Construction Materials:Block
- Exterior Features:Balcony, Open
Schools
- High school:Alonzo and Tracy Mourning Sr. High
- Middle school:Northport K-8 School
- Elementary school:Norman S. Edelcup K-8
Finances and disclosures
- Price:$1,500,000
- Price per sq. ft.:$943.4
- Tax amount:$17,266 (2025)
Features and amenities
- Appliances:Built-In Oven, Dishwasher, Disposal, Dryer, Electric Range, Electric Water Heater, Intercom, Microwave, Refrigerator, Trash Compactor, Washer
- Laundry features:Dryer, Washer
- Amenities:Balcony, Blinds, Business Center, Closed Circuit Camera, Closet Cabinetry, Clubhouse, Elevator, Elevator Secured, Elevators, Fitness Center, Impact Glass Windows, Library, Lobby Secured, Playground, Sliding Windows, Spa/Hot Tub, Tennis Courts
- Pool features:Association, Pool
Parking
- Parking description:Assigned, One Space, Valet
- Garage:Yes
- Garage spaces:1
New listings near 17555 Collins Ave #3202
- Coming Soon
 $750,000Coming Soon1 beds 2 baths1,000 sq. ft.
16699 Collins Ave #3010, Sunny Isles Beach, FL 33160
MLS# A12093445Listed by: THE KEYES COMPANY - New
 $1,449,000Active3 beds 4 baths1,892 sq. ft.
330 Sunny Isles Blvd #5-807, Sunny Isles Beach, FL 33160
MLS# A12102825Listed by: COLDWELL BANKER REALTY - New
 $1,900,000Active2 beds 3 baths1,903 sq. ft.
18911 Collins Ave #2904, Sunny Isles Beach, FL 33160
MLS# A12103732Listed by: FIP REALTY SERVICES, LLC - New
 $575,000Active2 beds 2 baths1,521 sq. ft.
100 Bayview Dr #1106, Sunny Isles Beach, FL 33160
MLS# A12103619Listed by: MIAMI CONDO ADVISORS, LLC - New
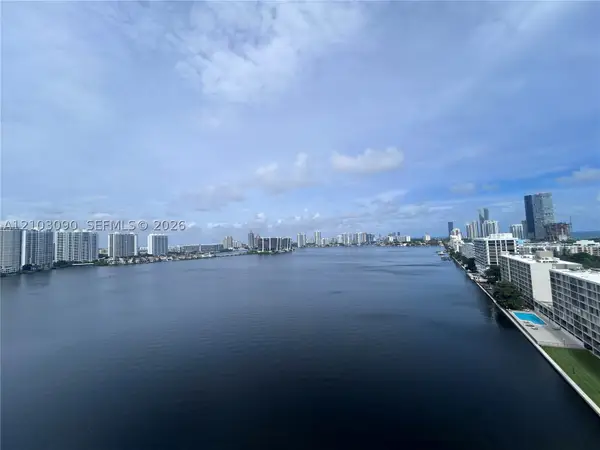 $539,000Active2 beds 2 baths1,275 sq. ft.
251 174th St #1219, Sunny Isles Beach, FL 33160
MLS# A12103090Listed by: WINSTON TOWERS REALTY, INC. - New
 $260,000Active-- beds 1 baths551 sq. ft.
18001 Collins Ave #808, Sunny Isles Beach, FL 33160
MLS# A12102564Listed by: EXP REALTY LLC - New
 $1,198,000Active3 beds 2 baths1,760 sq. ft.
16485 Collins Ave #738, Sunny Isles Beach, FL 33160
MLS# A12096735Listed by: THE REAL ESTATE LAB, INC. - New
 $490,000Active3 beds 3 baths1,570 sq. ft.
300 Bayview Dr #216, Sunny Isles Beach, FL 33160
MLS# A12100812Listed by: RESIDE REALTY, LLC. - New
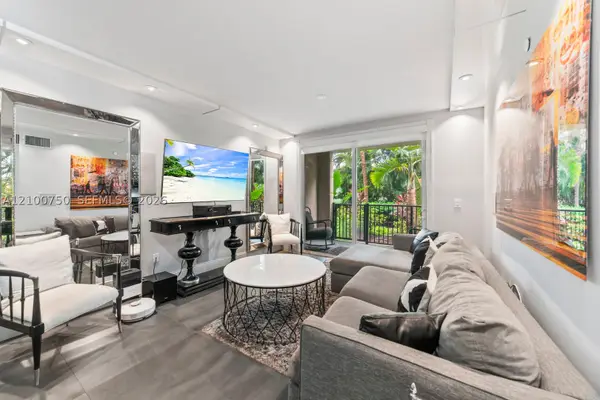 $587,000Active2 beds 2 baths1,116 sq. ft.
17145 N Bay Rd #4106, Sunny Isles Beach, FL 33160
MLS# A12100750Listed by: ONE SOTHEBY'S INTERNATIONAL REALTY - New
 $75,000Active-- beds 1 baths360 sq. ft.
19201 Collins Ave #918, Sunny Isles Beach, FL 33160
MLS# A12102078Listed by: BB REALTY GROUP, LLC.


Protect your home and budget from life's surprises with an Assurant Home Warranty, backed by a partner that supports you through every step of homeownership. Explore Plans.
© 2026 Better Homes and Gardens Real Estate LLC. An Anywhere Real Estate company. All rights reserved. Better Homes and Gardens® Real Estate is a registered trademark owned by Meredith Operations Corporation, licensed to Better Homes and Gardens Real Estate LLC and used with permission. Better Homes and Gardens Real Estate LLC fully supports the principles of the Fair Housing Act and the Equal Opportunity Act. Listing information is deemed reliable but is not guaranteed accurate.
Each office is independently owned and operated.
Any services or products provided by third parties are not provided by, affiliated with or related to Better Homes and Gardens Real Estate LLC, or its affiliated companies.