
18101 Collins Ave #1406, Sunny Isles Beach, FL 33160
Local realty services provided by:Better Homes and Gardens Real Estate Destinations
Listed by: natalya buniakina
Office: nabu real estate786-448-0815
MLS#:A12127420
Source:SEFMLS
Price summary
- Price:$960,000
- Price per sq. ft.:$821.92
- Monthly HOA dues:$1,955
About this home
Beautifully renovated and exceptionally spacious 1-bedroom, 1.5-bath residence offering 1,168 SF of elegant living space, complemented by breathtaking ocean, Intracoastal, and skyline views through floor-to-ceiling impact windows. Featuring a bright, open-concept layout, elegant marble floors, and top-of-the-line appliances, this residence combines comfort and sophistication. The spacious primary suite offers dual vanities, an oversized walk-in shower, and a separate soaking tub.
Enjoy the five-star resort lifestyle at prestigious Trump Palace, with direct beach access and beach service, oceanfront swimming pools, a two-story spa and fitness center, tennis courts, food and beverage service, valet parking, concierge, and 24-hour security.
Ideally located in Sunny Isles Beach
Contact an agent
Home facts
- Year built:2006
- Subdivision & Development:TRUMP PALACE CONDO
- Listing ID #:A12127420
- Updated:November 22, 2026 at 04:59 AM
Rooms and interior
- Bedrooms:1
- Total bathrooms:2
- Full bathrooms:1
- Half bathrooms:1
- Flooring:Marble
- Kitchen Description:Dishwasher, Disposal, Electric Range, Kitchen Island, Microwave, Refrigerator
- Bedroom Description:Walk-In Closets
- Living area:1,168 sq. ft.
Heating and cooling
- Cooling:Central Air
- Heating:Electric
- Central air:Yes
Structure and exterior
- Year built:2006
- Building area:1,168 sq. ft.
- Architectural Style:High Rise
- Construction Materials:Block
- Exterior Features:Balcony, Open, Tennis Courts
Schools
- Middle school:Highland Oaks
- Elementary school:Norman S. Edelcup K-8
Finances and disclosures
- Price:$960,000
- Price per sq. ft.:$821.92
- Tax amount:$10,353 (2025)
Features and amenities
- Appliances:Dishwasher, Disposal, Dryer, Electric Range, Microwave, Refrigerator
- Laundry features:Dryer
- Amenities:Balcony, Business Center, Closet Cabinetry, Clubhouse, Door Man, Elevator Secured, Elevators, Fitness Center, Lobby Secured, Playground, Security Guard, Spa/Hot Tub, Tennis Courts
- Pool features:Heated, Pool
Parking
- Parking description:Assigned, Covered, Valet
- Garage:Yes
- Garage spaces:2
New listings near 18101 Collins Ave #1406
- New
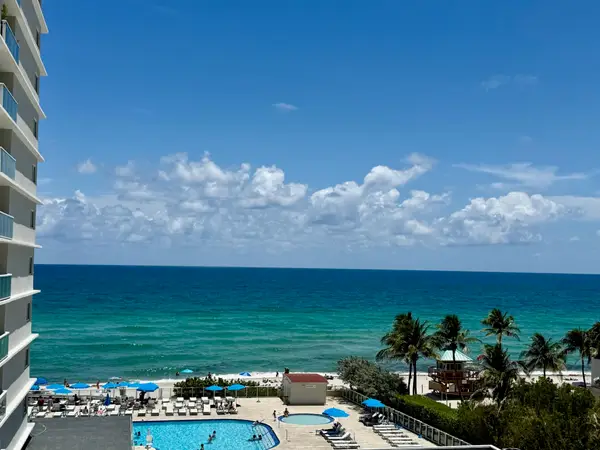 $110,000Active-- beds 1 baths410 sq. ft.
19201 Collins Avenue #448, Sunny Isles Beach, FL 33160
MLS# B26103061Listed by: TAIL GUNNER LAW AND REAL ESTAT - New
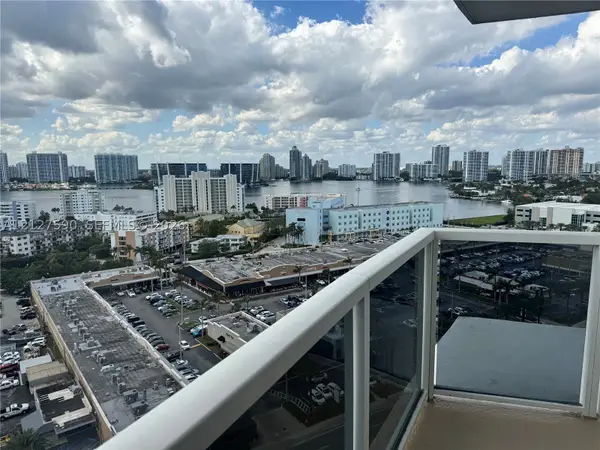 $208,000Active-- beds 1 baths551 sq. ft.
18001 Collins Ave #1216, Sunny Isles Beach, FL 33160
MLS# A12127590Listed by: OPTIMAR INTERNATIONAL REALTY - New
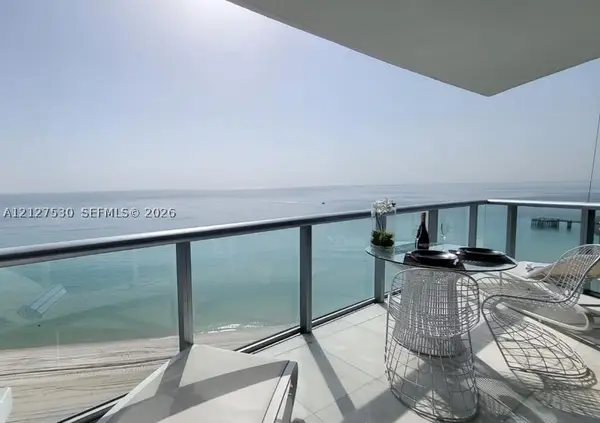 $1,150,000Active1 beds 2 baths862 sq. ft.
17001 Collins Ave #1603, Sunny Isles Beach, FL 33160
MLS# A12127530Listed by: OPTIMAR INTERNATIONAL REALTY - New
 $1,180,000Active2 beds 2 baths1,760 sq. ft.
16400 Collins Ave #2143, Sunny Isles Beach, FL 33160
MLS# A12122943Listed by: RE/MAX ADVANCE REALTY II - New
 $310,000Active1 beds 2 baths991 sq. ft.
100 Bayview Dr #311, Sunny Isles Beach, FL 33160
MLS# A12127237Listed by: AWA REALTY LLC - New
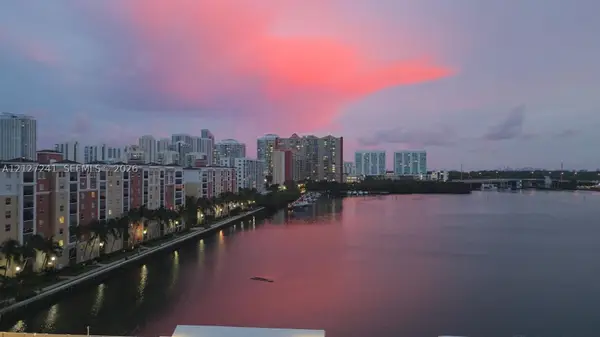 $330,000Active1 beds 2 baths975 sq. ft.
250 174th St #901, Sunny Isles Beach, FL 33160
MLS# A12127241Listed by: ALL NATIONS REALTY OF FLORIDA, LLC - New
 $325,000Active1 beds 2 baths991 sq. ft.
100 Bayview Dr #611, Sunny Isles Beach, FL 33160
MLS# A12127261Listed by: AWA REALTY LLC - New
 $410,000Active2 beds 3 baths1,230 sq. ft.
17011 N Bay Rd #1007, Sunny Isles Beach, FL 33160
MLS# A12127077Listed by: PLAZA OF THE AMERICAS REALTY CORPORATION - New
 $525,000Active2 beds 2 baths950 sq. ft.
18260 N Bay Road #704, Sunny Isles Beach, FL 33160
MLS# B26102595Listed by: SKYWORKS REALTY, LLC.


Protect your home and budget from life's surprises with an Assurant Home Warranty, backed by a partner that supports you through every step of homeownership. Explore Plans.
© 2026 Better Homes and Gardens Real Estate LLC. An Anywhere Real Estate company. All rights reserved. Better Homes and Gardens® Real Estate is a registered trademark owned by Meredith Operations Corporation, licensed to Better Homes and Gardens Real Estate LLC and used with permission. Better Homes and Gardens Real Estate LLC fully supports the principles of the Fair Housing Act and the Equal Opportunity Act. Listing information is deemed reliable but is not guaranteed accurate.
Each office is independently owned and operated.
Any services or products provided by third parties are not provided by, affiliated with or related to Better Homes and Gardens Real Estate LLC, or its affiliated companies.