
18201 Collins Ave #4709A, Sunny Isles Beach, FL 33160
Local realty services provided by:Better Homes and Gardens Real Estate Florida 1st
Listed by: sarah gozlan
Office: g realty group, llc.305-505-6399
MLS#:A12110588
Source:SEFMLS
Price summary
- Price:$1,480,000
- Price per sq. ft.:$1,117.82
- Monthly HOA dues:$1,656
About this home
Stunning Direct Oceanfront 2BD/2BA in Trump Royale. Experience luxury living in this beautifully furnished 2-Bedroom, 2-bathroom residence. This direct oceanfront unit features a desirable floor plan, oversized master suite, and sleek all-white modern furniture. Enjoy resort-style amenities including a full service beach club, state-of-the-art fitness center, spa, tennis courts, basketball court, and top-tier concierge services. Live the ultimate beachfront lifestyle in Sunny Isles’ premier address.
Contact an agent
Home facts
- Year built:2008
- Subdivision & Development:TRUMP ROYALE CONDO
- Listing ID #:A12110588
- Updated:October 23, 2026 at 07:53 PM
Rooms and interior
- Bedrooms:2
- Total bathrooms:2
- Full bathrooms:2
- Flooring:Marble
- Dining Description:Living/Dining Room
- Kitchen Description:Built In Oven, Dishwasher, Disposal, Microwave, Refrigerator
- Bedroom Description:Walk-In Closets
- Living area:1,324 sq. ft.
Heating and cooling
- Cooling:Central Air
- Heating:Central
- Central air:Yes
Structure and exterior
- Year built:2008
- Building area:1,324 sq. ft.
- Lot Features:Flood Zone
- Architectural Style:High Rise
- Construction Materials:Block
- Exterior Features:Balcony, Open, Security High Impact Doors
Schools
- Middle school:Highland Oaks
- Elementary school:Norman S. Edelcup K-8
Finances and disclosures
- Price:$1,480,000
- Price per sq. ft.:$1,117.82
- Tax amount:$18,263 (2025)
Features and amenities
- Appliances:Built-In Oven, Dishwasher, Disposal, Dryer, Microwave, Refrigerator, Washer
- Laundry features:Dryer, Washer
- Amenities:Balcony, Bar, Clubhouse, Elevator, Elevators, Fitness Center, Lobby Secured, Playground, Smoke Detectors, Spa/Hot Tub
- Pool features:Association, Pool
Parking
- Parking description:Covered, One Space, Valet
- Garage:Yes
- Garage spaces:1
New listings near 18201 Collins Ave #4709A
- Coming Soon
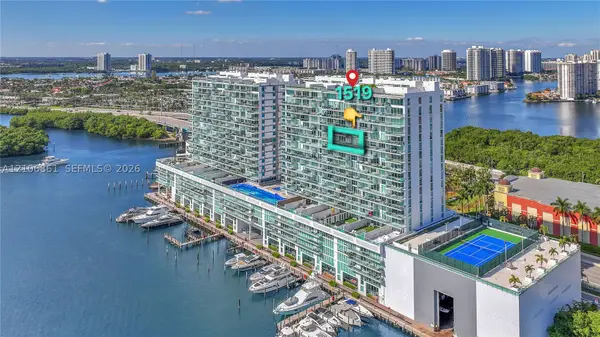 $1,060,000Coming Soon3 beds 3 baths1,865 sq. ft.
400 Sunny Isles Blvd #1519, Sunny Isles Beach, FL 33160
MLS# A12106861Listed by: THE KEYES COMPANY - New
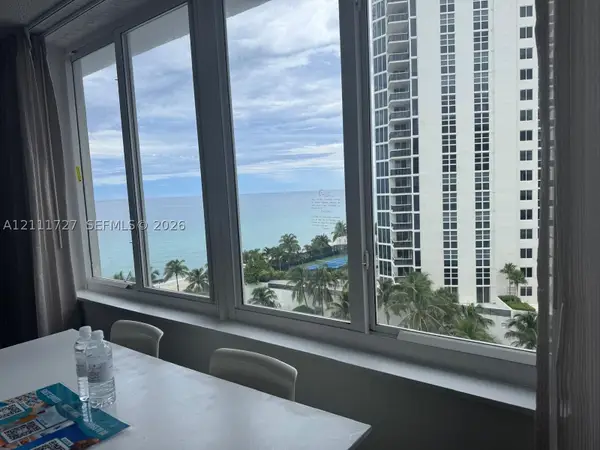 $127,000Active-- beds 1 baths420 sq. ft.
19201 Collins Ave #704, Sunny Isles Beach, FL 33160
MLS# A12111727Listed by: MIAMI NEW REALTY - New
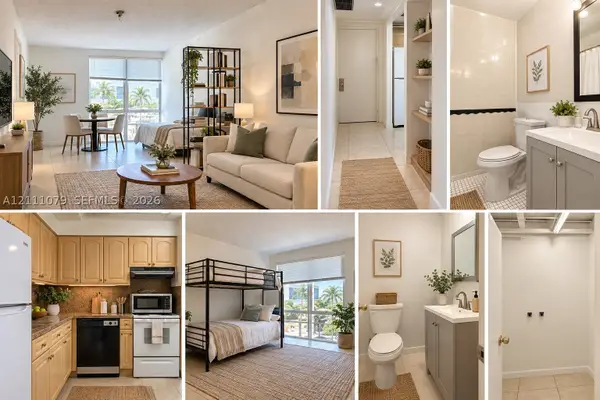 $175,000Active1 beds 2 baths620 sq. ft.
17560 Atlantic Blvd #119, Sunny Isles Beach, FL 33160
MLS# A12111079Listed by: THE AGENCY FLORIDA LLC - New
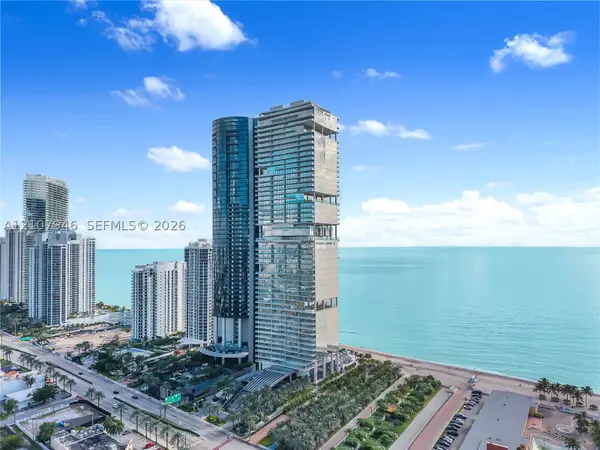 $6,999,000Active4 beds 6 baths3,252 sq. ft.
18501 Collins Ave #1501, Sunny Isles Beach, FL 33160
MLS# A12107946Listed by: ONE SOTHEBY'S INTERNATIONAL REALTY - New
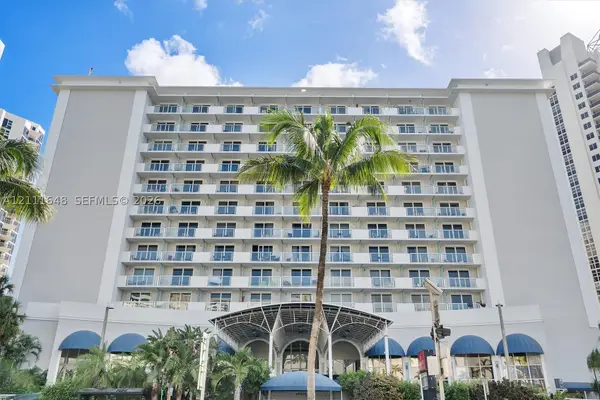 $99,000Active-- beds 1 baths410 sq. ft.
19201 Collins Ave #518, Sunny Isles Beach, FL 33160
MLS# A12111648Listed by: KELLER WILLIAMS EAGLE REALTY - New
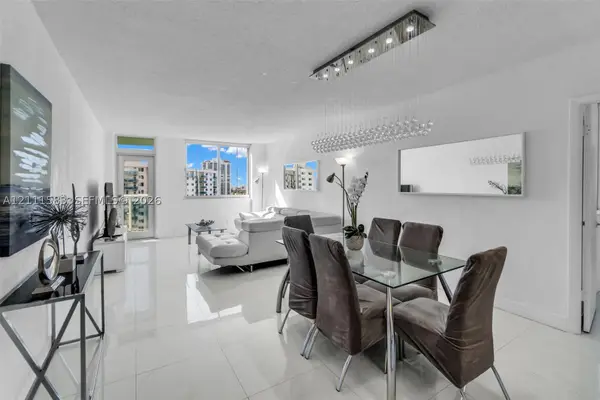 $739,000Active3 beds 2 baths1,665 sq. ft.
19370 Collins Ave #1516, Sunny Isles Beach, FL 33160
MLS# A12111583Listed by: BEYCOME OF FLORIDA LLC - New
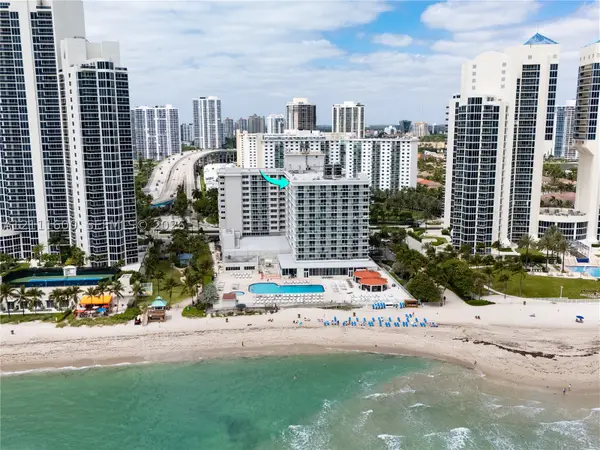 $160,000Active-- beds 1 baths360 sq. ft.
19201 Collins Ave #1109, Sunny Isles Beach, FL 33160
MLS# A12111600Listed by: COMPASS FLORIDA, LLC - Open Sun, 4 to 5pmNew
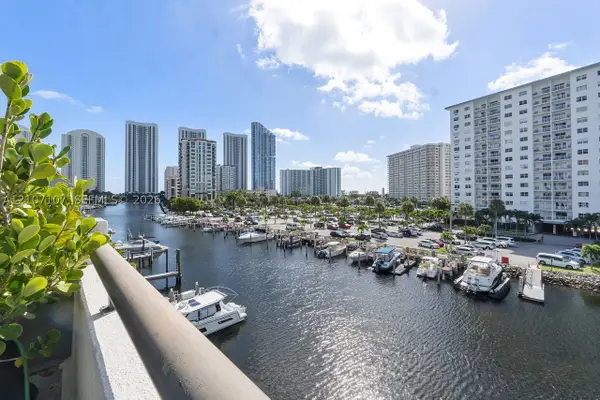 $950,000Active3 beds 3 baths2,500 sq. ft.
416 Poinciana Dr #1722, Sunny Isles Beach, FL 33160
MLS# A12107107Listed by: COLDWELL BANKER REALTY - New
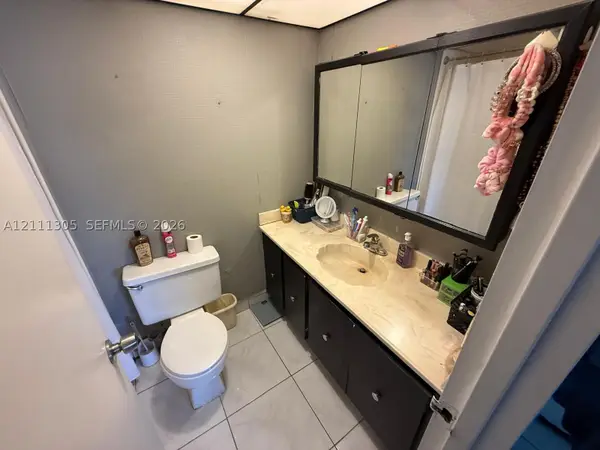 $219,900Active1 beds 2 baths725 sq. ft.
210 172nd St #529, Sunny Isles Beach, FL 33160
MLS# A12111305Listed by: CARDEN REALTY & INVESTMENT INC


Protect your home and budget from life's surprises with an Assurant Home Warranty, backed by a partner that supports you through every step of homeownership. Explore Plans.
© 2026 Better Homes and Gardens Real Estate LLC. An Anywhere Real Estate company. All rights reserved. Better Homes and Gardens® Real Estate is a registered trademark owned by Meredith Operations Corporation, licensed to Better Homes and Gardens Real Estate LLC and used with permission. Better Homes and Gardens Real Estate LLC fully supports the principles of the Fair Housing Act and the Equal Opportunity Act. Listing information is deemed reliable but is not guaranteed accurate.
Each office is independently owned and operated.
Any services or products provided by third parties are not provided by, affiliated with or related to Better Homes and Gardens Real Estate LLC, or its affiliated companies.