
19443 40th Ct, Sunny Isles Beach, FL 33160
Local realty services provided by:Better Homes and Gardens Real Estate Destinations
Listed by: isabel cortes
Office: compass florida, llc.305-851-2820
MLS#:A12092528
Source:SEFMLS
Price summary
- Price:$3,900,000
- Price per sq. ft.:$1,200
- Monthly HOA dues:$800
About this home
One of the finest homes in Golden Gate Estates is now available for sale! Set on one of the community’s largest lots, this exceptional residence offers 6 bedrooms, 5.5 bathrooms, and a gorgeous home theater with theater seating and equipment included. Enjoy coastal outdoor living with a beautifully landscaped backyard, private pool and spa, ocean breezes, and partial ocean views. Marble floors grace the first floor, with hardwood flooring upstairs. Just steps from the sand and ocean, across from exclusive Regalia and adjacent to Golden Beach, this home offers an outstanding beachside location. Gated community with 24-hour security, a tennis court, and a playground. Offered unfurnished, except for the home theater seating and equipment.
Contact an agent
Home facts
- Year built:2000
- Subdivision & Development:GOLDEN GATE ESTATES & MAR
- Listing ID #:A12092528
- Updated:September 26, 2026 at 12:04 AM
Rooms and interior
- Bedrooms:6
- Total bathrooms:5
- Full bathrooms:4
- Half bathrooms:1
- Flooring:Hardwood, Marble, Wood
- Kitchen Description:Built In Oven, Dishwasher, Disposal, Electric Range, Microwave, Refrigerator
- Bedroom Description:Upper Level Primary, Walk-In Closets
- Living area:4,099 sq. ft.
Heating and cooling
- Cooling:Central Air, Electric
- Heating:Central, Electric
- Central air:Yes
Structure and exterior
- Year built:2000
- Building area:4,099 sq. ft.
- Lot area:0.16 Acres
- Architectural Style:Two Story
- Construction Materials:Block
- Exterior Features:Deck, Fence
- Levels:2 Story
Schools
- Middle school:Highland Oaks
- Elementary school:Norman S. Edelcup K-8
Utilities
- Water:Public
- Sewer:Public Sewer
Finances and disclosures
- Price:$3,900,000
- Price per sq. ft.:$1,200
- Tax amount:$32,934 (2025)
Features and amenities
- Appliances:Built-In Oven, Dishwasher, Disposal, Dryer, Electric Range, Electric Water Heater, Microwave, Refrigerator, Washer
- Laundry features:Dryer, Washer
- Amenities:Blinds, Closet Cabinetry, Fire Sprinkler System, High Ceilings, Lighting, Smoke Detectors
- Pool features:In Ground, Pool
Parking
- Parking description:Attached, Driveway, Garage, Garage Door Opener, Guest
- Garage:Yes
- Garage spaces:2
New listings near 19443 40th Ct
- Coming Soon
 $750,000Coming Soon1 beds 2 baths1,000 sq. ft.
16699 Collins Ave #3010, Sunny Isles Beach, FL 33160
MLS# A12093445Listed by: THE KEYES COMPANY - New
 $239,000Active1 beds 1 baths639 sq. ft.
220 Kings Point Dr #606, Sunny Isles Beach, FL 33160
MLS# A12095947Listed by: GRAND REALTY OF AMERICA, CORP. - New
 $2,900,000Active2 beds 4 baths2,558 sq. ft.
15811 Collins Ave #4306, Sunny Isles Beach, FL 33160
MLS# A12095959Listed by: SOUTH POINT INTERNATIONAL GROUP, LLC - New
 $545,000Active2 beds 2 baths1,240 sq. ft.
290 174th St #1602, Sunny Isles Beach, FL 33160
MLS# A12089276Listed by: DOUGLAS ELLIMAN - New
 $725,000Active2 beds 2 baths1,141 sq. ft.
17555 Atlantic Blvd #TS6, Sunny Isles Beach, FL 33160
MLS# A12095034Listed by: CONTINUUM REALTY LLC - New
 $4,900,000Active3 beds 6 baths3,340 sq. ft.
17475 Collins Ave #1602, Sunny Isles Beach, FL 33160
MLS# A12094972Listed by: FORTUNE CHRISTIE'S INTERNATIONAL REAL ESTATE - Open Sat, 1 to 3pmNew
 $789,000Active3 beds 3 baths1,890 sq. ft.
250 174th St #1704, Sunny Isles Beach, FL 33160
MLS# A12088486Listed by: CASH FLOW IN MIAMI REALTY - New
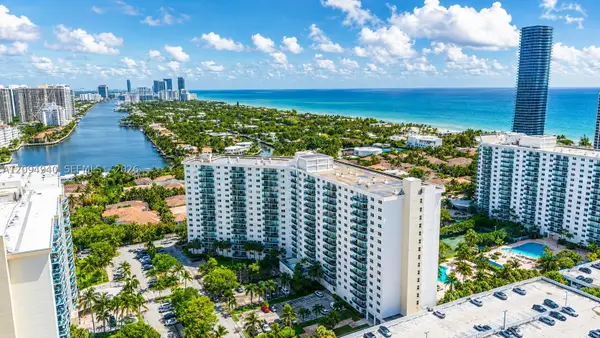 $425,000Active2 beds 2 baths1,505 sq. ft.
19380 Collins Ave #1103, Sunny Isles Beach, FL 33160
MLS# A12094940Listed by: KELLER WILLIAMS CAPITAL REALTY - New
 $6,995,000Active4 beds 5 baths4,415 sq. ft.
17875 Collins Ave #4103, Sunny Isles Beach, FL 33160
MLS# A12091261Listed by: ONE SOTHEBY'S INTERNATIONAL REALTY


Protect your home and budget from life's surprises with an Assurant Home Warranty, backed by a partner that supports you through every step of homeownership. Explore Plans.
© 2026 Better Homes and Gardens Real Estate LLC. An Anywhere Real Estate company. All rights reserved. Better Homes and Gardens® Real Estate is a registered trademark owned by Meredith Operations Corporation, licensed to Better Homes and Gardens Real Estate LLC and used with permission. Better Homes and Gardens Real Estate LLC fully supports the principles of the Fair Housing Act and the Equal Opportunity Act. Listing information is deemed reliable but is not guaranteed accurate.
Each office is independently owned and operated.
Any services or products provided by third parties are not provided by, affiliated with or related to Better Homes and Gardens Real Estate LLC, or its affiliated companies.