
300 Bayview Dr #206, Sunny Isles Beach, FL 33160
Local realty services provided by:Better Homes and Gardens Real Estate Destinations
300 Bayview Dr #206,Sunny Isles Beach, FL 33160
$532,900
- 3 Beds
- 3 Baths
- 1,570 sq. ft.
- Condominium
- Active
Listed by: fernando pettineroli llc.
Office: dezer platinum realty llc.305-932-1000
MLS#:A12096651
Source:SEFMLS
Price summary
- Price:$532,900
- Price per sq. ft.:$339.43
- Monthly HOA dues:$1,797
About this home
Tired of paying rising rent? This is your opportunity to stop building your landlord's wealth and start building your own! Rarely does a true 3-bedroom plus home office become available at this price point, offering the perfect transition from renting to owning. Located on a private, gated island in Sunny Isles Beach, this sun-filled residence offers exceptional space and value compared to newer buildings. The lifestyle here is unmatched: resort-style amenities including a pool, tennis courts, gym, mini-market, and 24/7 security. Enjoy an on-site marina with boat docks available for rent. It is perfectly positioned for families—Miami-Dade County Public Schools and American Heritage buses stop directly at the gate, right next to the city's newly inaugurated sports park. With the beach and daily conveniences just steps away, Service animal OK. Covered garage. Crypto accepted! it's time to invest in your family's future today!
Contact an agent
Home facts
- Year built:1968
- Subdivision & Development:ARLEN HOUSE CONDO
- Listing ID #:A12096651
- Updated:September 29, 2026 at 12:55 AM
Rooms and interior
- Bedrooms:3
- Total bathrooms:3
- Full bathrooms:2
- Half bathrooms:1
- Flooring:Hardwood, Wood
- Dining Description:Living/Dining Room
- Kitchen Description:Dishwasher, Electric Range, Microwave, Refrigerator, Self Cleaning Oven
- Living area:1,570 sq. ft.
Heating and cooling
- Cooling:Central Air
- Heating:Central
- Central air:Yes
Structure and exterior
- Year built:1968
- Building area:1,570 sq. ft.
- Architectural Style:High Rise
- Exterior Features:Storm Security Shutters
Schools
- High school:Alonzo and Tracy Mourning Sr. High
- Middle school:Norman S. Edelcup K-8
- Elementary school:Norman S. Edelcup K-8
Finances and disclosures
- Price:$532,900
- Price per sq. ft.:$339.43
- Tax amount:$4,795 (2026)
Features and amenities
- Appliances:Dishwasher, Electric Range, Microwave, Refrigerator, Self Cleaning Oven
- Laundry features:Common Area, Laundry
- Amenities:Billiard Room, Clubhouse, Complex Fenced, Door Man, Elevator, Elevators, Fitness Center, Laundry, Library, Putting Greens, Security Guard, Sliding Windows, Spa/Hot Tub, Tennis Courts
- Pool features:Association, Heated, Pool
Parking
- Parking description:Covered, Detached, Garage, One Space, Valet
- Garage:Yes
- Garage spaces:1
New listings near 300 Bayview Dr #206
- Coming Soon
 $750,000Coming Soon1 beds 2 baths1,000 sq. ft.
16699 Collins Ave #3010, Sunny Isles Beach, FL 33160
MLS# A12093445Listed by: THE KEYES COMPANY - New
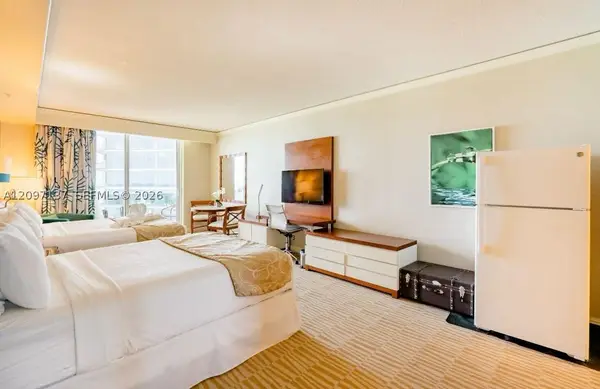 $225,000Active-- beds 1 baths551 sq. ft.
18001 Collins Ave #512, Sunny Isles Beach, FL 33160
MLS# A12097137Listed by: DEZER PLATINUM REALTY LLC - New
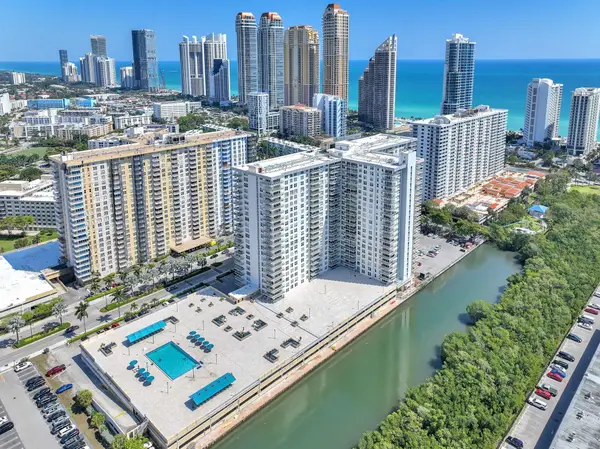 $449,500Active2 beds 2 baths1,276 sq. ft.
230 174th Street #Apt 417, Sunny Isles Beach, FL 33160
MLS# B26081618Listed by: THE KEYES COMPANY - New
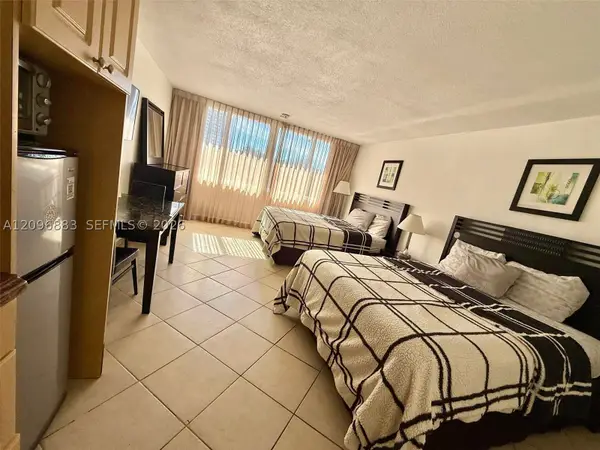 $99,000Active-- beds 1 baths360 sq. ft.
19201 Collins Ave #241, Sunny Isles Beach, FL 33160
MLS# A12096883Listed by: HORIZON HOMES REALTY CORP - New
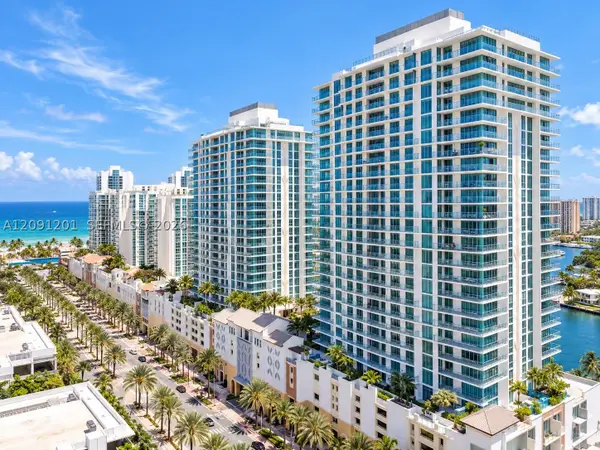 $1,695,000Active3 beds 4 baths1,892 sq. ft.
330 Sunny Isles Blvd #5-1801, Sunny Isles Beach, FL 33160
MLS# A12091201Listed by: CAPITAL INTL REALTY LLC - New
 $5,199,000Active4 beds 4 baths2,736 sq. ft.
17875 Collins Ave #2301, Sunny Isles Beach, FL 33160
MLS# A12096701Listed by: ELEVATED PROPERTY GROUP LLC - New
 $319,900Active2 beds 2 baths
250 180th Dr. #155, Sunny Isles Beach, FL 33160
MLS# A12096416Listed by: CORE REALTY ASSOCIATES, INC. - New
 $359,900Active2 beds 2 baths1,232 sq. ft.
210 174th St #407, Sunny Isles Beach, FL 33160
MLS# A12096679Listed by: WINSTON TOWERS REALTY, INC. - New
 $195,000Active-- beds 1 baths410 sq. ft.
19201 Collins Ave #230, Sunny Isles Beach, FL 33160
MLS# A12096255Listed by: THE CARDENAS GROUP REALTY


Protect your home and budget from life's surprises with an Assurant Home Warranty, backed by a partner that supports you through every step of homeownership. Explore Plans.
© 2026 Better Homes and Gardens Real Estate LLC. An Anywhere Real Estate company. All rights reserved. Better Homes and Gardens® Real Estate is a registered trademark owned by Meredith Operations Corporation, licensed to Better Homes and Gardens Real Estate LLC and used with permission. Better Homes and Gardens Real Estate LLC fully supports the principles of the Fair Housing Act and the Equal Opportunity Act. Listing information is deemed reliable but is not guaranteed accurate.
Each office is independently owned and operated.
Any services or products provided by third parties are not provided by, affiliated with or related to Better Homes and Gardens Real Estate LLC, or its affiliated companies.