
329 Poinciana Dr #909, Sunny Isles Beach, FL 33160
Local realty services provided by:Better Homes and Gardens Real Estate Florida 1st
Listed by: anabel niles
Office: beachfront realty inc305-405-0615
MLS#:A12057351
Source:SEFMLS
Price summary
- Price:$1,150,000
- Price per sq. ft.:$474.23
- Monthly HOA dues:$1,500
About this home
Fantastic waterfront townhome in the heart of Sunny Isles Beach, offering unobstructed canal views and a private garage. This spacious two-story residence features 4 bedrooms, 2.5 bathrooms, and a private waterfront patio overlooking the tranquil canal and Oleta River State Park.
The first floor includes one bedroom, ideal for guests or a home office. The second floor offers three additional bedrooms plus a versatile den.
Ideally located within walking distance of the pristine beaches of Sunny Isles and just minutes from Haulover Park, Bal Harbour, Aventura Mall, restaurants, shopping, and entertainment.
Property features include:
• One bedroom on the first floor
• Three bedrooms plus a den on the second floor
• Renovated eat-in kitchen
• Full-size washer and dryer
• Primary suite with beautiful water views and dual vanities
• Spacious waterfront patio
• Powder room on the main level
• Private garage
• 24/7 gated security with guard on duty
• Tennis courts, swimming pools, fitness center, and clubhouse
• Top-rated A schools nearby
HOA includes building insurance, water, HD cable, and internet.
Enjoy the ultimate waterfront lifestyle in one of Sunny Isles Beach’s most desirable communities....
Contact an agent
Home facts
- Year built:1980
- Subdivision & Development:POINCIANA IS YT & RCQ CLU
- Listing ID #:A12057351
- Updated:September 21, 2026 at 09:57 AM
Rooms and interior
- Bedrooms:4
- Total bathrooms:3
- Full bathrooms:3
- Flooring:Ceramic Tile
- Kitchen Description:Dishwasher, Disposal, Electric Range, Kitchen Island, Self Cleaning Oven
- Bedroom Description:Split Bedroom, Walk-In Closets
- Living area:2,425 sq. ft.
Heating and cooling
- Cooling:Central Air, Electric
- Heating:Central
- Central air:Yes
Structure and exterior
- Year built:1980
- Building area:2,425 sq. ft.
- Construction Materials:Block
- Exterior Features:Deck, Open, Porch
Schools
- Middle school:Highland Oaks
- Elementary school:Norman S. Edelcup K-8
Finances and disclosures
- Price:$1,150,000
- Price per sq. ft.:$474.23
- Tax amount:$4,134 (2025)
Features and amenities
- Appliances:Dishwasher, Disposal, Dryer, Electric Range, Electric Water Heater, Self Cleaning Oven
- Laundry features:Dryer
- Amenities:Clubhouse, Complex Fenced, Key Card Entry, Marina, Playground, Tennis Courts, Vehicle Wash Area
- Pool features:Association, Pool
Parking
- Parking description:Garage Door Opener
- Garage:Yes
- Garage spaces:3
New listings near 329 Poinciana Dr #909
- New
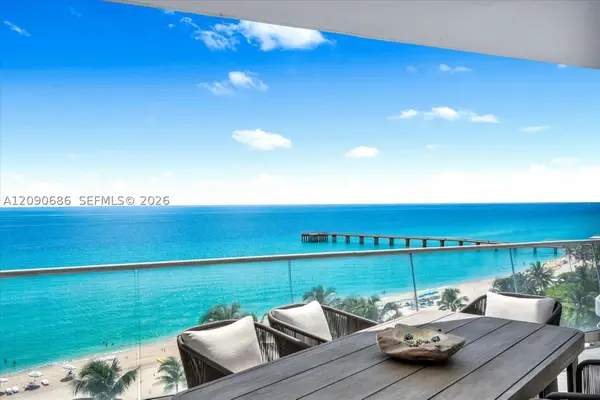 $4,799,000Active3 beds 5 baths2,503 sq. ft.
16901 Collins Ave #803, Sunny Isles Beach, FL 33160
MLS# A12090686Listed by: PRIME INTERNATIONAL ASSOCIATES INC - New
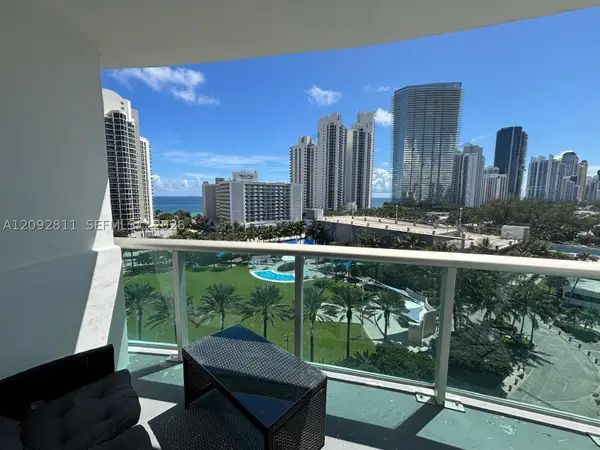 $475,000Active1 beds 2 baths1,005 sq. ft.
19370 Collins Ave #1021, Sunny Isles Beach, FL 33160
MLS# A12092811Listed by: RESMA, LLC - New
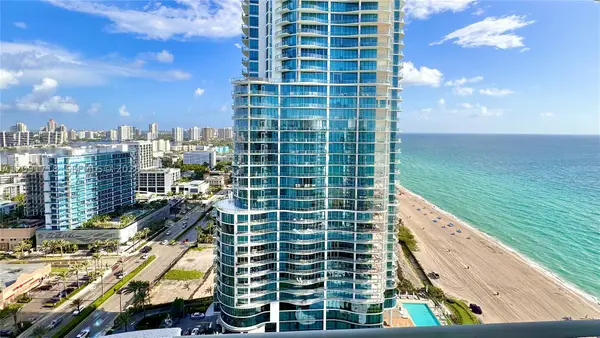 $689,000Active2 beds 2 baths1,330 sq. ft.
17375 Collins Ave #2607, Sunny Isles Beach, FL 33160
MLS# A12091718Listed by: FIRST PRO INTERNATIONAL RLTY - New
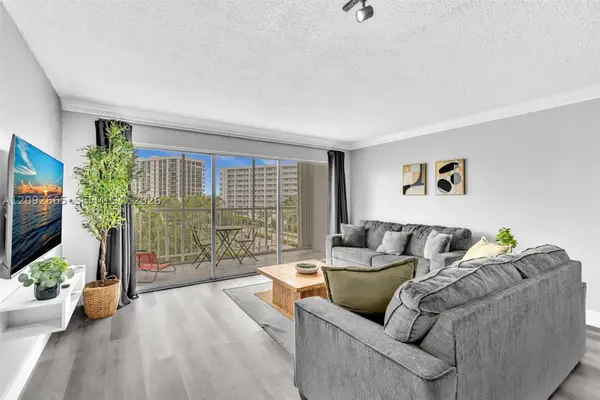 $349,000Active1 beds 2 baths1,040 sq. ft.
200 178th Dr #510, Sunny Isles Beach, FL 33160
MLS# A12092665Listed by: CARDEN REALTY & INVESTMENT INC - New
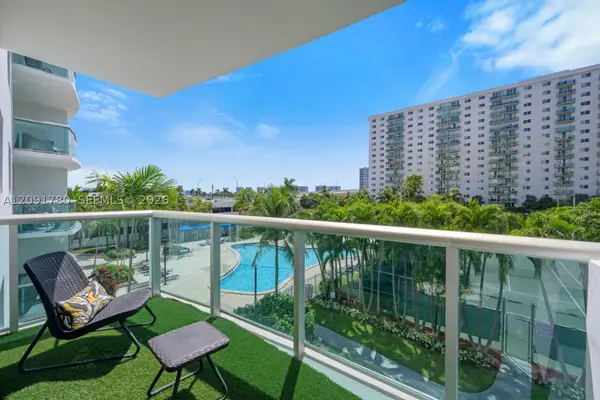 $430,000Active1 beds 2 baths1,005 sq. ft.
19370 Collins Ave #310, Sunny Isles Beach, FL 33160
MLS# A12091780Listed by: VC GROUP INTERNATIONAL REALTY, CORP. - New
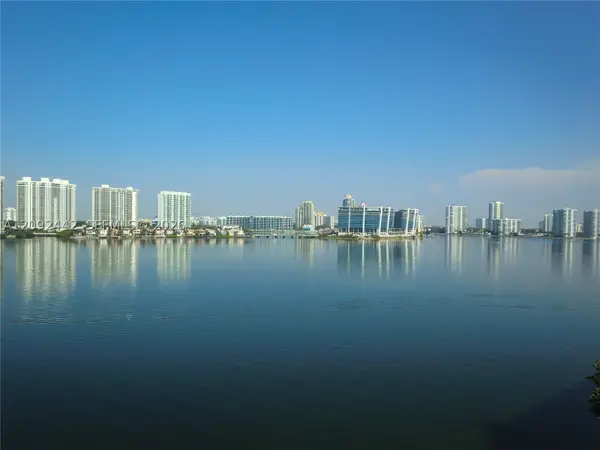 $380,000Active3 beds 2 baths1,320 sq. ft.
17600 N Bay Rd #N302, Sunny Isles Beach, FL 33160
MLS# A12092442Listed by: GRAND MIAMI REALTY, LLC. - New
 $160,000Active-- beds 1 baths360 sq. ft.
19201 Collins Ave #644, Sunny Isles Beach, FL 33160
MLS# A12092436Listed by: UNITED REALTY GROUP INC. - New
 $379,000Active2 beds 2 baths1,087 sq. ft.
251 174th St #1208, Sunny Isles Beach, FL 33160
MLS# A12092390Listed by: PREMIER ENTERPRISE REALTY LLC - New
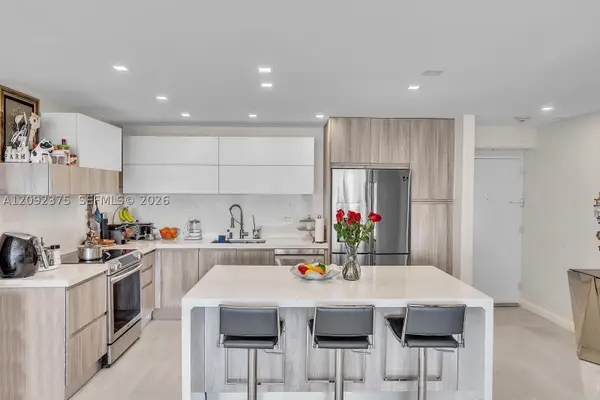 $585,000Active2 beds 2 baths1,525 sq. ft.
19390 Collins Ave #421, Sunny Isles Beach, FL 33160
MLS# A12092375Listed by: COLDWELL BANKER REALTY - New
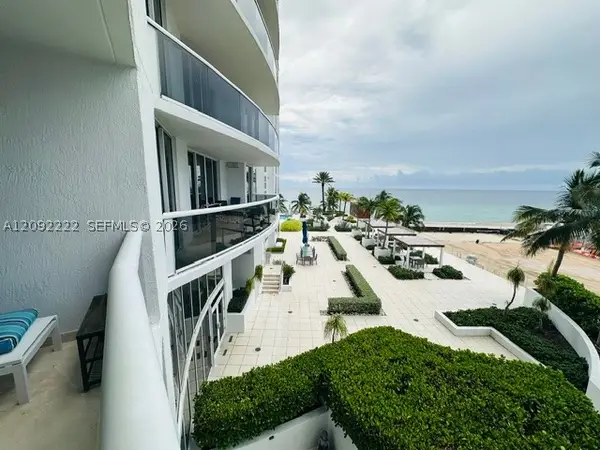 $1,800,000Active2 beds 3 baths1,903 sq. ft.
18911 Collins Ave #604, Sunny Isles Beach, FL 33160
MLS# A12092222Listed by: MICHAEL YUSTER, P.A.


Protect your home and budget from life's surprises with an Assurant Home Warranty, backed by a partner that supports you through every step of homeownership. Explore Plans.
© 2026 Better Homes and Gardens Real Estate LLC. An Anywhere Real Estate company. All rights reserved. Better Homes and Gardens® Real Estate is a registered trademark owned by Meredith Operations Corporation, licensed to Better Homes and Gardens Real Estate LLC and used with permission. Better Homes and Gardens Real Estate LLC fully supports the principles of the Fair Housing Act and the Equal Opportunity Act. Listing information is deemed reliable but is not guaranteed accurate.
Each office is independently owned and operated.
Any services or products provided by third parties are not provided by, affiliated with or related to Better Homes and Gardens Real Estate LLC, or its affiliated companies.