
12649 NW 12th Ct, Sunrise, FL 33323
Local realty services provided by:Better Homes and Gardens Real Estate Florida 1st
Listed by: francisco capella
Office: weichert realtors capella estates954-888-9322
MLS#:A12115399
Source:SEFMLS
Price summary
- Price:$550,000
- Price per sq. ft.:$327.58
- Monthly HOA dues:$283
About this home
Beautiful and very well-maintained 3-bedroom, 2.5-bath home located in the desirable Flamingo Bay community in Sunrise! This home is in excellent condition and offers a very convenient floor plan with the primary bedroom downstairs. The upgraded kitchen features granite countertops and stainless steel appliances, along with updated bathrooms, wood-look ceramic tile flooring on the first floor, and carpet upstairs. Important improvements include a roof replaced in 2015, water heater in 2025, brand-new electrical panel in 2026, new washer, and impact windows and doors throughout installed in 2020. The garage floor has been finished with epoxy, and all security cameras and alarm system will remain with the property. The backyard is already equipped with connections for a future jacuzzi. Great location within the community, with the swimming pool just one block away! Walking distance to Sunrise's Flamingo Park, offering tennis courts, baseball fields, water park, basketball courts, and jogging paths. Conveniently located near I-595, major roads, shopping, restaurants, and much more. A great opportunity to own a beautiful, well-kept home in an excellent location! FHA, VA, and conventional financing welcome!...
Contact an agent
Home facts
- Year built:1990
- Subdivision & Development:SAVANNAH PLAT 3
- Listing ID #:A12115399
- Updated:October 31, 2026 at 03:04 AM
Rooms and interior
- Bedrooms:3
- Total bathrooms:3
- Full bathrooms:2
- Half bathrooms:1
- Flooring:Carpet, Ceramic Tile
- Dining Description:Dining Area, Separate Formal Dining Room
- Kitchen Description:Dishwasher, Electric Range, Freezer, Microwave, Refrigerator
- Bedroom Description:Main Level Primary, Walk-In Closets
- Living area:1,423 sq. ft.
Heating and cooling
- Cooling:Central Air, Electric
- Heating:Central, Electric
- Central air:Yes
Structure and exterior
- Roof:Spanish Tile
- Year built:1990
- Building area:1,423 sq. ft.
- Lot area:0.07 Acres
- Lot Features:Sprinklers Automatic
- Architectural Style:Ranch, Two Story
- Construction Materials:Block
- Exterior Features:Awnings, Fruit Trees, Security High Impact Doors
- Levels:1 Story
Schools
- High school:Plantation High
- Middle school:Bair
- Elementary school:Sawgrass
Utilities
- Water:Public
- Sewer:Public Sewer
Finances and disclosures
- Price:$550,000
- Price per sq. ft.:$327.58
- Tax amount:$7,371 (2025)
Features and amenities
- Appliances:Dishwasher, Dryer, Electric Range, Electric Water Heater, Freezer, Microwave, Refrigerator, Washer
- Laundry features:Dryer, In Garage, Washer
- Amenities:Blinds, Closet Cabinetry, Drapes, High Ceilings, Impact Glass Windows
- Pool features:Community
Parking
- Parking description:Attached, Driveway, Garage
- Garage:Yes
- Garage spaces:1
New listings near 12649 NW 12th Ct
- Coming Soon
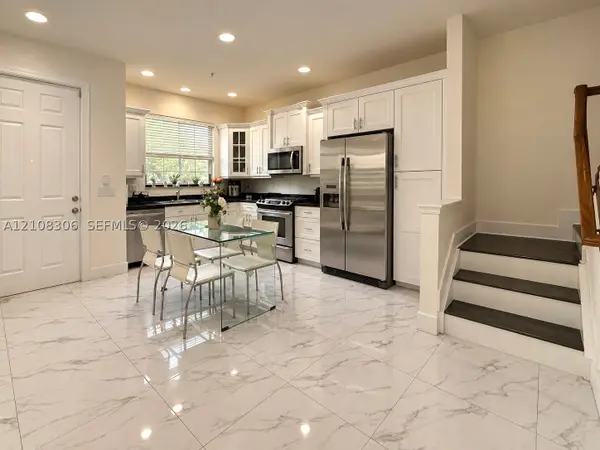 $569,000Coming Soon3 beds 3 baths1,611 sq. ft.
12661 NW 32nd Pl, Sunrise, FL 33323
MLS# A12108306Listed by: LOKATION - New
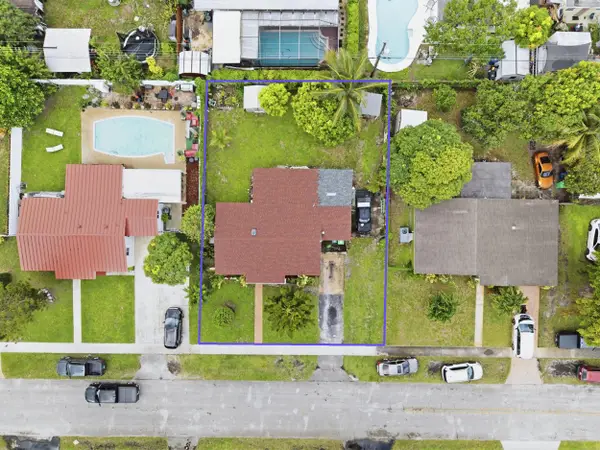 $450,000Active3 beds 2 baths1,560 sq. ft.
2121 NW 63rd Avenue, Sunrise, FL 33313
MLS# B26094860Listed by: UNITED PRO REALTY - New
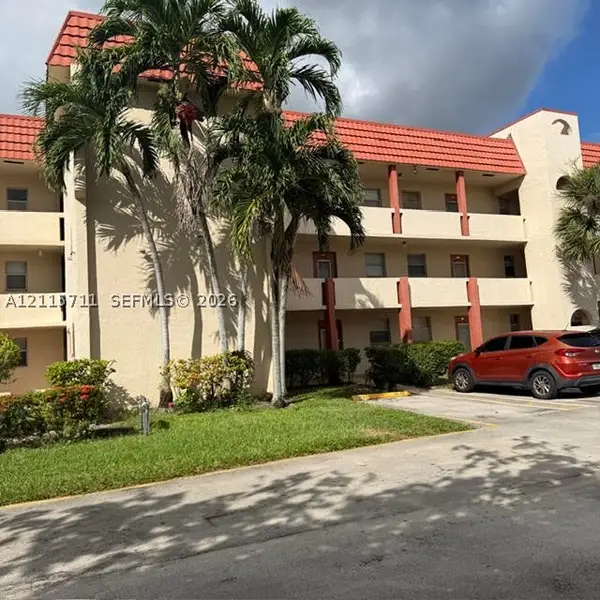 $105,000Active2 beds 2 baths850 sq. ft.
2701 E Sunrise Lakes Dr #209, Sunrise, FL 33322
MLS# A12115711Listed by: TIMELESS REALTY & ASSOCIATES LLC - New
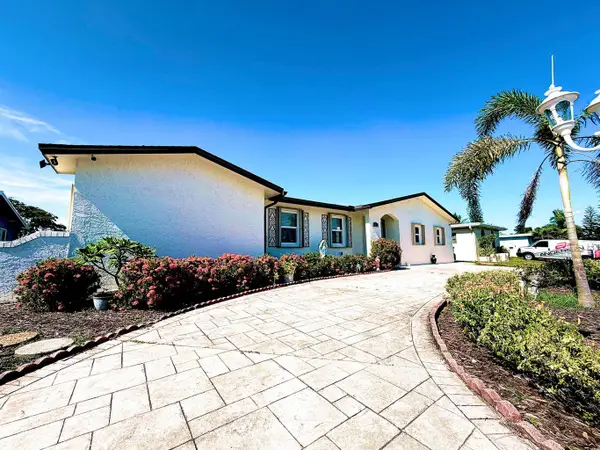 $715,000Active5 beds 3 baths2,085 sq. ft.
11441 NW 29th Manor, Sunrise, FL 33323
MLS# B26094823Listed by: LPT REALTY, LLC - New
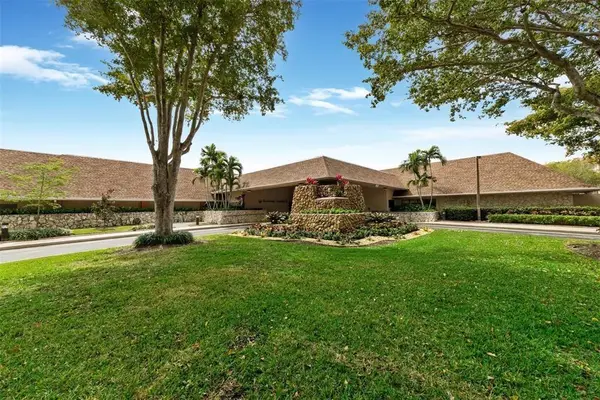 $207,777Active2 beds 2 baths1,370 sq. ft.
2638 NW 104th Avenue #403, Sunrise, FL 33322
MLS# B26094650Listed by: RE/MAX DIRECT - New
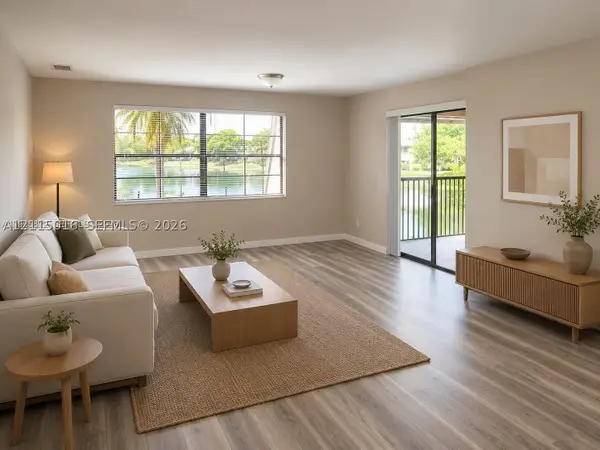 $263,000Active3 beds 2 baths1,195 sq. ft.
3655 NW 94th Ave #8H, Sunrise, FL 33351
MLS# A12115016Listed by: HAUSER REALTY - New
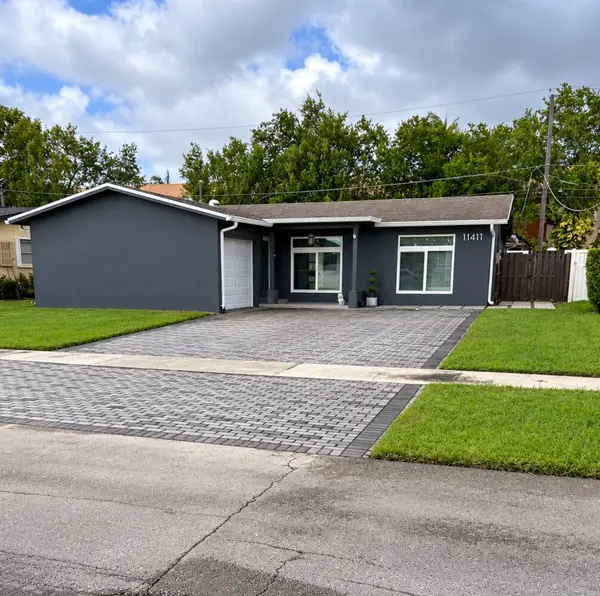 $575,000Active3 beds 2 baths1,784 sq. ft.
11411 NW 32nd Manor, Sunrise, FL 33323
MLS# B26094243Listed by: KELLER WILLIAMS REALTY - WELLINGTON - New
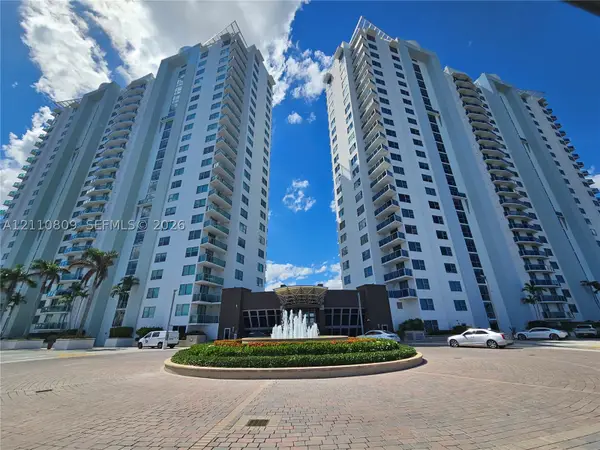 $370,000Active3 beds 2 baths1,271 sq. ft.
2681 N Flamingo Rd #1805S, Sunrise, FL 33323
MLS# A12110809Listed by: CANVAS REAL ESTATE - New
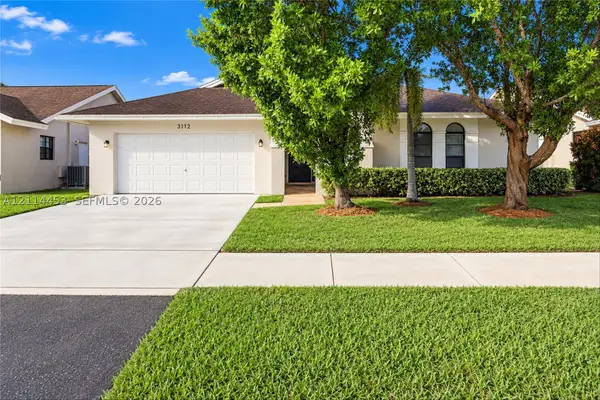 $559,900Active4 beds 2 baths1,667 sq. ft.
3112 NW 107th Dr, Sunrise, FL 33351
MLS# A12114453Listed by: HOMESMART


Protect your home and budget from life's surprises with an Assurant Home Warranty, backed by a partner that supports you through every step of homeownership. Explore Plans.
© 2026 Better Homes and Gardens Real Estate LLC. An Anywhere Real Estate company. All rights reserved. Better Homes and Gardens® Real Estate is a registered trademark owned by Meredith Operations Corporation, licensed to Better Homes and Gardens Real Estate LLC and used with permission. Better Homes and Gardens Real Estate LLC fully supports the principles of the Fair Housing Act and the Equal Opportunity Act. Listing information is deemed reliable but is not guaranteed accurate.
Each office is independently owned and operated.
Any services or products provided by third parties are not provided by, affiliated with or related to Better Homes and Gardens Real Estate LLC, or its affiliated companies.