
138 SW 159th Way, Sunrise, FL 33326
Local realty services provided by:Better Homes and Gardens Real Estate Florida 1st
Listed by: kimberly s thomason pa
Office: exp realty llc.
MLS#:B26086292
Source:RMLS
Price summary
- Price:$525,000
- Price per sq. ft.:$370.24
- Monthly HOA dues:$98.33
About this home
Beautifully updated & move-in ready! Located in a quiet pocket of Sunrise, minutes from Weston with easy access to I-75 and I-595. Enjoy an open floor plan with vaulted ceilings that make the home feel bright & spacious. Updated kitchen features white shaker cabinets, granite looking countertops, stainless steel appliances, & a pass-through to the living area. Wood-look flooring throughout makes cleaning a breeze! Both bathrooms feature modern updates. All polybutylene plumbing has been replaced, giving buyers one less thing to worry about. A new garage door & hurricane protection on all windows add peace of mind. Step outside to a private, fenced backyard with a paver patio, perfect for entertaining or relaxing. Convenient location, thoughtful updates, and move-in ready condition! Roof was replaced in 2006
Contact an agent
Home facts
- Year built:1991
- Subdivision & Development:HAMPTON LAKES
- Listing ID #:B26086292
- Added:1 day(s) ago
- Updated:October 10, 2026 at 04:49 PM
Rooms and interior
- Bedrooms:3
- Total bathrooms:2
- Full bathrooms:2
- Flooring:Tile, Wood
- Kitchen Description:Dishwasher, Microwave, Refrigerator
- Living area:1,146 sq. ft.
Heating and cooling
- Cooling:Ceiling Fans, Central Air
- Heating:Central, Electric
- Central air:Yes
Structure and exterior
- Roof:Shingle
- Year built:1991
- Building area:1,146 sq. ft.
- Architectural Style:Ranch
- Construction Materials:Concrete, Stucco
- Exterior Features:Patio, Porch
- Foundation Description:Slab
- Levels:1 Story
Schools
- High school:Western
- Middle school:Tequesta Trace
- Elementary school:Indian Trace
Utilities
- Water:Public
- Sewer:Public Sewer
Finances and disclosures
- Price:$525,000
- Price per sq. ft.:$370.24
- Tax amount:$2,521 (2025)
Features and amenities
- Appliances:Dishwasher, Microwave, Refrigerator
Parking
- Total parking spaces:3
- Parking description:Driveway, Garage
- Garage:Yes
- Garage spaces:1
New listings near 138 SW 159th Way
- Coming Soon
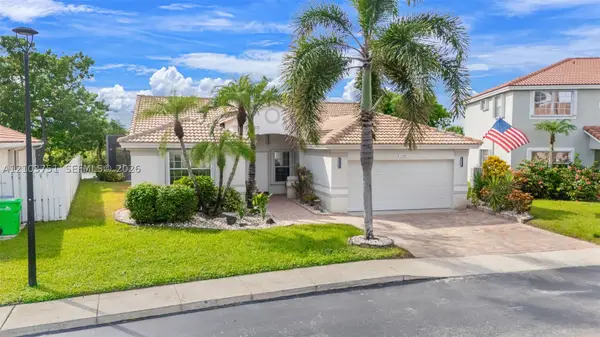 $747,900Coming Soon4 beds 2 baths1,870 sq. ft.
1381 NW 129th Way, Sunrise, FL 33323
MLS# A12103751Listed by: REALTY 100 - Coming Soon
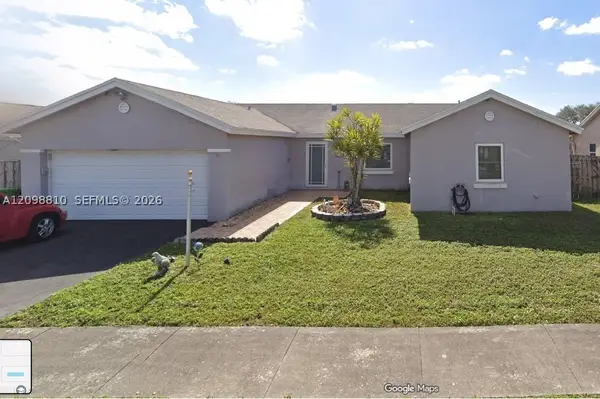 $525,000Coming Soon3 beds 2 baths1,636 sq. ft.
9528 NW 53rd St, Sunrise, FL 33351
MLS# A12098810Listed by: EXP REALTY LLC - New
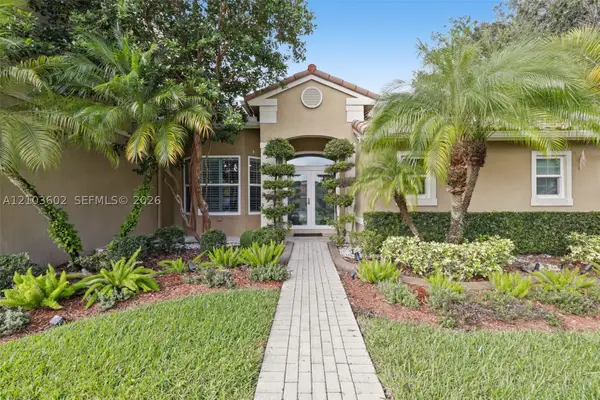 $950,000Active3 beds 3 baths2,336 sq. ft.
1203 NW 127th Dr, Sunrise, FL 33323
MLS# A12103602Listed by: GARZA INTERNATIONAL REALTY, INC - New
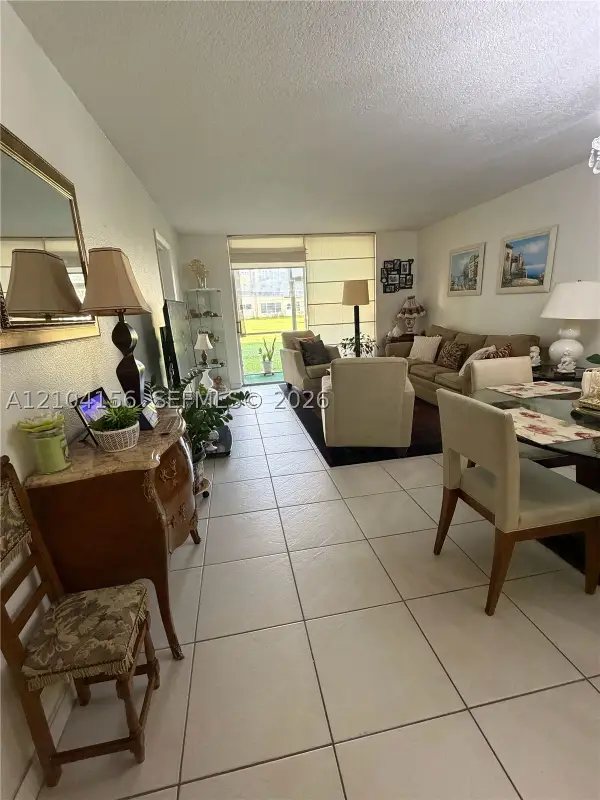 $145,000Active2 beds 2 baths850 sq. ft.
8880 Sunrise Lakes Blvd #101, Sunrise, FL 33322
MLS# A12104156Listed by: EXP REALTY LLC - New
 $90,000Active1 beds 1 baths640 sq. ft.
9850 Sunrise Lakes Blvd #108, Sunrise, FL 33322
MLS# A12104035Listed by: THE LAB REALTY GROUP, LLC - New
 $64,900Active1 beds 1 baths590 sq. ft.
8851 Sunrise Lakes Blvd #213, Sunrise, FL 33322
MLS# A12104078Listed by: THE KEYES COMPANY - New
 $150,000Active2 beds 2 baths850 sq. ft.
9641 Sunrise Lakes Blvd #111, Sunrise, FL 33322
MLS# A12102333Listed by: CANVAS REAL ESTATE - New
 $140,000Active2 beds 2 baths850 sq. ft.
10405 Sunrise Lakes Blvd #202, Sunrise, FL 33322
MLS# A12103740Listed by: FIRST SERVICE REALTY ERA - New
 $595,000Active4 beds 2 baths1,818 sq. ft.
6211 NW 16th Ct, Sunrise, FL 33313
MLS# A12103824Listed by: EQUIESTATE, CORP.


Protect your home and budget from life's surprises with an Assurant Home Warranty, backed by a partner that supports you through every step of homeownership. Explore Plans.
© 2026 Better Homes and Gardens Real Estate LLC. An Anywhere Real Estate company. All rights reserved. Better Homes and Gardens® Real Estate is a registered trademark owned by Meredith Operations Corporation, licensed to Better Homes and Gardens Real Estate LLC and used with permission. Better Homes and Gardens Real Estate LLC fully supports the principles of the Fair Housing Act and the Equal Opportunity Act. Listing information is deemed reliable but is not guaranteed accurate.
Each office is independently owned and operated.
Any services or products provided by third parties are not provided by, affiliated with or related to Better Homes and Gardens Real Estate LLC, or its affiliated companies.