
15041 SW 13th Pl, Sunrise, FL 33326
Local realty services provided by:Better Homes and Gardens Real Estate Florida 1st
Upcoming open houses
- Sun, Nov 0812:00 pm - 02:00 pm
Listed by: tina raineri
Office: compass florida, llc.954-477-7332
MLS#:A12119719
Source:SEFMLS
Price summary
- Price:$649,000
- Price per sq. ft.:$267.19
- Monthly HOA dues:$20.83
About this home
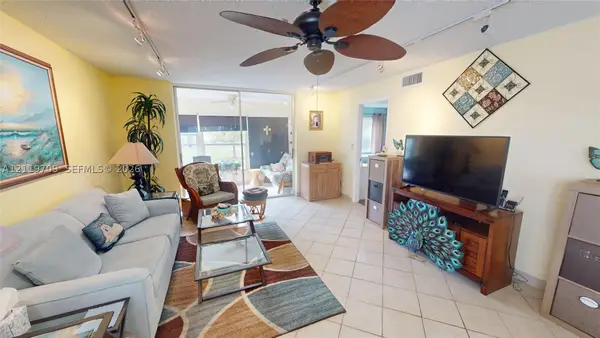
Discover this inviting 3-bedroom, 2-bath home in the hidden gem section of Sunrise (boarding Weston to the North and Davie to the South), where spacious living, thoughtful updates, and indoor-outdoor entertaining come together! From the moment you enter, soaring vaulted ceilings, abundant natural light, and an expansive open-concept layout create an impressive sense of space. The beautifully updated kitchen serves as the heart of the home, featuring rich wood cabinetry, granite countertops, stainless steel appliances, a breakfast bar, and distinctive stone accents. The generous living and dining areas offer an effortless flow, perfect for both entertaining and everyday comfort. Additional highlights include updated flooring, recessed lighting, impact resistant windows, a stylishly renovated bathroom with a custom vanity and glass-enclosed shower, and a newer AC (2023). Step outside to your private, fully fenced backyard with plenty of room to relax, entertain, or create your own outdoor oasis. Complete with a charming front courtyard and attached garage, this home offers an exceptional combination of space, character, and convenience. Ideally located near shopping, dining, parks, and major roadways, this is an opportunity you won’t want to miss! Centrally located, A-rated schools (Country Isles of Weston Elementary), low HOA!...
Contact an agent
Home facts
- Year built:1988
- Subdivision & Development:NEW RIVER ESTATES
- Listing ID #:A12119719
- Updated:November 07, 2026 at 10:57 PM
Rooms and interior
- Bedrooms:3
- Total bathrooms:2
- Full bathrooms:2
- Flooring:Tile
- Dining Description:Living/Dining Room
- Kitchen Description:Dishwasher, Electric Range, Refrigerator
- Bedroom Description:Split Bedroom, Walk-In Closets
- Living area:1,804 sq. ft.
Heating and cooling
- Cooling:Ceiling Fans, Central Air, Electric
- Heating:Central, Electric
- Central air:Yes
Structure and exterior
- Roof:Shingle
- Year built:1988
- Building area:1,804 sq. ft.
- Lot area:0.16 Acres
- Architectural Style:Detached, One Story
- Construction Materials:Block
- Exterior Features:Patio, Security High Impact Doors
- Levels:1 Story
Schools
- High school:Western
- Middle school:Indian Ridge
- Elementary school:Country Isles
Utilities
- Water:Public
- Sewer:Public Sewer
Finances and disclosures
- Price:$649,000
- Price per sq. ft.:$267.19
- Tax amount:$3,151 (2026)
Features and amenities
- Appliances:Dishwasher, Dryer, Electric Range, Electric Water Heater, Refrigerator, Washer
- Laundry features:Dryer, Washer
Parking
- Parking description:Attached, Driveway, Garage
- Garage:Yes
- Garage spaces:2
New listings near 15041 SW 13th Pl
- Coming Soon
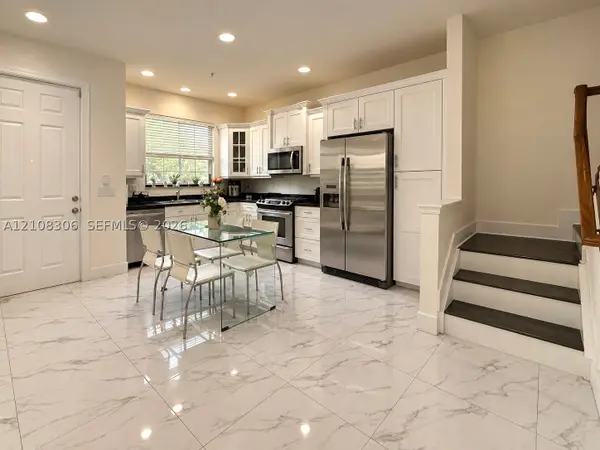 $569,000Coming Soon3 beds 3 baths1,611 sq. ft.
12661 NW 32nd Pl, Sunrise, FL 33323
MLS# A12108306Listed by: LOKATION - New
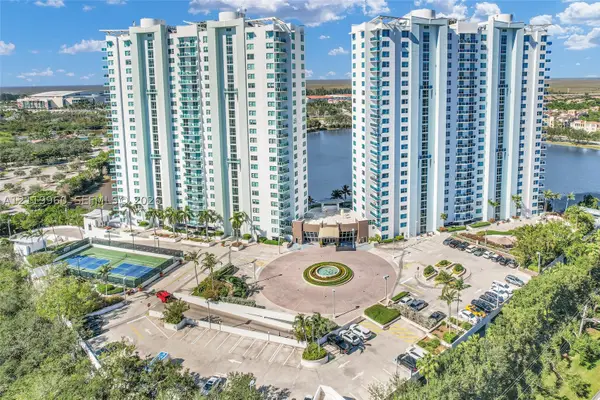 $369,000Active2 beds 2 baths1,165 sq. ft.
2681 N Flamingo Rd #1903S, Sunrise, FL 33323
MLS# A12119960Listed by: INTERBLOOM BUSINESS BROKERAGE, INC. - New
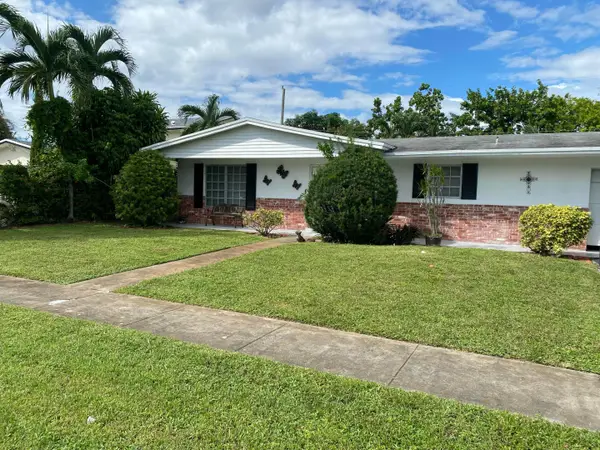 $539,900Active4 beds 2 baths1,890 sq. ft.
5921 NW 14th Court, Sunrise, FL 33313
MLS# B26097678Listed by: RE/MAX PRESTIGE REALTY/RPB - New
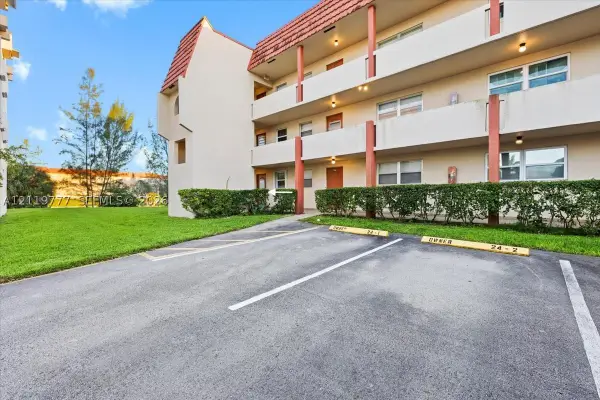 $125,000Active2 beds 2 baths850 sq. ft.
8000 N Sunrise Lakes Dr #101, Sunrise, FL 33322
MLS# A12119777Listed by: EXP REALTY LLC - Open Thu, 11am to 3pmNew
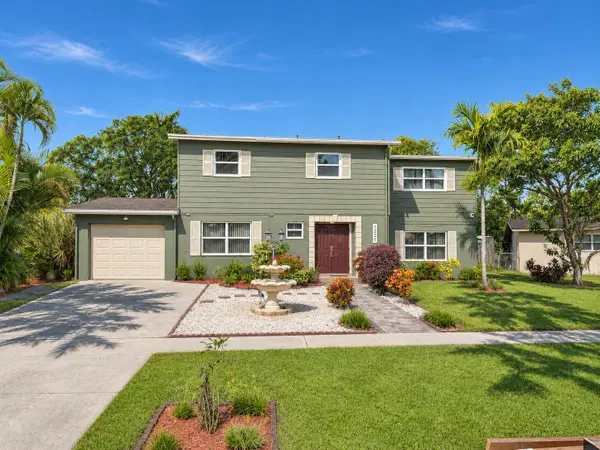 $470,000Active5 beds 3 baths1,960 sq. ft.
1221 NW 60th Avenue, Sunrise, FL 33313
MLS# B26097498Listed by: EXP REALTY LLC - New
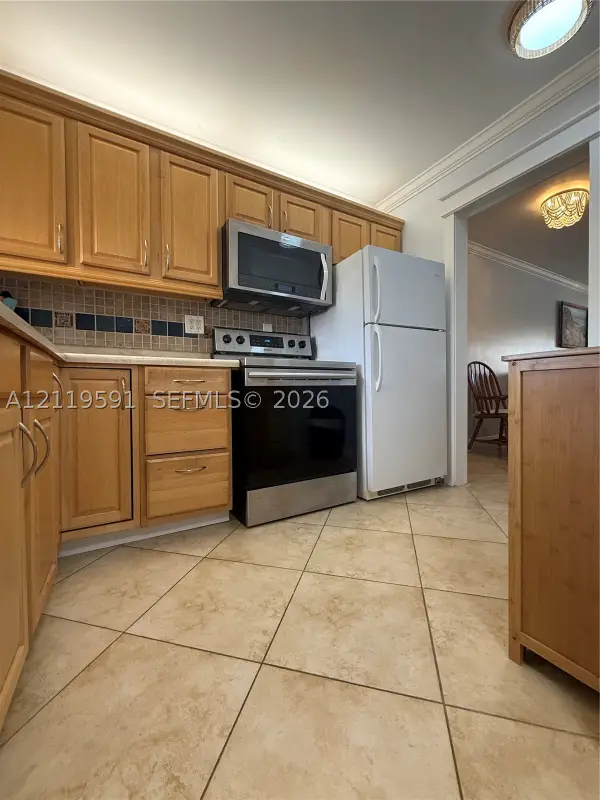 $124,999Active2 beds 2 baths850 sq. ft.
9261 Sunrise Lakes Blvd #312, Sunrise, FL 33322
MLS# A12119591Listed by: UNITED REALTY GROUP INC. - New
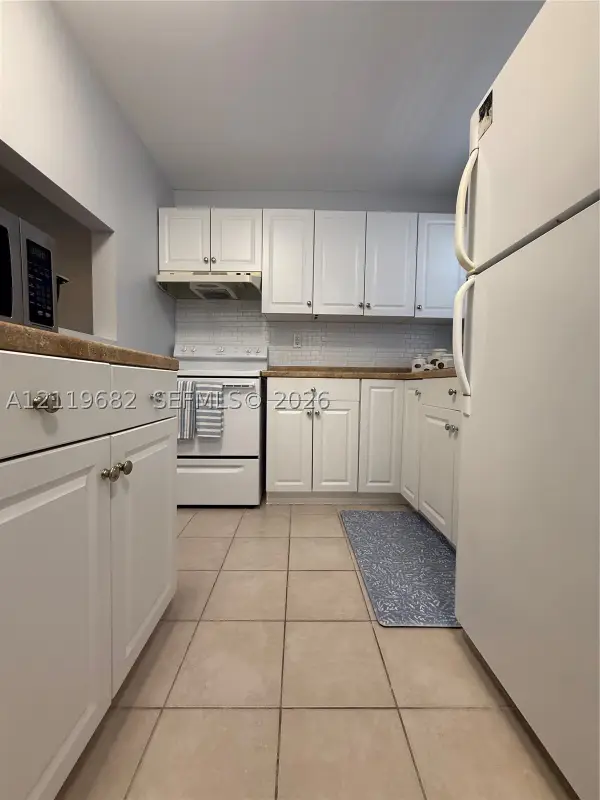 $77,999Active1 beds 1 baths640 sq. ft.
9261 Sunrise Lakes Blvd #307, Sunrise, FL 33322
MLS# A12119682Listed by: UNITED REALTY GROUP INC. - New
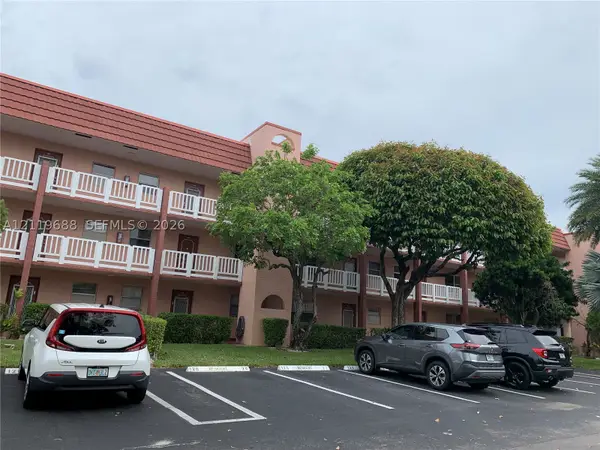 $126,500Active2 beds 2 baths850 sq. ft.
9621 Sunrise Lakes Blvd #211, Sunrise, FL 33322
MLS# A12119688Listed by: UNITED REALTY GROUP INC. - New
 $130,000Active2 beds 2 baths1,015 sq. ft.
9321 Sunrise Lakes Blvd #201, Sunrise, FL 33322
MLS# A12119709Listed by: CUTTING EDGE INVESTMENTS & REALTY INC


Protect your home and budget from life's surprises with an Assurant Home Warranty, backed by a partner that supports you through every step of homeownership. Explore Plans.
© 2026 Better Homes and Gardens Real Estate LLC. An Anywhere Real Estate company. All rights reserved. Better Homes and Gardens® Real Estate is a registered trademark owned by Meredith Operations Corporation, licensed to Better Homes and Gardens Real Estate LLC and used with permission. Better Homes and Gardens Real Estate LLC fully supports the principles of the Fair Housing Act and the Equal Opportunity Act. Listing information is deemed reliable but is not guaranteed accurate.
Each office is independently owned and operated.
Any services or products provided by third parties are not provided by, affiliated with or related to Better Homes and Gardens Real Estate LLC, or its affiliated companies.