
15810 N Wind Cir, Sunrise, FL 33326
Local realty services provided by:Better Homes and Gardens Real Estate Destinations
Listed by: adriana armendariz aburto
Office: re/max rex561-220-1520
MLS#:A12045306
Source:SEFMLS
Price summary
- Price:$859,000
- Price per sq. ft.:$316.16
- Monthly HOA dues:$30
About this home
Welcome to this beautifully maintained 4-bedroom, 2-bathroom home nestled in the desirable New River Estates community. Situated on an oversized 10,750 SF lot, this one-story residence offers the perfect blend of comfort, style, and outdoor living.
The spacious layout features a bright family room, tile and wood flooring throughout, walk-in closets, and a functional kitchen equipped with stainless steel appliances. Step outside to your private backyard oasis complete with a sparkling pool, fenced yard, patio, and mature fruit trees—ideal for entertaining or relaxing year-round.
Additional highlights include high-impact doors, a 2-car garage, paver driveway, low HOA, and an excellent location close to top-rated schools, parks, shopping, dining, and major highways. A wonderful opportunity to own a move-in-ready home in the heart of Sunrise.
Contact an agent
Home facts
- Year built:1983
- Subdivision & Development:NEW RIVER ESTATES SECTION
- Listing ID #:A12045306
- Updated:August 18, 2026 at 10:03 AM
Rooms and interior
- Bedrooms:4
- Total bathrooms:2
- Full bathrooms:2
- Flooring:Hardwood, Tile, Wood
- Kitchen Description:Dishwasher, Disposal, Electric Range, Microwave, Refrigerator, Water Heater
- Bedroom Description:Main Level Primary, Walk-In Closets
- Living area:2,293 sq. ft.
Heating and cooling
- Cooling:Central Air, Electric, Zoned
- Heating:Central
- Central air:Yes
Structure and exterior
- Roof:Composition, Shingle
- Year built:1983
- Building area:2,293 sq. ft.
- Lot area:0.25 Acres
- Architectural Style:Detached, One Story, Patio Home
- Construction Materials:Block
- Exterior Features:Fence, Fruit Trees, Security High Impact Doors
- Levels:1 Story
Schools
- High school:Western
- Middle school:Tequesta Trace
- Elementary school:Indian Trace
Utilities
- Water:Public
- Sewer:Public Sewer
Finances and disclosures
- Price:$859,000
- Price per sq. ft.:$316.16
- Tax amount:$14,101 (2025)
Features and amenities
- Appliances:Dishwasher, Disposal, Dryer, Electric Range, Microwave, Refrigerator, Water Heater
- Laundry features:Dryer
- Pool features:Concrete, In Ground, Pool
Parking
- Parking description:Driveway, Paver Block
- Garage:Yes
- Garage spaces:2
New listings near 15810 N Wind Cir
- New
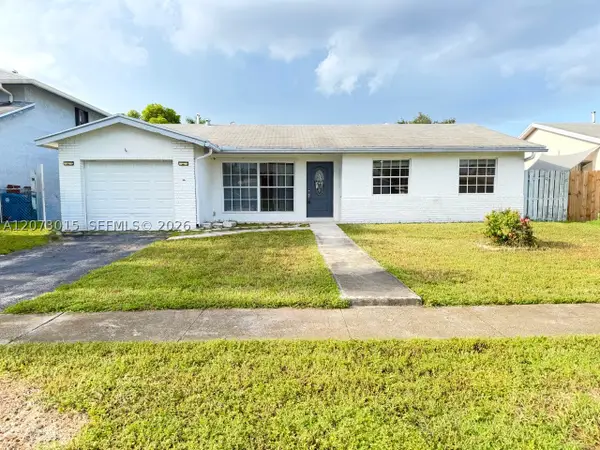 $590,000Active5 beds 3 baths1,833 sq. ft.
11641 NW 42nd St, Sunrise, FL 33323
MLS# A12073015Listed by: REAL BROKERS MIAMI - New
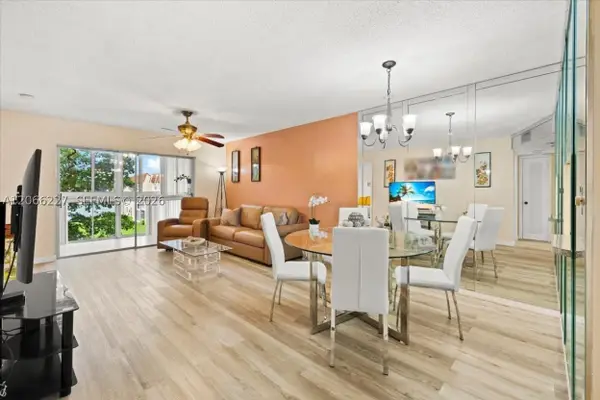 $119,500Active2 beds 2 baths850 sq. ft.
2911 N Pine Island Rd #311, Sunrise, FL 33322
MLS# A12066227Listed by: KELLER WILLIAMS REALTY SW - New
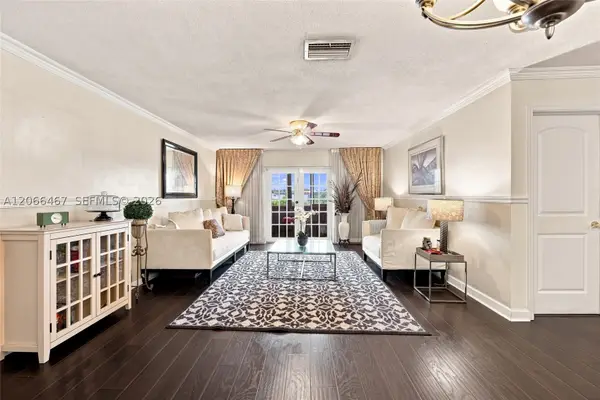 $224,000Active2 beds 2 baths1,321 sq. ft.
5900 NW 17th Pl #203, Sunrise, FL 33313
MLS# A12066467Listed by: EXODIA PROPERTY MANAGEMENT LLC - New
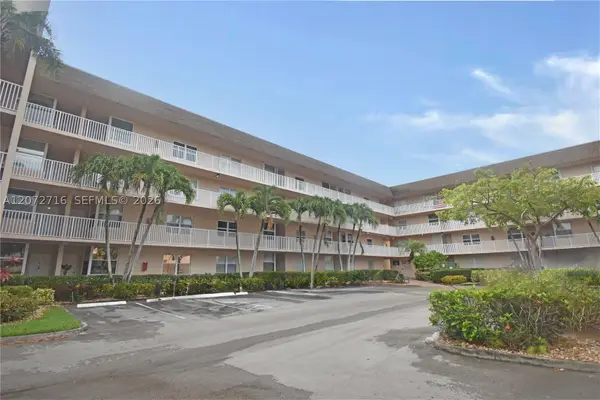 $125,000Active2 beds 2 baths950 sq. ft.
10414 NW 24th Pl #405, Sunrise, FL 33322
MLS# A12072716Listed by: CAPITAL REALTY SFL - New
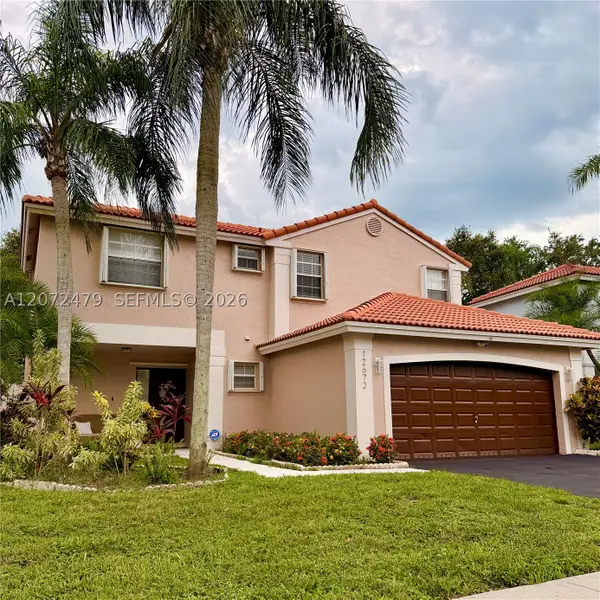 $700,000Active5 beds 3 baths1,847 sq. ft.
12672 NW 11th Ct, Sunrise, FL 33323
MLS# A12072479Listed by: LOKATION - New
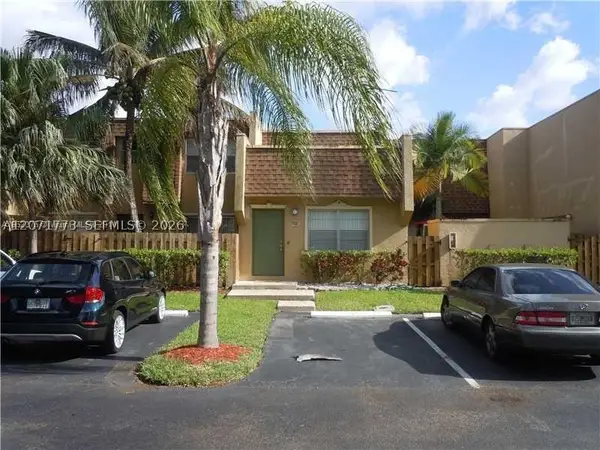 $299,000Active3 beds 2 baths1,330 sq. ft.
3571 NW 95th Ter #705, Sunrise, FL 33351
MLS# A12071773Listed by: CHARLES RUTENBERG REALTY FTL - New
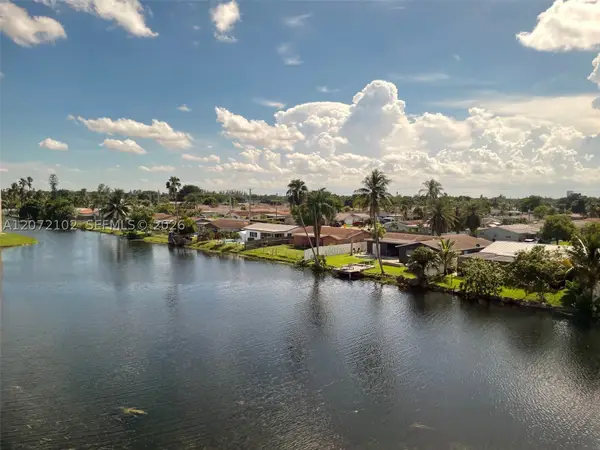 $125,000Active2 beds 2 baths800 sq. ft.
2711 NW 104th Ave #404, Sunrise, FL 33322
MLS# A12072102Listed by: KELLER WILLIAMS LEGACY - New
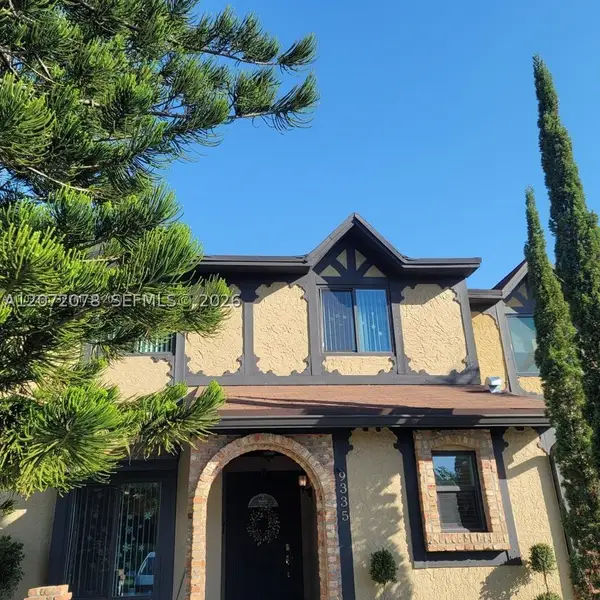 $480,000Active3 beds 2 baths1,587 sq. ft.
9335 NW 45th St #1, Sunrise, FL 33351
MLS# A12072078Listed by: INMOBILIATA, LLC - New
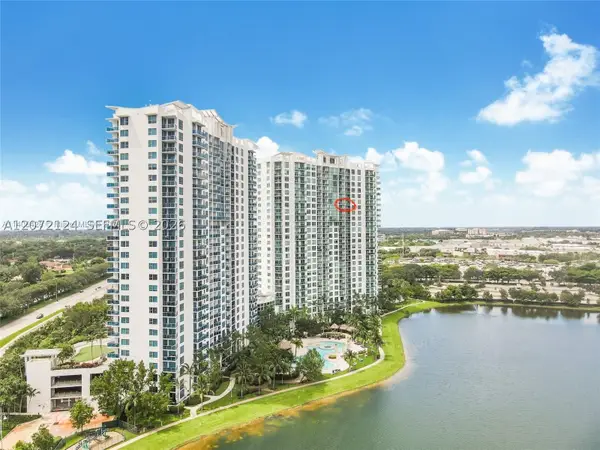 $420,000Active2 beds 2 baths1,165 sq. ft.
2681 N Flamingo Rd #1906S, Sunrise, FL 33323
MLS# A12072124Listed by: PARTNERSHIP REALTY INC. - New
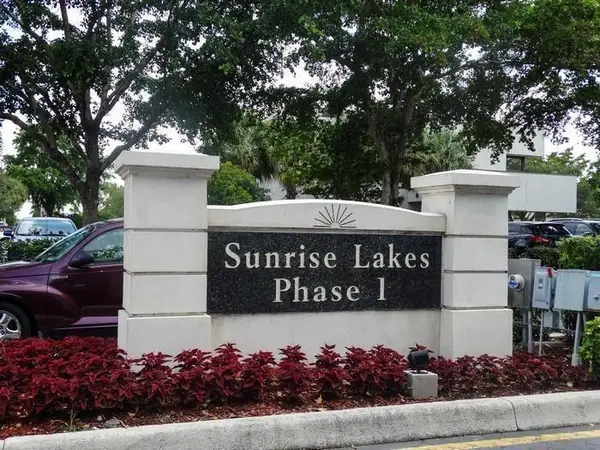 $60,000Active2 beds 2 baths850 sq. ft.
8101 S Sunrise Lakes Drive N #204, Sunrise, FL 33322
MLS# B26064898Listed by: UNITED REALTY GROUP INC.


Protect your home and budget from life's surprises with an Assurant Home Warranty, backed by a partner that supports you through every step of homeownership. Explore Plans.
© 2026 Better Homes and Gardens Real Estate LLC. An Anywhere Real Estate company. All rights reserved. Better Homes and Gardens® Real Estate is a registered trademark owned by Meredith Operations Corporation, licensed to Better Homes and Gardens Real Estate LLC and used with permission. Better Homes and Gardens Real Estate LLC fully supports the principles of the Fair Housing Act and the Equal Opportunity Act. Listing information is deemed reliable but is not guaranteed accurate.
Each office is independently owned and operated.
Any services or products provided by third parties are not provided by, affiliated with or related to Better Homes and Gardens Real Estate LLC, or its affiliated companies.