
2161 NW 84th Way, Sunrise, FL 33322
Local realty services provided by:Better Homes and Gardens Real Estate Florida 1st
Listed by: beverly shanahan
Office: keller williams realty consultants
MLS#:B26060401
Source:RMLS
Price summary
- Price:$500,000
- Price per sq. ft.:$257.86
About this home
3 Bedroom 2 Bath Pool Home Located In Sunrise Golf Village. Interior Features Include Split Floor Plan, Kitchen With Updated Countertops, Gas Stove, Water Heater, Formal Diving Room, Open Living Room. Exterior Features Include Roof 2022, Hurricane Shutters, Circular Driveway, Turf Backyard, Updated Pool Surface. No HOA
Contact an agent
Home facts
- Year built:1971
- Subdivision & Development:SUNRISE GOLF VILLAGE SEC 19
- Listing ID #:B26060401
- Added:26 day(s) ago
- Updated:August 31, 2026 at 03:05 PM
Rooms and interior
- Bedrooms:3
- Total bathrooms:2
- Full bathrooms:2
- Flooring:Carpet, Ceramic Tile
- Kitchen Description:Dishwasher, Refrigerator
- Living area:1,460 sq. ft.
Heating and cooling
- Cooling:Central Air
- Heating:Central, Electric
- Central air:Yes
Structure and exterior
- Roof:Composition, Shingle
- Year built:1971
- Building area:1,460 sq. ft.
- Architectural Style:Ranch
- Construction Materials:Block, Stucco
- Exterior Features:Lighting
- Levels:1 Story
Schools
- High school:Plantation
- Middle school:Bair
- Elementary school:Horizon
Utilities
- Water:Public
- Sewer:Public Sewer
Finances and disclosures
- Price:$500,000
- Price per sq. ft.:$257.86
- Tax amount:$4,773 (2025)
Features and amenities
- Appliances:Dishwasher, Refrigerator
- Laundry features:Laundry Tub
- Pool features:In Ground
Parking
- Total parking spaces:4
- Parking description:Driveway, Garage, Paver Block
- Garage:Yes
- Garage spaces:1
New listings near 2161 NW 84th Way
- New
 $525,000Active4 beds 2 baths1,537 sq. ft.
2486 NW 73rd Ave, Sunrise, FL 33313
MLS# A12080099Listed by: JADE INTERNATIONAL REALTY LLC - New
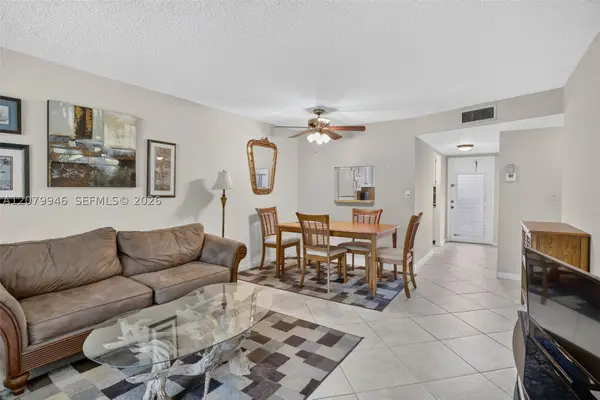 $80,000Active2 beds 2 baths850 sq. ft.
9261 Sunrise Lakes Blvd #203, Sunrise, FL 33322
MLS# A12079946Listed by: KELLER WILLIAMS DEDICATED PROFESSIONALS - New
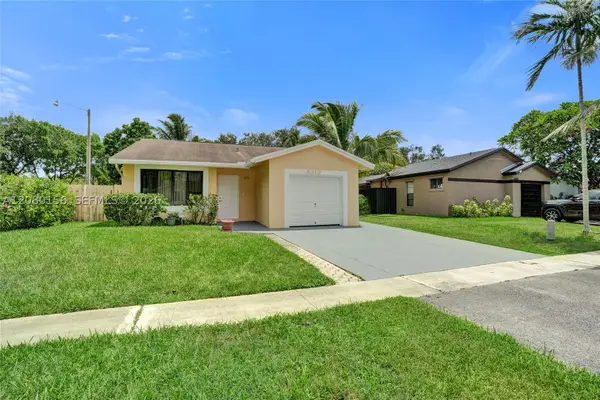 $499,000Active3 beds 2 baths1,393 sq. ft.
5312 NW 92nd Ave, Sunrise, FL 33351
MLS# A12080156Listed by: FIRST WORLD REALTY GROUP,LLC - New
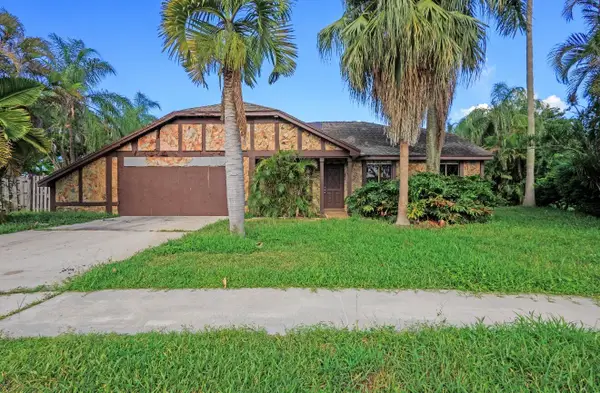 $469,900Active3 beds 2 baths1,532 sq. ft.
15801 W Wind Circle, Sunrise, FL 33326
MLS# B26070051Listed by: COLDWELL BANKER REALTY - New
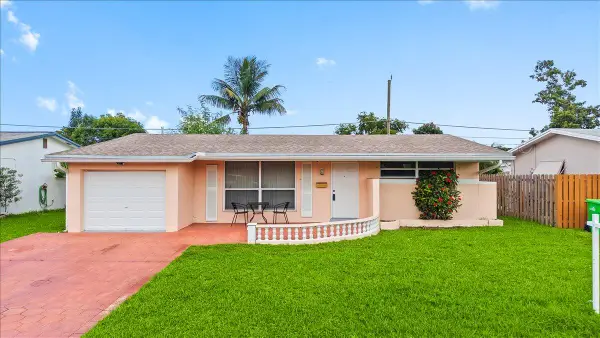 $449,900Active3 beds 2 baths1,537 sq. ft.
8407 NW 25th Court, Sunrise, FL 33322
MLS# B26070029Listed by: UNITED REALTY GROUP INC. - New
 $120,000Active2 beds 2 baths850 sq. ft.
2651 Sunrise Lakes Drive E #104, Sunrise, FL 33322
MLS# B26069949Listed by: ONE SOTHEBY'S INT'L REALTY - New
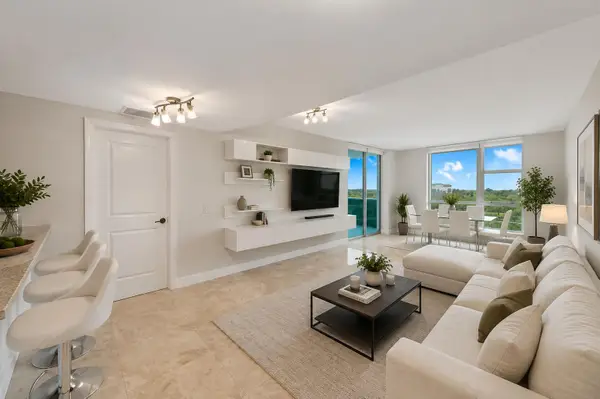 $430,000Active3 beds 3 baths1,546 sq. ft.
2641 N Flamingo Road #901N, Sunrise, FL 33323
MLS# B26069926Listed by: NEXUS REALTY FLORIDA - New
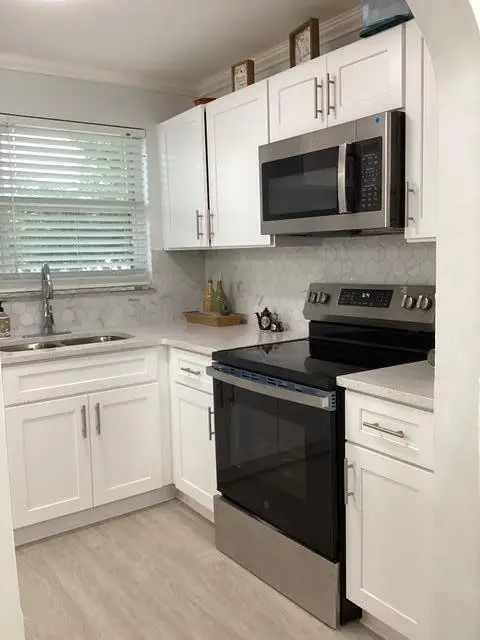 $98,500Active1 beds 1 baths640 sq. ft.
8300 Sunrise Lakes Boulevard #206, Sunrise, FL 33322
MLS# B26069738Listed by: SELUMA REAL ESTATE ADVISORS LLC - New
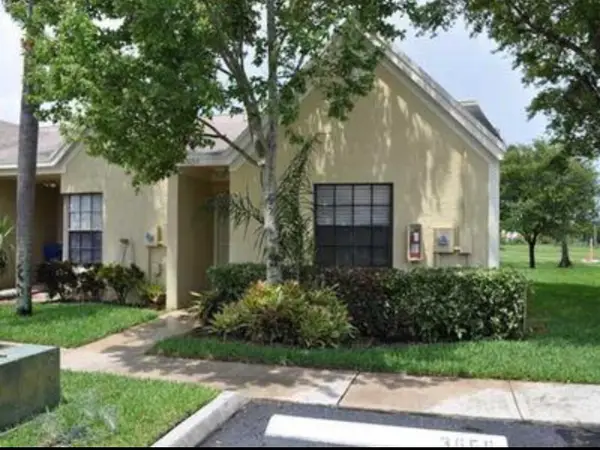 $295,000Active2 beds 2 baths935 sq. ft.
3656 NW 83rd Lane #3656, Sunrise, FL 33351
MLS# B26069773Listed by: NEIL REALTY GROUP LLC - New
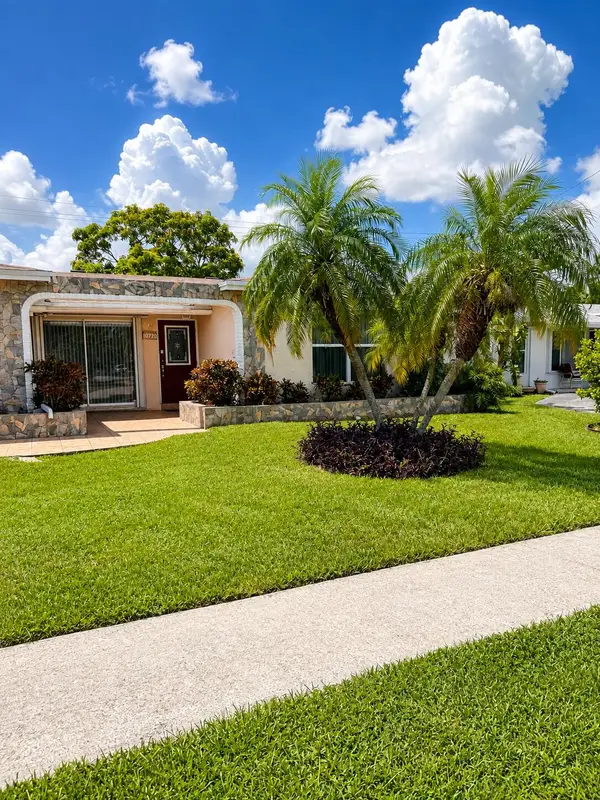 $585,000Active4 beds 3 baths2,296 sq. ft.
10720 NW 26th Place, Sunrise, FL 33322
MLS# B26069365Listed by: UNITED REALTY GROUP INC.


Protect your home and budget from life's surprises with an Assurant Home Warranty, backed by a partner that supports you through every step of homeownership. Explore Plans.
© 2026 Better Homes and Gardens Real Estate LLC. An Anywhere Real Estate company. All rights reserved. Better Homes and Gardens® Real Estate is a registered trademark owned by Meredith Operations Corporation, licensed to Better Homes and Gardens Real Estate LLC and used with permission. Better Homes and Gardens Real Estate LLC fully supports the principles of the Fair Housing Act and the Equal Opportunity Act. Listing information is deemed reliable but is not guaranteed accurate.
Each office is independently owned and operated.
Any services or products provided by third parties are not provided by, affiliated with or related to Better Homes and Gardens Real Estate LLC, or its affiliated companies.