
2712 NW 80th Avenue, Sunrise, FL 33322
Local realty services provided by:Better Homes and Gardens Real Estate Florida 1st
Listed by: kristen peace
Office: the keyes company
MLS#:B26029053
Source:RMLS
Price summary
- Price:$429,500
- Price per sq. ft.:$218.35
- Monthly HOA dues:$240
About this home
BACK ON MARKET DUE TO BUYER DEFAULTING. APPRAISAL COMPLETED, ALL INSPECTIONS CLEARED. PROPERTY IS READY TO CLOSE WITH NEW BUYER. Spacious townhome, offering the perfect blend of comfort, functionality, and opportunity. Generous living space, a practical layout, and plenty of room to make it your own. This home is ready for the next chapter whether you're looking for a place to call home or a smart investment!
Contact an agent
Home facts
- Year built:2007
- Subdivision & Development:ARAGON SEC ONE
- Listing ID #:B26029053
- Added:100 day(s) ago
- Updated:August 26, 2026 at 02:57 PM
Rooms and interior
- Bedrooms:3
- Total bathrooms:3
- Full bathrooms:2
- Half bathrooms:1
- Flooring:Ceramic Tile, Tile, Wood
- Kitchen Description:Dishwasher, Freezer, Microwave, Refrigerator
- Living area:1,619 sq. ft.
Heating and cooling
- Cooling:Ceiling Fans, Electric
- Heating:Central, Electric
Structure and exterior
- Roof:Tile
- Year built:2007
- Building area:1,619 sq. ft.
- Architectural Style:Traditional
- Construction Materials:Block, Stucco
- Exterior Features:Patio
- Foundation Description:Slab
Schools
- High school:Plantation
- Middle school:Bair
- Elementary school:Village
Utilities
- Water:Public
- Sewer:Public Sewer
Finances and disclosures
- Price:$429,500
- Price per sq. ft.:$218.35
- Tax amount:$4,602 (2025)
Features and amenities
- Appliances:Cooktop, Dishwasher, Dryer, Freezer, Microwave, Refrigerator, Washer
- Laundry features:Dryer, Washer
Parking
- Total parking spaces:2
- Parking description:Driveway, Garage, Garage Door Opener, Guest, Paver Block
- Garage:Yes
- Garage spaces:1
New listings near 2712 NW 80th Avenue
- New
 $115,000Active2 beds 2 baths1,025 sq. ft.
9721 Sunrise Lakes Blvd #102, Sunrise, FL 33322
MLS# A12076362Listed by: THE KEYES COMPANY - Open Sat, 12 to 2pmNew
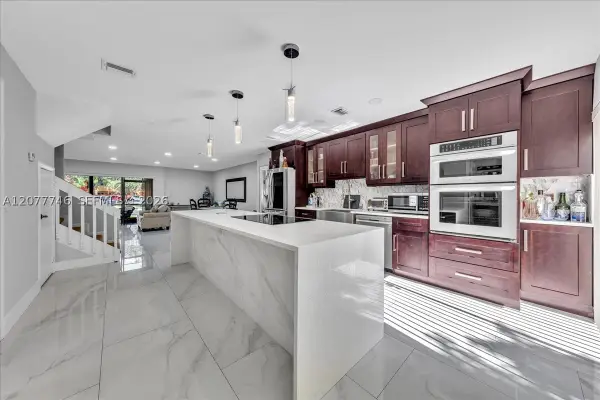 $369,900Active3 beds 3 baths2,024 sq. ft.
4543 NW 90th Ave, Sunrise, FL 33351
MLS# A12077746Listed by: UNITED REALTY CONSULTANTS - New
 $369,000Active4 beds 3 baths1,353 sq. ft.
10875 NW 29th Mnr, Sunrise, FL 33322
MLS# A12077819Listed by: FAZE REALTY - New
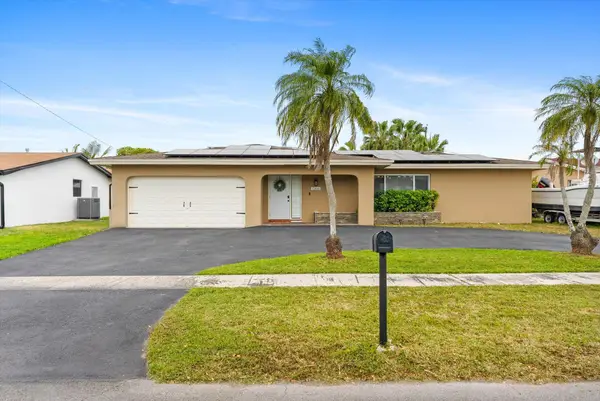 $630,000Active4 beds 2 baths1,754 sq. ft.
10661 NW 27th Court, Sunrise, FL 33322
MLS# B26068402Listed by: COLDWELL BANKER PREMIUM REALTY - New
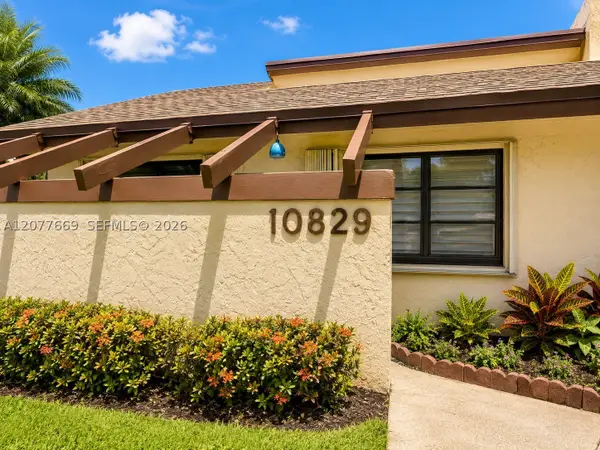 $300,000Active2 beds 2 baths827 sq. ft.
10829 NW 30th Pl #221, Sunrise, FL 33322
MLS# A12077669Listed by: NOVEL MANAGEMENT, LLC. - New
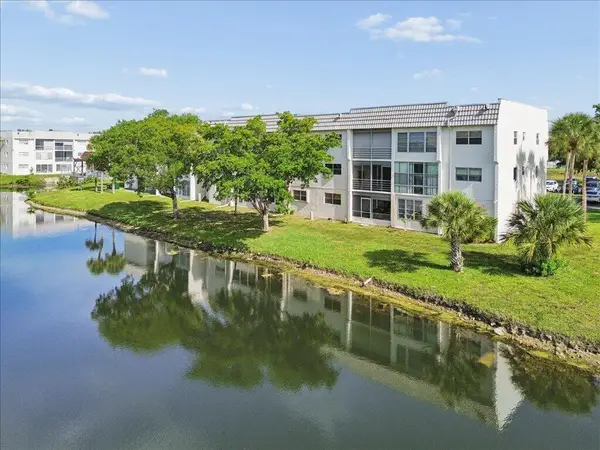 $125,000Active2 beds 2 baths850 sq. ft.
8510 Sunrise Lakes Boulevard #301, Sunrise, FL 33322
MLS# B26068250Listed by: RE/MAX DIRECT - Open Sat, 12 to 3pmNew
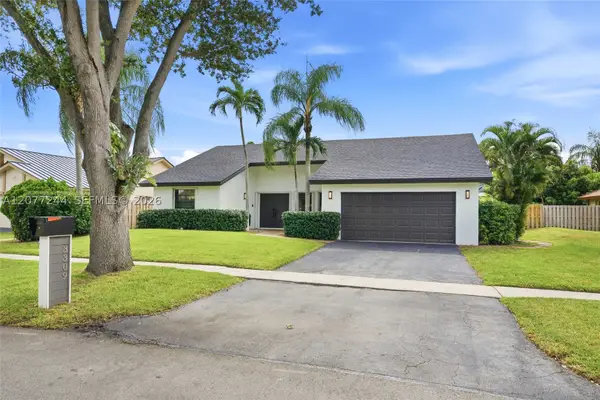 $623,500Active3 beds 2 baths1,836 sq. ft.
3309 NW 94th Ave, Sunrise, FL 33351
MLS# A12077244Listed by: THE KEYES COMPANY - New
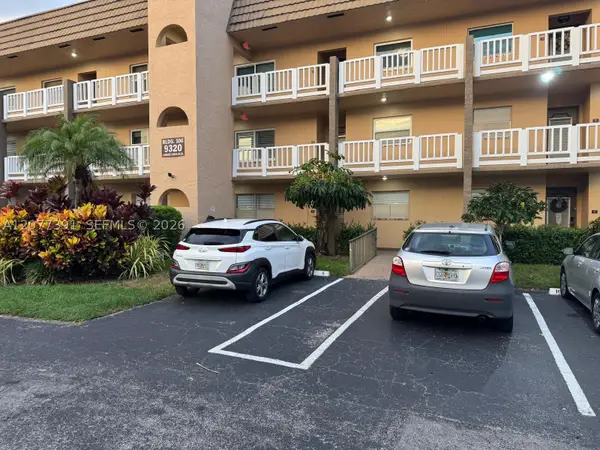 $145,000Active2 beds 2 baths1,041 sq. ft.
Address Withheld By Seller, Sunrise, FL 33322
MLS# A12077391Listed by: SCATTOLINI REAL ESTATE, LLC. - New
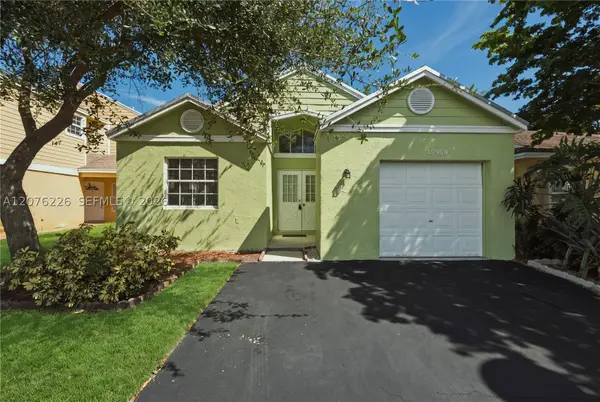 $525,000Active3 beds 2 baths1,146 sq. ft.
15969 SW 2nd St, Sunrise, FL 33326
MLS# A12076226Listed by: CANVAS REAL ESTATE - New
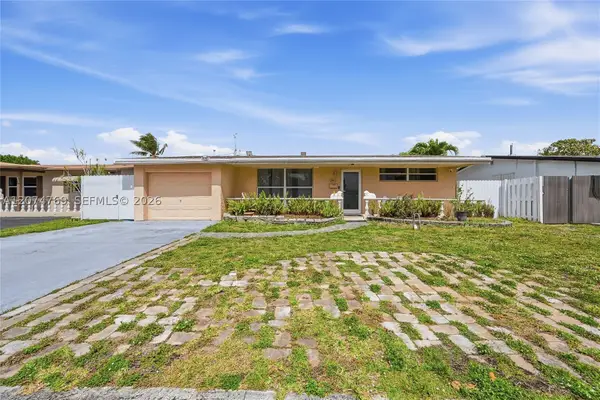 $524,900Active3 beds 2 baths1,537 sq. ft.
8641 NW 25th Ct, Sunrise, FL 33322
MLS# A12074769Listed by: CHARLES RUTENBERG REALTY FTL


Protect your home and budget from life's surprises with an Assurant Home Warranty, backed by a partner that supports you through every step of homeownership. Explore Plans.
© 2026 Better Homes and Gardens Real Estate LLC. An Anywhere Real Estate company. All rights reserved. Better Homes and Gardens® Real Estate is a registered trademark owned by Meredith Operations Corporation, licensed to Better Homes and Gardens Real Estate LLC and used with permission. Better Homes and Gardens Real Estate LLC fully supports the principles of the Fair Housing Act and the Equal Opportunity Act. Listing information is deemed reliable but is not guaranteed accurate.
Each office is independently owned and operated.
Any services or products provided by third parties are not provided by, affiliated with or related to Better Homes and Gardens Real Estate LLC, or its affiliated companies.