
4025 N Nob Hill Rd #107, Sunrise, FL 33351
Local realty services provided by:Better Homes and Gardens Real Estate Destinations
4025 N Nob Hill Rd #107,Sunrise, FL 33351
$220,000
- 2 Beds
- 2 Baths
- 1,074 sq. ft.
- Condominium
- Active
Listed by: rey valentin
Office: canvas real estate786-237-0797
MLS#:A12101928
Source:SEFMLS
Price summary
- Price:$220,000
- Price per sq. ft.:$204.84
- Monthly HOA dues:$570
About this home
Welcome home to this 2-bedroom, 2-bathroom condominium offering 1,074 square feet of comfortable living space, nestled within an established residential neighborhood. Bright and inviting, this well-maintained residence features a functional layout designed for ease everyday living. Enjoy beautiful sunsets from your room, living room or enclosed balcony. This condo offers the ideal blend of comfort and convenience. Whether you are looking for a primary residence or a seasonal retreat, this property is must-see.
Contact an agent
Home facts
- Year built:1975
- Subdivision & Development:SUNRISE ISLAND CONDOMINIU
- Listing ID #:A12101928
- Updated:October 08, 2026 at 02:57 PM
Rooms and interior
- Bedrooms:2
- Total bathrooms:2
- Full bathrooms:2
- Flooring:Ceramic Tile
- Dining Description:Living/Dining Room
- Bathrooms Description:Dual Sinks
- Kitchen Description:Dishwasher, Disposal, Electric Range, Microwave, Refrigerator
- Bedroom Description:Main Level Primary
- Living area:1,074 sq. ft.
Heating and cooling
- Cooling:Ceiling Fans, Central Air
- Heating:Central
- Central air:Yes
Structure and exterior
- Year built:1975
- Building area:1,074 sq. ft.
- Lot Features:Flood Zone
- Construction Materials:Block
- Exterior Features:Patio, Storm Security Shutters, Tennis Courts
Schools
- High school:Piper
- Middle school:Westpine
- Elementary school:Sandpiper
Finances and disclosures
- Price:$220,000
- Price per sq. ft.:$204.84
- Tax amount:$3,228 (2025)
Features and amenities
- Appliances:Dishwasher, Disposal, Electric Range, Electric Water Heater, Microwave, Refrigerator
- Laundry features:Common Area, Laundry
- Amenities:Blinds, Closed Circuit Camera, Closet Cabinetry, Clubhouse, Elevators, Laundry, Security Guard, Smoke Detectors, Storage, Tennis Courts
- Pool features:Association, Pool
Parking
- Parking description:Assigned, One Space
New listings near 4025 N Nob Hill Rd #107
- Coming Soon
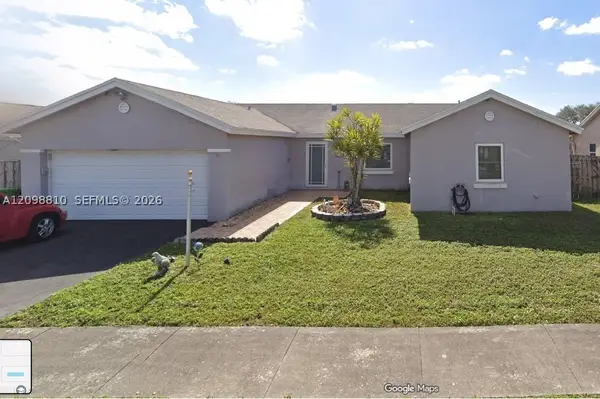 $525,000Coming Soon3 beds 2 baths1,636 sq. ft.
9528 NW 53rd St, Sunrise, FL 33351
MLS# A12098810Listed by: EXP REALTY LLC - New
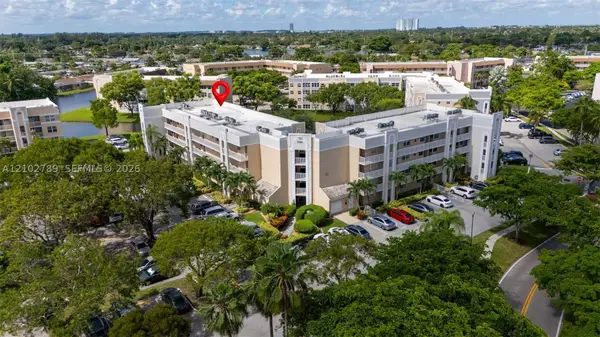 $150,000Active2 beds 2 baths950 sq. ft.
10368 NW 24th Pl #304, Sunrise, FL 33322
MLS# A12102789Listed by: UNITED REALTY GROUP INC. - New
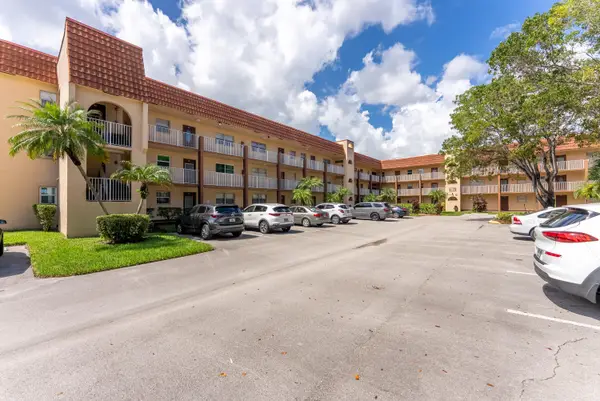 $119,000Active2 beds 2 baths850 sq. ft.
2801 N Pine Island Road N #202, Sunrise, FL 33322
MLS# B26085761Listed by: BEACHFRONT PROPERTIES REAL EST - New
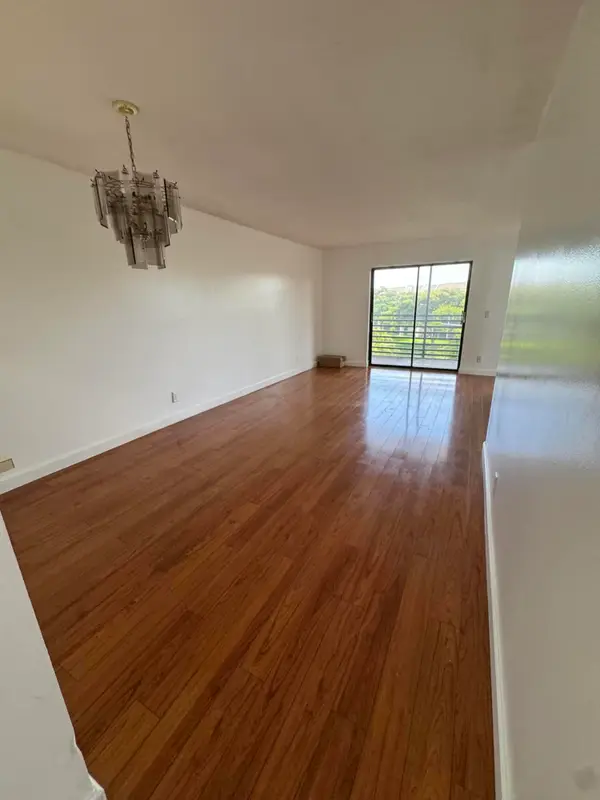 $86,000Active2 beds 2 baths790 sq. ft.
10304 Sunrise Lakes Boulevard #312, Sunrise, FL 33322
MLS# B26085740Listed by: KELLER WILLIAMS REALTY PROFESS - New
 $475,000Active3 beds 3 baths1,865 sq. ft.
2900 NW 125th Avenue #3-305, Sunrise, FL 33323
MLS# B26085601Listed by: KELLER WILLIAMS REALTY SERVICE - Open Sat, 12 to 3pmNew
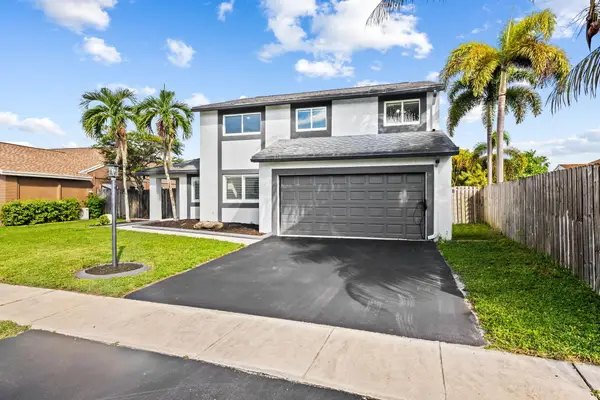 $725,000Active4 beds 3 baths2,376 sq. ft.
1309 SW 151st Terrace, Sunrise, FL 33326
MLS# B26085567Listed by: RE/MAX EXPERIENCE - New
 $545,000Active3 beds 2 baths1,388 sq. ft.
12132 NW 34th Street, Sunrise, FL 33323
MLS# B26085459Listed by: CMV REALTY LLC - Open Sun, 1 to 4pmNew
 $550,000Active4 beds 4 baths1,433 sq. ft.
8960 Sunset Strip, Sunrise, FL 33322
MLS# A12101507Listed by: FRANK TAYLOR REAL ESTATE INC - New
 $399,900Active2 beds 2 baths1,353 sq. ft.
2451 Aragon Boulevard #1, Sunrise, FL 33322
MLS# B26085265Listed by: LOKATION


Protect your home and budget from life's surprises with an Assurant Home Warranty, backed by a partner that supports you through every step of homeownership. Explore Plans.
© 2026 Better Homes and Gardens Real Estate LLC. An Anywhere Real Estate company. All rights reserved. Better Homes and Gardens® Real Estate is a registered trademark owned by Meredith Operations Corporation, licensed to Better Homes and Gardens Real Estate LLC and used with permission. Better Homes and Gardens Real Estate LLC fully supports the principles of the Fair Housing Act and the Equal Opportunity Act. Listing information is deemed reliable but is not guaranteed accurate.
Each office is independently owned and operated.
Any services or products provided by third parties are not provided by, affiliated with or related to Better Homes and Gardens Real Estate LLC, or its affiliated companies.