
843 NW 131st Ave, Sunrise, FL 33325
Local realty services provided by:Better Homes and Gardens Real Estate Destinations
Listed by: diana daravina pa
Office: lpt realty, llc.877-366-2213
MLS#:A12065746
Source:SEFMLS
Price summary
- Price:$972,000
- Price per sq. ft.:$212.23
- Monthly HOA dues:$130
About this home
Welcome to this exceptional 5-bedroom, 3.5-bathroom single-family home in one of Broward’s most desirable neighborhoods. The property features a functional, open-concept floor plan, 20-foot ceilings and expansive windows that flood the home with natural light. Tile flooring throughout the first level complemented with laminated flooring in the 2nd level. The kitchen blends wood cabinetry with stainless steel appliances, flowing directly into the family room for easy connection. Dual Main-Floor Master Suites with 3 spacious upstairs bedrooms plus a loft. Enjoy outdoor living in the private backyard that overlooks the lake offering a serene, private escape right at your doorstep. This home features a newer roof, complete hurricane accordion shutters, and an oversized driveway with parking for up to nine vehicles. Situated in a community with low HOA fees, this home offers an unbeatable location with rapid access to Sawgrass Mills, I-75, I-595, and the Sawgrass Expressway. Walking distance of a local elementary school and a beautiful 22-acre park....
Contact an agent
Home facts
- Year built:2002
- Subdivision & Development:NEW ORLEANS LAKESITES
- Listing ID #:A12065746
- Updated:September 25, 2026 at 10:00 AM
Rooms and interior
- Bedrooms:5
- Total bathrooms:4
- Full bathrooms:3
- Half bathrooms:1
- Flooring:Tile
- Dining Description:Breakfast Area, Dining Area, Living/Dining Room, Separate Formal Dining Room
- Bathrooms Description:Dual Sinks, Separate Shower
- Kitchen Description:Built In Oven, Dishwasher, Disposal, Kitchen Island, Pantry
- Bedroom Description:Main Level Primary
- Living area:3,709 sq. ft.
Heating and cooling
- Cooling:Ceiling Fans
- Heating:Central
Structure and exterior
- Roof:Spanish Tile
- Year built:2002
- Building area:3,709 sq. ft.
- Lot area:0.21 Acres
- Architectural Style:Two Story
- Construction Materials:Block
- Exterior Features:Enclosed Porch, Fruit Trees, Patio, Porch, Screened, Storm Security Shutters
- Levels:2 Story
Schools
- High school:Plantation High
- Middle school:Bair
- Elementary school:Sawgrass
Utilities
- Water:Public
- Sewer:Public Sewer
Finances and disclosures
- Price:$972,000
- Price per sq. ft.:$212.23
- Tax amount:$5,748 (2025)
Features and amenities
- Appliances:Built-In Oven, Dishwasher, Disposal, Dryer
- Laundry features:Dryer
- Amenities:Closet Cabinetry, Gated Community, Lighting, Loft, Pantry
Parking
- Parking description:Attached, Driveway, Garage, Garage Door Opener, Paver Block
- Garage:Yes
- Garage spaces:3
New listings near 843 NW 131st Ave
- New
 $690,000Active3 beds 2 baths1,179 sq. ft.
4730 NW 113th Ave, Sunrise, FL 33323
MLS# A12094014Listed by: FIRST WORLD REALTY GROUP,LLC - New
 $148,000Active2 beds 2 baths850 sq. ft.
8891 Sunrise Lakes Blvd #302, Sunrise, FL 33322
MLS# A12094331Listed by: MIAMI NEW REALTY - New
 $630,990Active3 beds 3 baths1,785 sq. ft.
2650 NW 78 Ter, Sunrise, FL 33313
MLS# A12095087Listed by: LENNAR REALTY INC - New
 $650,990Active3 beds 3 baths1,776 sq. ft.
2674 NW 78 Ter, Sunrise, FL 33313
MLS# A12095094Listed by: LENNAR REALTY INC - New
 $69,000Active1 beds 1 baths640 sq. ft.
8400 Sunrise Lakes Blvd #306, Sunrise, FL 33322
MLS# A12094628Listed by: ELITE ALLIANCE REALTY LLC - New
 $591,990Active3 beds 3 baths1,633 sq. ft.
2681 NW 78 Ter, Sunrise, FL 33313
MLS# A12095027Listed by: LENNAR REALTY INC - New
 $642,990Active4 beds 3 baths1,874 sq. ft.
2662 NW 78 Ter, Sunrise, FL 33313
MLS# A12095054Listed by: LENNAR REALTY INC - New
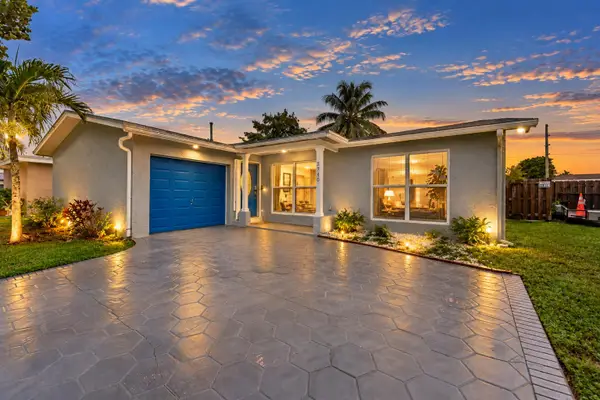 $565,000Active3 beds 2 baths1,364 sq. ft.
3740 NW 113th Avenue, Sunrise, FL 33323
MLS# B26079944Listed by: VISTA MAR REALTY GROUP INC. - New
 $124,900Active2 beds 2 baths850 sq. ft.
2700 Sunrise Lakes Drive W #201, Sunrise, FL 33322
MLS# B26079948Listed by: UNITED REALTY GROUP INC. - New
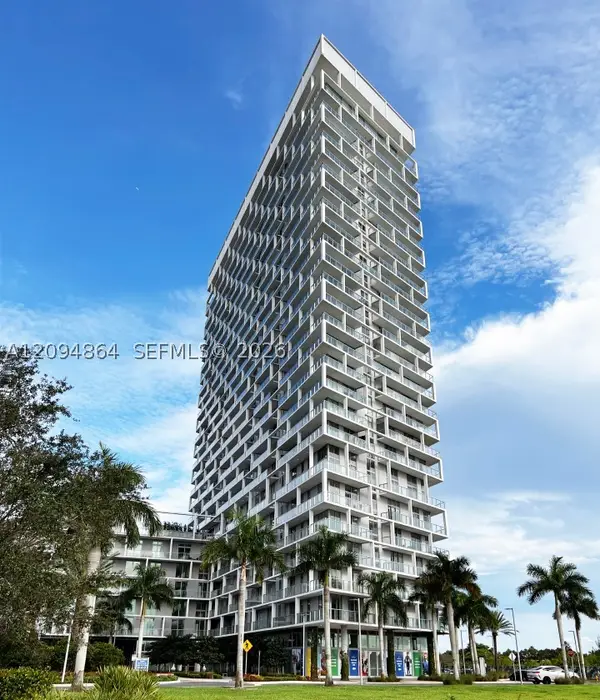 $679,000Active3 beds 3 baths1,297 sq. ft.
2000 Metropica Way #2109, Sunrise, FL 33323
MLS# A12094864Listed by: ANCONA REAL ESTATE INC


Protect your home and budget from life's surprises with an Assurant Home Warranty, backed by a partner that supports you through every step of homeownership. Explore Plans.
© 2026 Better Homes and Gardens Real Estate LLC. An Anywhere Real Estate company. All rights reserved. Better Homes and Gardens® Real Estate is a registered trademark owned by Meredith Operations Corporation, licensed to Better Homes and Gardens Real Estate LLC and used with permission. Better Homes and Gardens Real Estate LLC fully supports the principles of the Fair Housing Act and the Equal Opportunity Act. Listing information is deemed reliable but is not guaranteed accurate.
Each office is independently owned and operated.
Any services or products provided by third parties are not provided by, affiliated with or related to Better Homes and Gardens Real Estate LLC, or its affiliated companies.