
8481 NW 24th Street, Sunrise, FL 33322
Local realty services provided by:Better Homes and Gardens Real Estate Florida 1st
Listed by: robert a skeens
Office: acquire properties, inc
MLS#:B26060997
Source:RMLS
Price summary
- Price:$573,900
- Price per sq. ft.:$249.96
About this home
Welcome to this charming single-story residence in Sunrise Golf Village, No HOA, New Roof 2023, Plumbing updated 2023, Electrical updated 2026. 1,724 square feet of functionable open layout living space. This three-bedroom, two-bathroom home provides comfortable accommodations for various lifestyles and needs. The two-car garage offers convenient parking and storage solutions. Situated in the Eastern area of Sunrise, this residence has easy access to shopping, hospitals and convenient transport. Showing start Sunday 8/9/2026 by appointment only, Preferred showings Sunday and before or after work hours.
Contact an agent
Home facts
- Year built:1971
- Subdivision & Development:SUNRISE GOLF VILLAGE SEC 19
- Listing ID #:B26060997
- Added:49 day(s) ago
- Updated:September 23, 2026 at 05:43 PM
Rooms and interior
- Bedrooms:3
- Total bathrooms:2
- Full bathrooms:2
- Flooring:Ceramic Tile, Marble, Tile
- Kitchen Description:Dishwasher, Refrigerator
- Living area:1,724 sq. ft.
Heating and cooling
- Cooling:Ceiling Fans, Central Air, Electric
- Heating:Central, Electric
- Central air:Yes
Structure and exterior
- Roof:Shingle
- Year built:1971
- Building area:1,724 sq. ft.
- Architectural Style:Ranch
- Construction Materials:Block, Stucco
- Exterior Features:Deck, Patio
- Foundation Description:Slab
- Levels:1 Story
Schools
- High school:Plantation
- Middle school:Bair
- Elementary school:Horizon
Utilities
- Water:Public, Water Available
- Sewer:Public Sewer
Finances and disclosures
- Price:$573,900
- Price per sq. ft.:$249.96
- Tax amount:$2,478 (2025)
Features and amenities
- Appliances:Cooktop, Dishwasher, Dryer, Refrigerator, Washer
- Laundry features:Dryer, Washer
- Pool features:Concrete, In Ground, Pool Equipment, Private
Parking
- Total parking spaces:4
- Parking description:Driveway, Garage, Garage Door Opener
- Garage:Yes
- Garage spaces:2
New listings near 8481 NW 24th Street
- New
 $69,000Active1 beds 1 baths640 sq. ft.
8400 Sunrise Lakes Blvd #306, Sunrise, FL 33322
MLS# A12094628Listed by: ELITE ALLIANCE REALTY LLC - New
 $591,990Active3 beds 3 baths1,633 sq. ft.
2681 NW 78 Ter, Sunrise, FL 33313
MLS# A12095027Listed by: LENNAR REALTY INC - New
 $642,990Active4 beds 3 baths1,874 sq. ft.
2662 NW 78 Ter, Sunrise, FL 33313
MLS# A12095054Listed by: LENNAR REALTY INC - New
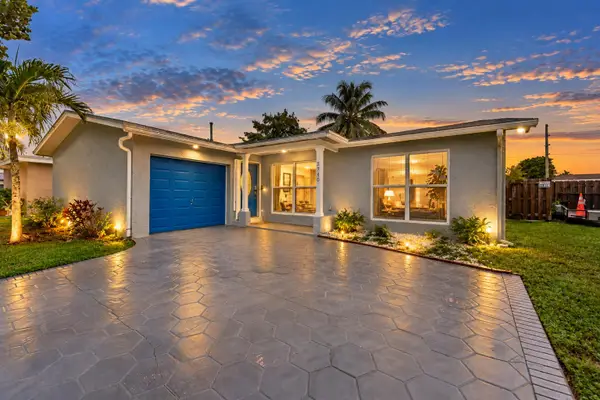 $565,000Active3 beds 2 baths1,364 sq. ft.
3740 NW 113th Avenue, Sunrise, FL 33323
MLS# B26079944Listed by: VISTA MAR REALTY GROUP INC. - New
 $124,900Active2 beds 2 baths850 sq. ft.
2700 Sunrise Lakes Drive W #201, Sunrise, FL 33322
MLS# B26079948Listed by: UNITED REALTY GROUP INC. - New
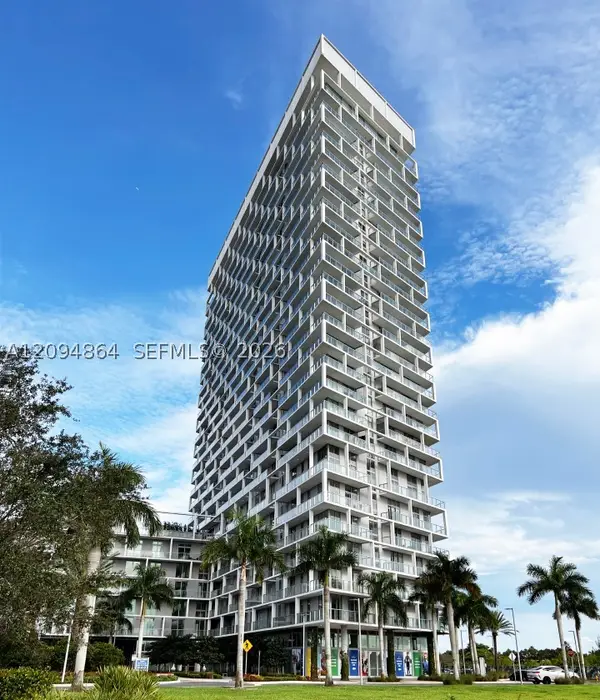 $679,000Active3 beds 3 baths1,297 sq. ft.
2000 Metropica Way #2109, Sunrise, FL 33323
MLS# A12094864Listed by: ANCONA REAL ESTATE INC - New
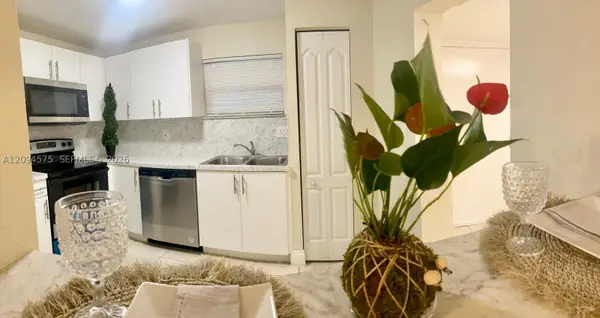 $182,000Active2 beds 2 baths1,252 sq. ft.
4205 N University Dr #212, Sunrise, FL 33351
MLS# A12094575Listed by: CR REALTY & MANAGEMENT LLC - New
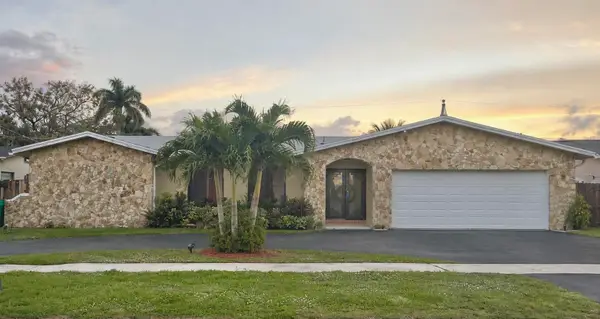 $692,000Active5 beds 3 baths2,175 sq. ft.
11440 NW 29th Street, Sunrise, FL 33323
MLS# B26079672Listed by: UNITED REALTY GROUP INC - New
 $220,000Active3 beds 2 baths989 sq. ft.
3700 N Pine Island Road #310, Sunrise, FL 33351
MLS# B26079695Listed by: ONE SOTHEBY'S INTERNATIONAL REALTY - New
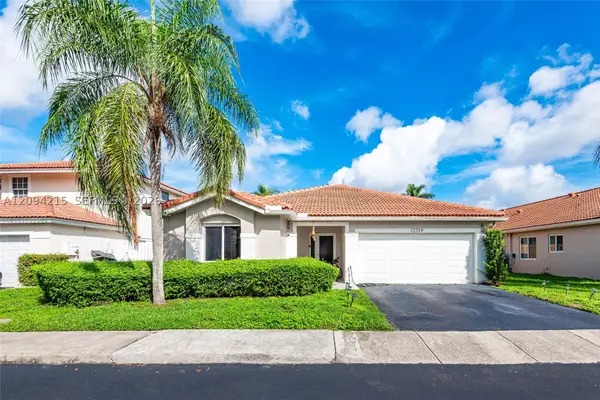 $695,000Active4 beds 3 baths1,727 sq. ft.
12519 NW 10th Ct, Sunrise, FL 33323
MLS# A12094215Listed by: MIAMI BEACH REAL ESTATE GROUP


Protect your home and budget from life's surprises with an Assurant Home Warranty, backed by a partner that supports you through every step of homeownership. Explore Plans.
© 2026 Better Homes and Gardens Real Estate LLC. An Anywhere Real Estate company. All rights reserved. Better Homes and Gardens® Real Estate is a registered trademark owned by Meredith Operations Corporation, licensed to Better Homes and Gardens Real Estate LLC and used with permission. Better Homes and Gardens Real Estate LLC fully supports the principles of the Fair Housing Act and the Equal Opportunity Act. Listing information is deemed reliable but is not guaranteed accurate.
Each office is independently owned and operated.
Any services or products provided by third parties are not provided by, affiliated with or related to Better Homes and Gardens Real Estate LLC, or its affiliated companies.