
8921 NW 25th Ct, Sunrise, FL 33322
Local realty services provided by:Better Homes and Gardens Real Estate Destinations
Upcoming open houses
- Sat, Oct 1011:00 am - 02:00 pm
Listed by: marquita carty
Office: ocean drive realty group954-609-8490
MLS#:A12100085
Source:SEFMLS
Price summary
- Price:$520,000
- Price per sq. ft.:$194.03
About this home
Welcome to this beautifully remodeled home in Sunrise. Offering turn key living and total peace of mind. This property features a new roof and designer upgrades. Property is light bright and airy. The chef inspired kitchen boast quartz counter tops. Hurricane impact windows and doors, modern flooring, and premium stainless steel appliances. Enjoy a backyard space that is perfect for entertaining and relaxing. Conveniently located near Sawgrass Mills, top parks, and major highways. No HOA, and room for a pool. This property is move in ready.
Contact an agent
Home facts
- Year built:1974
- Subdivision & Development:SUNRISE GOLF VILLAGE SEC
- Listing ID #:A12100085
- Updated:October 10, 2026 at 07:01 PM
Rooms and interior
- Bedrooms:3
- Total bathrooms:2
- Full bathrooms:2
- Flooring:Tile
- Kitchen Description:Dishwasher, Electric Range, Pantry, Refrigerator, Self Cleaning Oven
- Bedroom Description:Walk-In Closets
- Living area:1,800 sq. ft.
Heating and cooling
- Cooling:Ceiling Fans, Central Air
- Heating:Central
- Central air:Yes
Structure and exterior
- Roof:Shingle
- Year built:1974
- Building area:1,800 sq. ft.
- Lot area:0.14 Acres
- Architectural Style:Detached, One Story
- Construction Materials:Block
- Exterior Features:Fence, Room For Pool, Security High Impact Doors
- Levels:1 Story
Schools
- High school:Piper
- Middle school:Bair
- Elementary school:Horizon
Utilities
- Water:Public
- Sewer:Public Sewer
Finances and disclosures
- Price:$520,000
- Price per sq. ft.:$194.03
- Tax amount:$8,992 (2025)
Features and amenities
- Appliances:Dishwasher, Electric Range, Electric Water Heater, Refrigerator, Self Cleaning Oven
- Laundry features:Dryer Hookup, Washer Hookup
- Amenities:Pantry
Parking
- Parking description:3 Carport Space(s), Driveway
- Carport spaces:3
New listings near 8921 NW 25th Ct
- Coming Soon
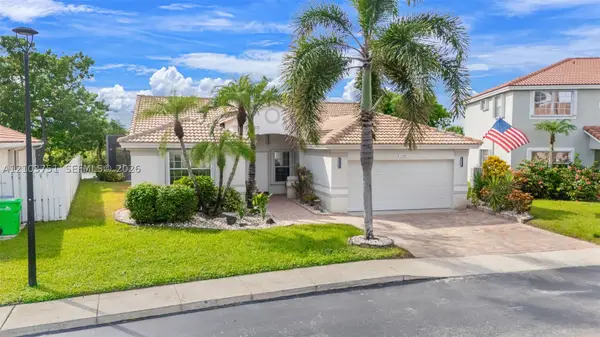 $747,900Coming Soon4 beds 2 baths1,870 sq. ft.
1381 NW 129th Way, Sunrise, FL 33323
MLS# A12103751Listed by: REALTY 100 - Coming Soon
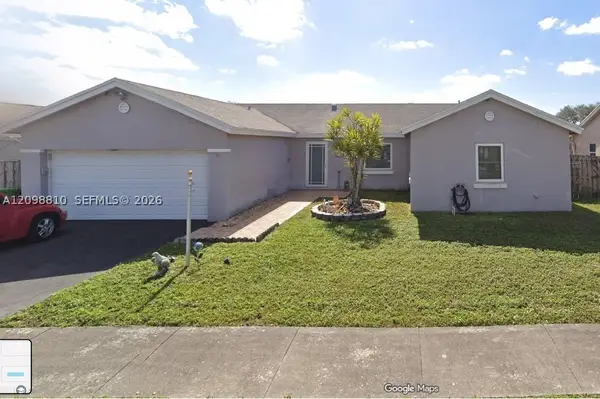 $525,000Coming Soon3 beds 2 baths1,636 sq. ft.
9528 NW 53rd St, Sunrise, FL 33351
MLS# A12098810Listed by: EXP REALTY LLC - New
 $569,000Active3 beds 2 baths1,294 sq. ft.
4011 NW 93rd Avenue, Sunrise, FL 33351
MLS# B26086793Listed by: COLDWELL BANKER REALTY - New
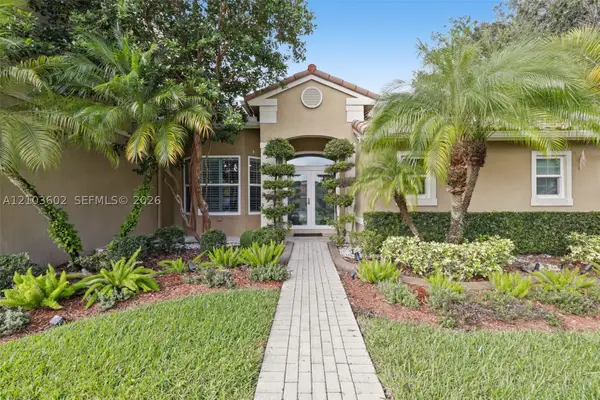 $950,000Active3 beds 3 baths2,336 sq. ft.
1203 NW 127th Dr, Sunrise, FL 33323
MLS# A12103602Listed by: GARZA INTERNATIONAL REALTY, INC - New
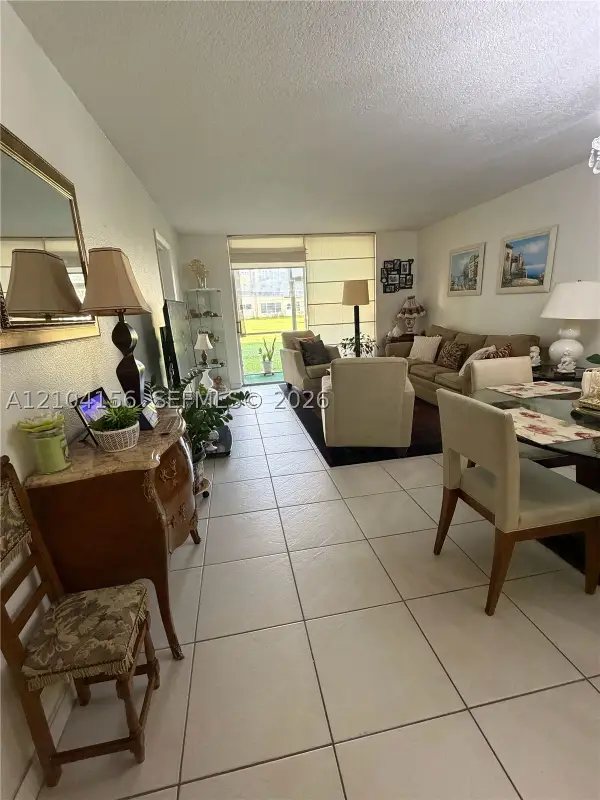 $145,000Active2 beds 2 baths850 sq. ft.
8880 Sunrise Lakes Blvd #101, Sunrise, FL 33322
MLS# A12104156Listed by: EXP REALTY LLC - New
 $90,000Active1 beds 1 baths640 sq. ft.
9850 Sunrise Lakes Blvd #108, Sunrise, FL 33322
MLS# A12104035Listed by: THE LAB REALTY GROUP, LLC - New
 $64,900Active1 beds 1 baths590 sq. ft.
8851 Sunrise Lakes Blvd #213, Sunrise, FL 33322
MLS# A12104078Listed by: THE KEYES COMPANY - New
 $150,000Active2 beds 2 baths850 sq. ft.
9641 Sunrise Lakes Blvd #111, Sunrise, FL 33322
MLS# A12102333Listed by: CANVAS REAL ESTATE - New
 $140,000Active2 beds 2 baths850 sq. ft.
10405 Sunrise Lakes Blvd #202, Sunrise, FL 33322
MLS# A12103740Listed by: FIRST SERVICE REALTY ERA - New
 $595,000Active4 beds 2 baths1,818 sq. ft.
6211 NW 16th Ct, Sunrise, FL 33313
MLS# A12103824Listed by: EQUIESTATE, CORP.


Protect your home and budget from life's surprises with an Assurant Home Warranty, backed by a partner that supports you through every step of homeownership. Explore Plans.
© 2026 Better Homes and Gardens Real Estate LLC. An Anywhere Real Estate company. All rights reserved. Better Homes and Gardens® Real Estate is a registered trademark owned by Meredith Operations Corporation, licensed to Better Homes and Gardens Real Estate LLC and used with permission. Better Homes and Gardens Real Estate LLC fully supports the principles of the Fair Housing Act and the Equal Opportunity Act. Listing information is deemed reliable but is not guaranteed accurate.
Each office is independently owned and operated.
Any services or products provided by third parties are not provided by, affiliated with or related to Better Homes and Gardens Real Estate LLC, or its affiliated companies.