
9428 NW 46th Ct, Sunrise, FL 33351
Local realty services provided by:Better Homes and Gardens Real Estate Florida 1st
Listed by: sandra chirino
Office: united realty group inc954-450-2000
MLS#:A12059438
Source:SEFMLS
Price summary
- Price:$650,000
- Price per sq. ft.:$251.74
About this home
Welcome to your private oasis in Sunrise—with NO HOA! This beautifully updated home with screened pool blends modern sophistication with everyday comfort, offering exceptional upgrades throughout.
Since 2022, the home has been extensively renovated, featuring a stunning open-concept kitchen with premium finishes, custom cabinetry, upgraded countertops, and stainless steel appliances. The seamless flow to the dining area, family room, and pool creates the perfect space for entertaining and everyday living. Tile flooring has been replaced throughout, providing a stylish, cohesive look while keeping the home cool and easy to maintain. Additional 2022 improvements include a new A/C system (interior and exterior units), new air ducts, upgraded attic insulation, and beautifully remodeled bathrooms.
Recent enhancements continue with a new electronically controlled sprinkler system and pool pump installed in 2023, followed by a tankless water heater in 2024. The home also includes a newer washer and dryer for added convenience.
Ideally located near Sawgrass Expressway, I-75, and I-595, this move-in-ready home offers easy access to shopping, dining, parks, and major commuter route....
Contact an agent
Home facts
- Year built:1978
- Subdivision & Development:LAKEVIEW HOMES PHASE 1
- Listing ID #:A12059438
- Updated:September 17, 2026 at 09:57 AM
Rooms and interior
- Bedrooms:3
- Total bathrooms:3
- Full bathrooms:2
- Half bathrooms:1
- Flooring:Ceramic Tile
- Dining Description:Family/Dining Room
- Kitchen Description:Dishwasher, Electric Range, Pantry, Refrigerator
- Bedroom Description:Main Level Primary, Walk-In Closets
- Living area:1,893 sq. ft.
Heating and cooling
- Cooling:Central Air
- Heating:Central
- Central air:Yes
Structure and exterior
- Roof:Shingle
- Year built:1978
- Building area:1,893 sq. ft.
- Lot area:0.18 Acres
- Architectural Style:Detached, One Story
- Construction Materials:Block
- Exterior Features:Enclosed Porch, Fence, Outdoor Shower, Patio, Porch, Screened, Storm Security Shutters
- Levels:1 Story
Schools
- High school:Piper
- Middle school:Westpine
- Elementary school:Welleby
Utilities
- Water:Public
- Sewer:Public Sewer
Finances and disclosures
- Price:$650,000
- Price per sq. ft.:$251.74
- Tax amount:$9,656 (2025)
Features and amenities
- Appliances:Dishwasher, Dryer, Electric Range, Electric Water Heater, Refrigerator, Washer
- Laundry features:Dryer, Dryer Hookup, Washer, Washer Hookup
- Amenities:Closet Cabinetry, Pantry
- Pool features:In Ground, Pool, Pool Equipment
Parking
- Parking description:Attached, Circular Driveway, Driveway, Garage, Garage Door Opener, On Street
- Garage:Yes
- Garage spaces:2
New listings near 9428 NW 46th Ct
- New
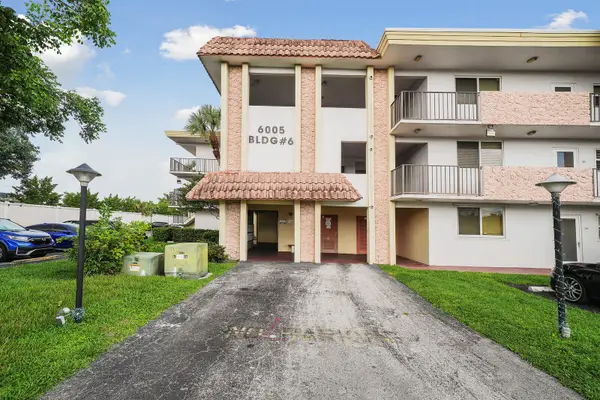 $99,000Active1 beds 2 baths990 sq. ft.
6005 Del Lago Circle #311, Sunrise, FL 33313
MLS# B26077216Listed by: KELLER WILLIAMS REALTY SERVICE - New
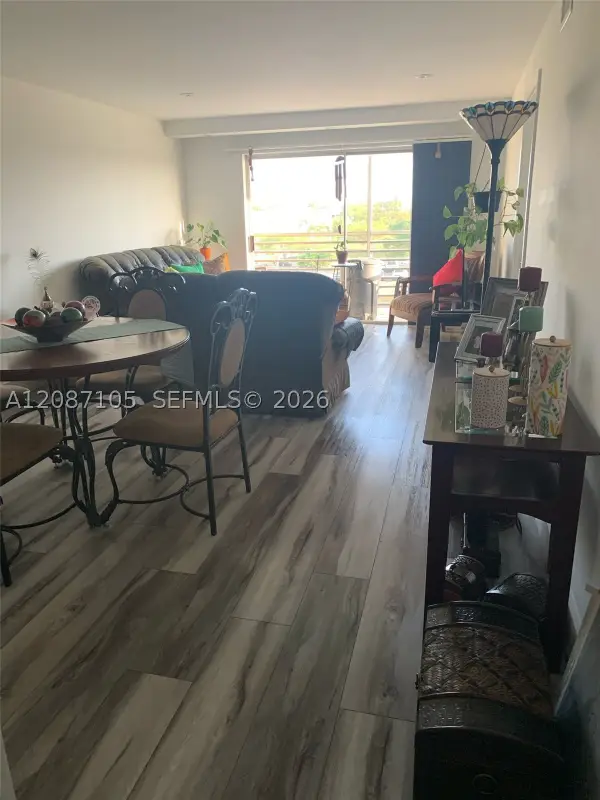 $225,000Active2 beds 2 baths1,100 sq. ft.
3120 N Pine Island Rd #410, Sunrise, FL 33351
MLS# A12087105Listed by: XCLUSIVE HOMES LLC - New
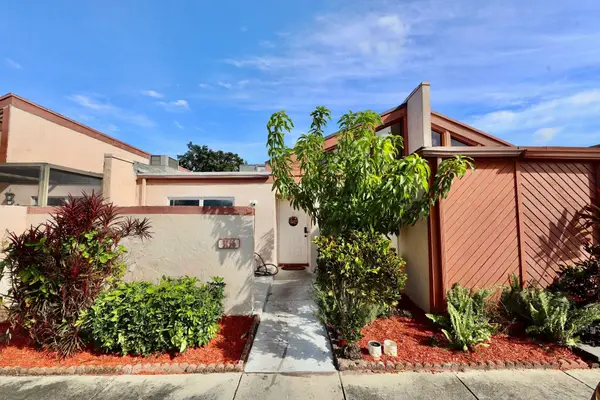 $350,000Active2 beds 2 baths1,123 sq. ft.
3156 NW 84th Avenue, Sunrise, FL 33351
MLS# B26076882Listed by: THE NICE AGENT CO - New
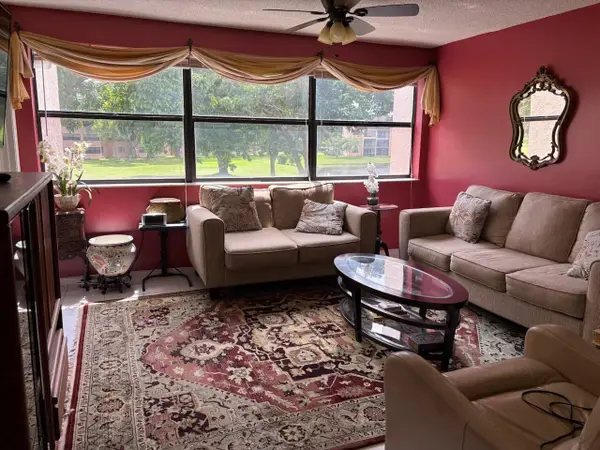 $170,000Active2 beds 2 baths1,370 sq. ft.
10400 NW 30th Court #205, Sunrise, FL 33322
MLS# B26076887Listed by: FRAKES REALTY - New
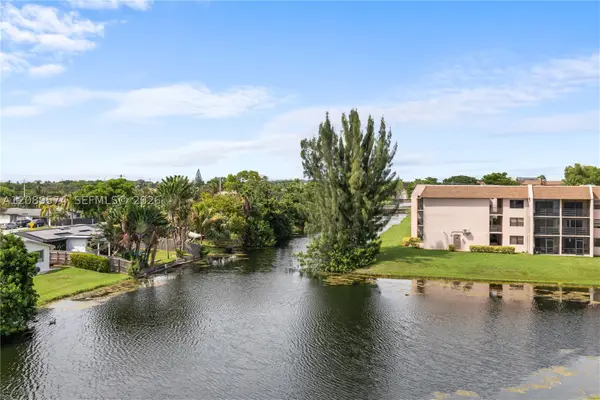 $75,000Active1 beds 1 baths550 sq. ft.
2711 NW 104th Ave #407, Sunrise, FL 33322
MLS# A12089574Listed by: WEICHERT REALTORS CAPELLA ESTATES - New
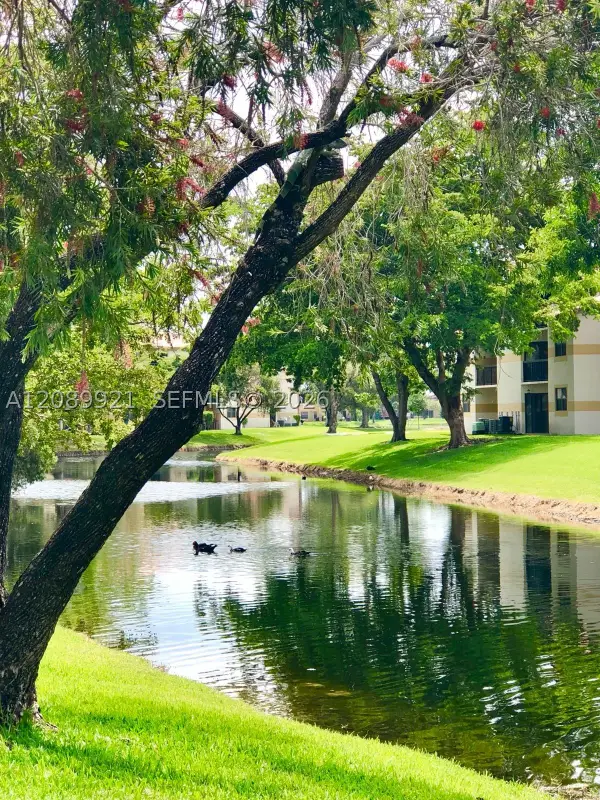 $235,000Active2 beds 2 baths986 sq. ft.
9897 Nob Hill Ln #9897, Sunrise, FL 33351
MLS# A12089921Listed by: FORTUNE CHRISTIE'S INTERNATIONAL REAL ESTATE - Open Sat, 12 to 3pmNew
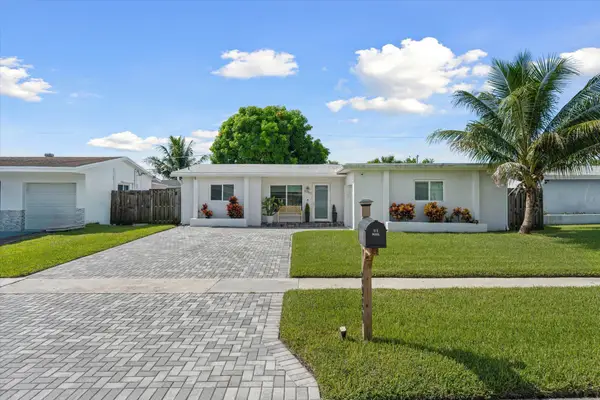 $499,900Active3 beds 2 baths1,247 sq. ft.
8980 NW 25th Street, Sunrise, FL 33322
MLS# B26076751Listed by: THE REAL ESTATE SHOPPE - New
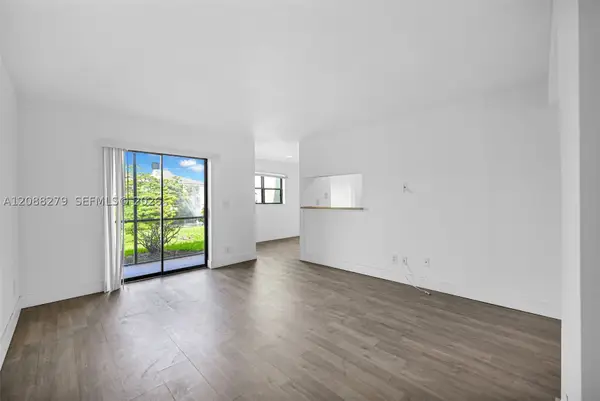 $155,000Active1 beds 1 baths630 sq. ft.
4021 NW 87th Ave #4021, Sunrise, FL 33351
MLS# A12088279Listed by: PG FLORIDA REALTY, LLC. - New
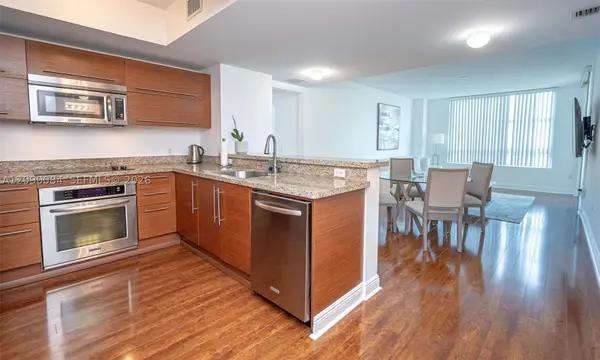 $335,000Active2 beds 2 baths1,165 sq. ft.
2641 N Flamingo Rd #1603N, Sunrise, FL 33323
MLS# A12090084Listed by: KELLER WILLIAMS REALTY INTERNATIONAL LIFESTYLES - New
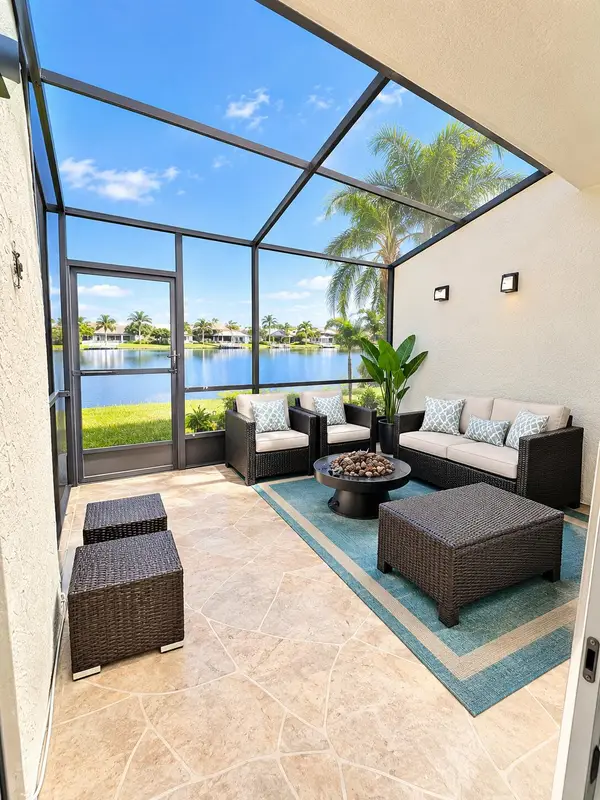 $450,000Active4 beds 3 baths1,951 sq. ft.
9523 NW 38th Place, Sunrise, FL 33351
MLS# B26076696Listed by: UNITED REALTY GROUP, INC


Protect your home and budget from life's surprises with an Assurant Home Warranty, backed by a partner that supports you through every step of homeownership. Explore Plans.
© 2026 Better Homes and Gardens Real Estate LLC. An Anywhere Real Estate company. All rights reserved. Better Homes and Gardens® Real Estate is a registered trademark owned by Meredith Operations Corporation, licensed to Better Homes and Gardens Real Estate LLC and used with permission. Better Homes and Gardens Real Estate LLC fully supports the principles of the Fair Housing Act and the Equal Opportunity Act. Listing information is deemed reliable but is not guaranteed accurate.
Each office is independently owned and operated.
Any services or products provided by third parties are not provided by, affiliated with or related to Better Homes and Gardens Real Estate LLC, or its affiliated companies.