
9821 NW 37th St #7F, Sunrise, FL 33351
Local realty services provided by:Better Homes and Gardens Real Estate Florida 1st
Listed by: maria cecilia introini
Office: reaction realty group, inc.954-967-6767
MLS#:A12051258
Source:SEFMLS
Price summary
- Price:$315,000
- Price per sq. ft.:$219.51
- Monthly HOA dues:$400
About this home
Fall in love with this incredibly spacious corner-unit townhome! First floor features an open and airy layout with separate living and dining/family room areas, tile flooring throughout, and a convenient half-bath. The second floor beautiful wood flooring, and lots of closet space, and storage. Large kitchen, with brand-new appliances and lots of counter space and cabinet storage. Did I mention new rood and newer A/C? Unwind your day in your private, ample patio with relaxing water views. This unit also includes two assigned parking spaces right at your front door. Association fee includes water, sewer and trash.
Located in a highly desirable community featuring a resort-style swimming pool, tennis and basketball courts, and a covered pavilion. Unbeatable location—just minutes from a brand-new hospital, and an upcoming hospital, shopping plazas, major highways, parks, excellent schools, and places of worship. Move-in ready and waiting for you! This home may qualify for FHA, run this by your lender! Association requires a 700 credit score...
Contact an agent
Home facts
- Year built:1984
- Subdivision & Development:NOB HILL AT WELLEBY CONDO
- Listing ID #:A12051258
- Updated:September 25, 2026 at 10:00 AM
Rooms and interior
- Bedrooms:3
- Total bathrooms:3
- Full bathrooms:2
- Half bathrooms:1
- Flooring:Hardwood, Tile, Wood
- Dining Description:Breakfast Area, Family/Dining Room, Living/Dining Room
- Kitchen Description:Dishwasher, Disposal, Electric Range, Microwave, Refrigerator
- Bedroom Description:Split Bedroom, Upper Level Primary
- Living area:1,435 sq. ft.
Heating and cooling
- Cooling:Attic Fan, Central Air, Electric
- Heating:Central
- Central air:Yes
Structure and exterior
- Year built:1984
- Building area:1,435 sq. ft.
- Lot Features:Zero Lot Line
- Construction Materials:Block, Wood Siding
- Exterior Features:Patio, Privacy Wall
- Levels:2 Story
Schools
- High school:Piper
- Middle school:Westpine
- Elementary school:Welleby
Finances and disclosures
- Price:$315,000
- Price per sq. ft.:$219.51
- Tax amount:$5,545 (2025)
Features and amenities
- Appliances:Dishwasher, Disposal, Dryer, Electric Range, Electric Water Heater, Microwave, Refrigerator, Washer
- Laundry features:Dryer, Washer
- Amenities:Barbecue, Basketball Court, Picnic Area, Smoke Detectors, Tennis Courts
- Pool features:Association, Pool
Parking
- Parking description:Guest
New listings near 9821 NW 37th St #7F
- New
 $690,000Active3 beds 2 baths1,179 sq. ft.
4730 NW 113th Ave, Sunrise, FL 33323
MLS# A12094014Listed by: FIRST WORLD REALTY GROUP,LLC - New
 $148,000Active2 beds 2 baths850 sq. ft.
8891 Sunrise Lakes Blvd #302, Sunrise, FL 33322
MLS# A12094331Listed by: MIAMI NEW REALTY - New
 $630,990Active3 beds 3 baths1,785 sq. ft.
2650 NW 78 Ter, Sunrise, FL 33313
MLS# A12095087Listed by: LENNAR REALTY INC - New
 $650,990Active3 beds 3 baths1,776 sq. ft.
2674 NW 78 Ter, Sunrise, FL 33313
MLS# A12095094Listed by: LENNAR REALTY INC - New
 $69,000Active1 beds 1 baths640 sq. ft.
8400 Sunrise Lakes Blvd #306, Sunrise, FL 33322
MLS# A12094628Listed by: ELITE ALLIANCE REALTY LLC - New
 $591,990Active3 beds 3 baths1,633 sq. ft.
2681 NW 78 Ter, Sunrise, FL 33313
MLS# A12095027Listed by: LENNAR REALTY INC - New
 $642,990Active4 beds 3 baths1,874 sq. ft.
2662 NW 78 Ter, Sunrise, FL 33313
MLS# A12095054Listed by: LENNAR REALTY INC - New
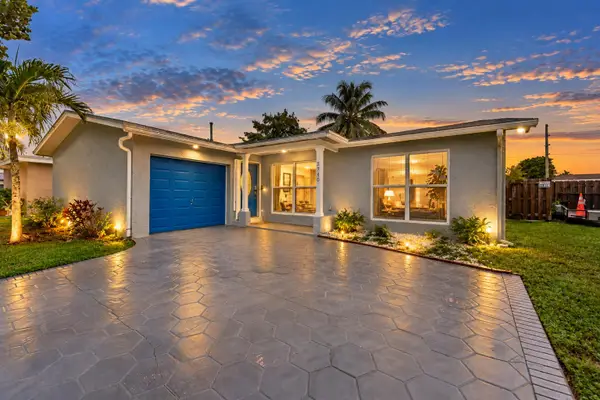 $565,000Active3 beds 2 baths1,364 sq. ft.
3740 NW 113th Avenue, Sunrise, FL 33323
MLS# B26079944Listed by: VISTA MAR REALTY GROUP INC. - New
 $124,900Active2 beds 2 baths850 sq. ft.
2700 Sunrise Lakes Drive W #201, Sunrise, FL 33322
MLS# B26079948Listed by: UNITED REALTY GROUP INC. - New
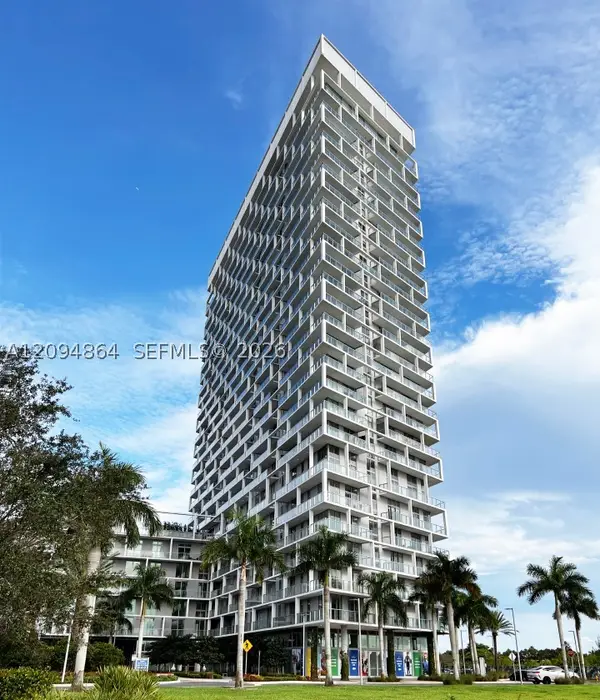 $679,000Active3 beds 3 baths1,297 sq. ft.
2000 Metropica Way #2109, Sunrise, FL 33323
MLS# A12094864Listed by: ANCONA REAL ESTATE INC


Protect your home and budget from life's surprises with an Assurant Home Warranty, backed by a partner that supports you through every step of homeownership. Explore Plans.
© 2026 Better Homes and Gardens Real Estate LLC. An Anywhere Real Estate company. All rights reserved. Better Homes and Gardens® Real Estate is a registered trademark owned by Meredith Operations Corporation, licensed to Better Homes and Gardens Real Estate LLC and used with permission. Better Homes and Gardens Real Estate LLC fully supports the principles of the Fair Housing Act and the Equal Opportunity Act. Listing information is deemed reliable but is not guaranteed accurate.
Each office is independently owned and operated.
Any services or products provided by third parties are not provided by, affiliated with or related to Better Homes and Gardens Real Estate LLC, or its affiliated companies.