
901 88th St, Surfside, FL 33154
Local realty services provided by:Better Homes and Gardens Real Estate Destinations
Listed by: vanessa frank pa
Office: one sotheby's international realty305-865-9811
MLS#:A12115419
Source:SEFMLS
Price summary
- Price:$3,750,000
- Price per sq. ft.:$1,043.7
About this home
Discover refined coastal living in a coveted Surfside setting near Indian Creek Island, Bal Harbour Shops and the beach. Built in 2019 on a generous 6,860 SF corner lot, this beautiful two-story residence offers 4 bedrooms, 3 bathrooms and 3,071 SF of thoughtfully arranged living space. Spacious interiors provide an inviting setting for relaxing and entertaining, complemented by impact-resistant windows and doors. A versatile layout places one bedroom downstairs and three upstairs, including a primary suite with a balcony, two closets, dual sinks, a separate bathtub and shower. A one-car garage and driveway parking complete the home. From beach mornings to designer shopping and dining, enjoy an exceptional coastal lifestyle with The Surf Club, local boutiques and the charm of downtown Surfside nearby.
Contact an agent
Home facts
- Year built:2019
- Subdivision & Development:SECOND AMD PLAT OF NORMAN
- Listing ID #:A12115419
- Updated:November 06, 2026 at 11:06 AM
Rooms and interior
- Bedrooms:4
- Total bathrooms:3
- Full bathrooms:3
- Flooring:Hardwood, Tile, Wood
- Dining Description:Breakfast Area, Breakfast Bar, Dining Area, Kitchen/Dining Combo, Separate Formal Dining Room
- Bathrooms Description:Dual Sinks, Separate Shower
- Kitchen Description:Dishwasher, Electric Range, Kitchen/Dining Combo, Microwave, Pantry, Refrigerator
- Bedroom Description:Upper Level Primary, Walk-In Closets
- Living area:3,071 sq. ft.
Heating and cooling
- Cooling:Central Air
- Heating:Central
- Central air:Yes
Structure and exterior
- Year built:2019
- Building area:3,071 sq. ft.
- Lot area:0.16 Acres
- Lot Features:Flood Zone
- Architectural Style:Detached, Two Story
- Exterior Features:Balcony, Open, Patio, Security High Impact Doors
- Levels:2 Story
Schools
- High school:Miami Beach
- Middle school:Ruth K. Broad Bay Harbor K-8
- Elementary school:Ruth K. Broad Bay Harbor K-8
Utilities
- Water:Public
- Sewer:Public Sewer
Finances and disclosures
- Price:$3,750,000
- Price per sq. ft.:$1,043.7
- Tax amount:$45,803 (2026)
Features and amenities
- Appliances:Dishwasher, Dryer, Electric Range, Electric Water Heater, Microwave, Refrigerator, Washer
- Laundry features:Dryer, Washer
- Amenities:Balcony, Blinds, Impact Glass Windows, Lighting, Pantry
- Pool features:Community
Parking
- Parking description:1 Carport Space(s), Attached, Covered, Driveway, Garage, Guest, On Street
- Garage:Yes
- Garage spaces:1
- Carport spaces:1
New listings near 901 88th St
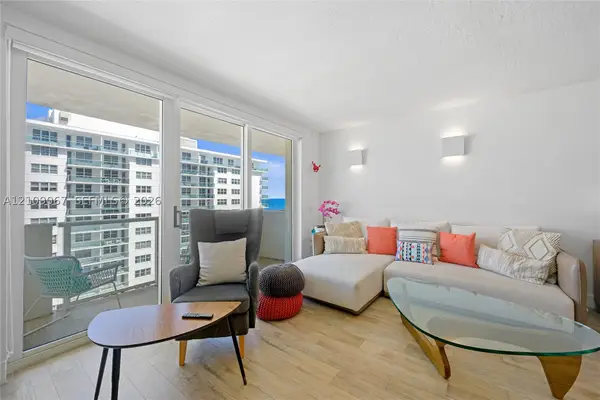 $1,396,000Active2 beds 2 baths1,266 sq. ft.
Address Withheld By Seller, Surfside, FL 33154
MLS# A12109067Listed by: LUMER REAL ESTATE- New
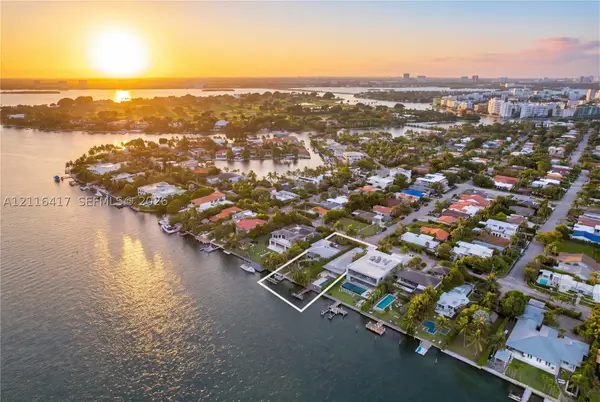 $22,500,000Active8 beds 8 baths4,291 sq. ft.
940 88th St, Surfside, FL 33154
MLS# A12118156Listed by: DOUGLAS ELLIMAN - New
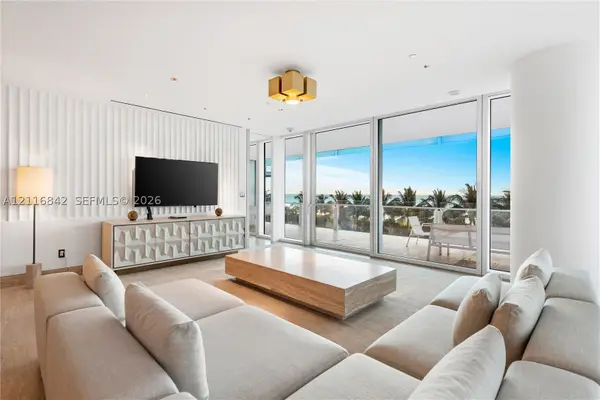 $29,500,000Active4 beds 5 baths4,328 sq. ft.
9111 Collins Ave #N-313, Surfside, FL 33154
MLS# A12116842Listed by: FORT REALTY, LLC - New
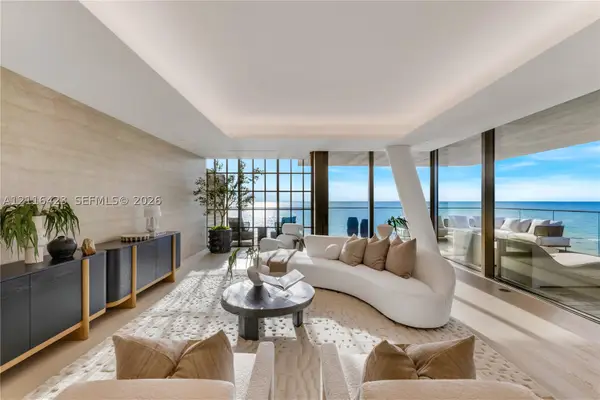 $12,995,000Active3 beds 4 baths3,136 sq. ft.
8955 Collins Ave #702, Surfside, FL 33154
MLS# A12116423Listed by: THE CORCORAN GROUP - New
 $1,100,000Active2 beds 2 baths1,672 sq. ft.
8877 Collins Ave #302, Surfside, FL 33154
MLS# A12113411Listed by: THE BROKERAGE SOUTH FLORIDA REAL ESTATE, LLC. - New
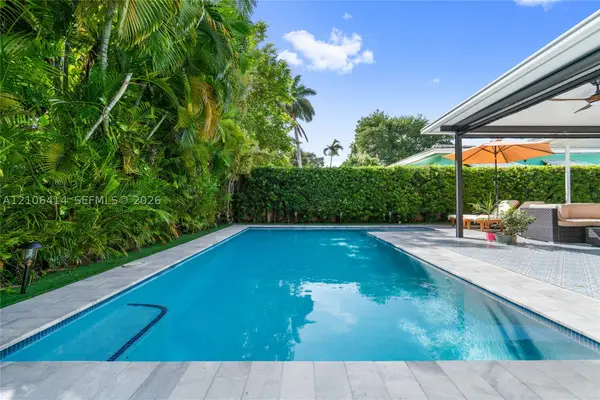 $2,100,000Active3 beds 2 baths1,675 sq. ft.
9133 Garland Ave, Surfside, FL 33154
MLS# A12106414Listed by: COMPASS FLORIDA, LLC - New
 $880,000Active1 beds 2 baths915 sq. ft.
9499 Collins Ave #904, Surfside, FL 33154
MLS# A12113366Listed by: NEW MIAMI INTERNATIONAL REALTY - New
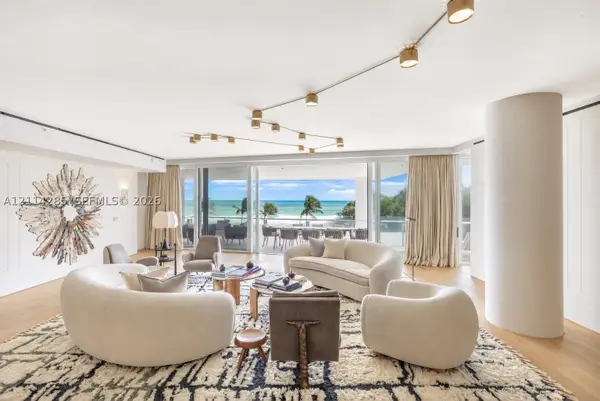 $27,900,000Active5 beds 7 baths5,729 sq. ft.
9001 Collins Ave #S-301, Surfside, FL 33154
MLS# A12114285Listed by: THE CORCORAN GROUP - New
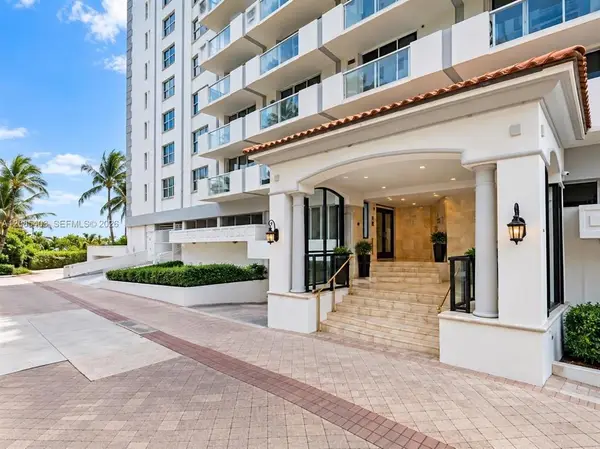 $875,000Active1 beds 1 baths905 sq. ft.
9195 Collins Avenue #1010, Surfside, FL 33154
MLS# B26093897Listed by: THE NEWMAN GROUP, LLC


Protect your home and budget from life's surprises with an Assurant Home Warranty, backed by a partner that supports you through every step of homeownership. Explore Plans.
© 2026 Better Homes and Gardens Real Estate LLC. An Anywhere Real Estate company. All rights reserved. Better Homes and Gardens® Real Estate is a registered trademark owned by Meredith Operations Corporation, licensed to Better Homes and Gardens Real Estate LLC and used with permission. Better Homes and Gardens Real Estate LLC fully supports the principles of the Fair Housing Act and the Equal Opportunity Act. Listing information is deemed reliable but is not guaranteed accurate.
Each office is independently owned and operated.
Any services or products provided by third parties are not provided by, affiliated with or related to Better Homes and Gardens Real Estate LLC, or its affiliated companies.