
9349 Collins Ave #205, Surfside, FL 33154
Local realty services provided by:Better Homes and Gardens Real Estate Destinations
9349 Collins Ave #205,Surfside, FL 33154
$13,425,000
- 4 Beds
- 5 Baths
- 3,752 sq. ft.
- Condominium
- Active
Listed by: tony rodriguez tellaheche
Office: prestige realty group, llc.786-615-2130
MLS#:A11906721
Source:SEFMLS
Price summary
- Price:$13,425,000
- Price per sq. ft.:$3,029.79
- Monthly HOA dues:$10,858
About this home
Experience the pinnacle of beachfront luxury at the exclusive FENDI Château Residences, now recognized with the prestigious Forbes Travel Guide VERIFIED™ Luxury Residences Designation—one of fewer than 15 residential communities worldwide to earn this distinction. This 4,431 SF east-facing residence with expansive terraces captures uninterrupted Atlantic Ocean views from every room, perfectly positioned just above the shoreline for a breathtaking, front-row perspective where waves, sky, and horizon unfold at eye level. Set on a coveted lower floor, it offers the rare intimacy of a beachfront home with the privacy and prestige of luxury high-rise living. A private art-glass elevator foyer by renowned artist Lillian Gorbachinsky welcomes you to custom artisan flooring, designer lighting, and a striking 600-lb marine aquarium with vibrant coral and exotic fish. All primary bedrooms face the ocean, creating serene, light-filled retreats. Expansive terraces, a FENDI-designed kitchen, and gallery-style interiors blend sophistication with effortless oceanfront living. Residents enjoy personalized Forbes-recognized service, a full-service beachfront restaurant, spa, 24/7 valet, and 300 feet of pristine beachfront just moments from Bal Harbour—offering an unmatched lifestyle where luxury and hospitality meet....
Contact an agent
Home facts
- Year built:2016
- Subdivision & Development:ALTOS DEL MAR NO. 5
- Listing ID #:A11906721
- Updated:October 23, 2026 at 09:50 AM
Rooms and interior
- Bedrooms:4
- Total bathrooms:5
- Full bathrooms:4
- Half bathrooms:1
- Flooring:Marble, Tile
- Dining Description:Dining Area, Separate Formal Dining Room
- Bathrooms Description:Dual Sinks
- Kitchen Description:Dishwasher, Refrigerator
- Bedroom Description:Split Bedroom, Walk-In Closets
- Living area:3,752 sq. ft.
Heating and cooling
- Cooling:Central Air, Electric
- Heating:Central, Electric
- Central air:Yes
Structure and exterior
- Year built:2016
- Building area:3,752 sq. ft.
- Architectural Style:High Rise
- Construction Materials:Block
- Exterior Features:Balcony, Open, Security High Impact Doors
Finances and disclosures
- Price:$13,425,000
- Price per sq. ft.:$3,029.79
- Tax amount:$87,253 (2024)
Features and amenities
- Appliances:Dishwasher, Dryer, Refrigerator, Washer
- Laundry features:Dryer, Washer
- Amenities:Balcony, Bar, Barbecue, Blinds, Closet Cabinetry, Community Kitchen, Door Man, Elevator Secured, Fitness Center, Impact Glass Windows, Key Card Entry, Picnic Area, Spa/Hot Tub, Trash
- Pool features:Association, Heated, Pool
Parking
- Parking description:One Space, Valet
- Garage:Yes
- Garage spaces:1
New listings near 9349 Collins Ave #205
- New
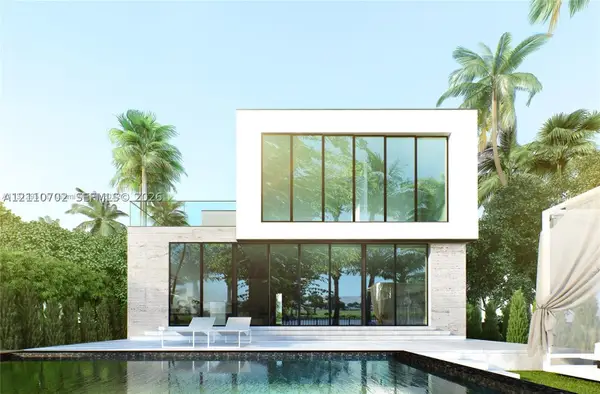 $4,000,000Active5 beds 5 baths
9416 Abbott Ave, Surfside, FL 33154
MLS# A12110702Listed by: KELLER WILLIAMS EAGLE REALTY - New
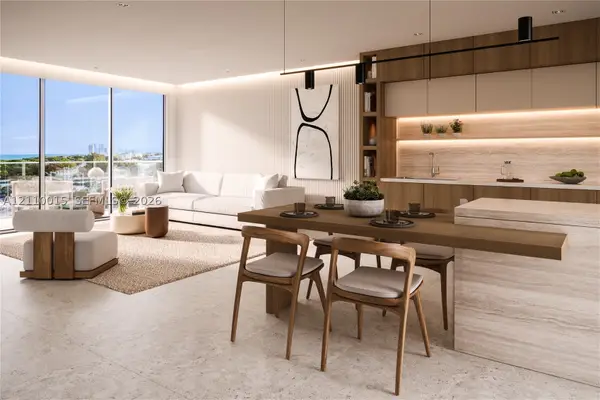 $1,599,000Active1 beds 2 baths1,089 sq. ft.
8800 Collins Ave #306, Surfside, FL 33154
MLS# A12110015Listed by: ONE SOTHEBY'S INTERNATIONAL REALTY - New
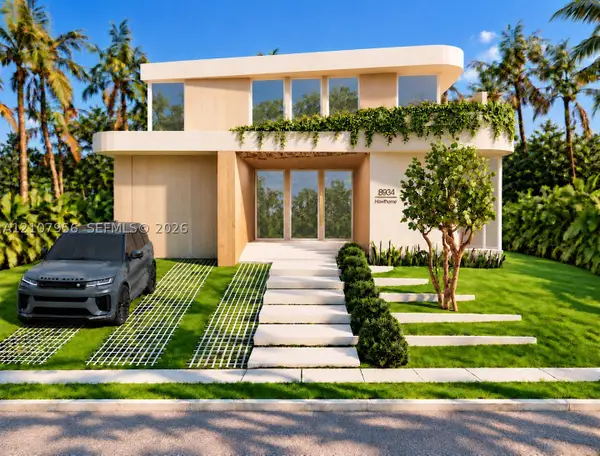 $1,945,000Active7 beds 6 baths3,893 sq. ft.
8943 Hawthorne Ave, Surfside, FL 33154
MLS# A12107956Listed by: COMPASS FLORIDA, LLC - New
 $3,795,000Active4 beds 4 baths2,520 sq. ft.
9455 Collins Ave #1201, Surfside, FL 33154
MLS# A12108615Listed by: ATLAS REALTY & INVESTMENTS LLC - New
 $3,870,000Active4 beds 3 baths2,727 sq. ft.
9181 Carlyle Ave, Surfside, FL 33154
MLS# A12107796Listed by: DOUGLAS ELLIMAN - New
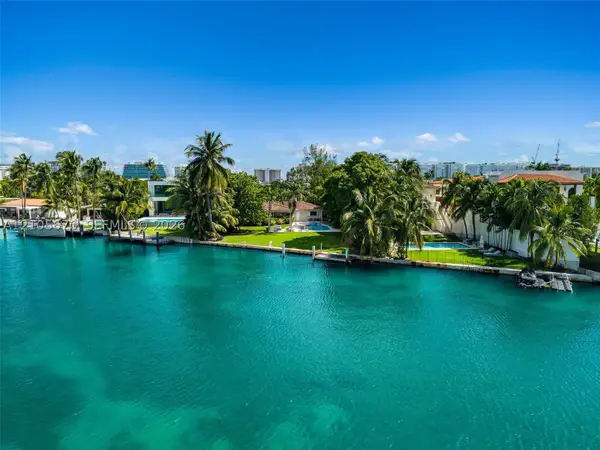 $15,900,000Active4 beds 4 baths2,811 sq. ft.
9250 Bay Dr, Surfside, FL 33154
MLS# A12105338Listed by: THE BROKERAGE SOUTH FLORIDA REAL ESTATE, LLC.  $1,895,000Active2 beds 2 baths1,614 sq. ft.
9401 Collins Ave #305, Surfside, FL 33154
MLS# A12101751Listed by: COLDWELL BANKER REALTY $2,200,000Active3 beds 3 baths2,148 sq. ft.
8810 Garland Ave, Surfside, FL 33154
MLS# A12100871Listed by: PULSE INT'L REALTY FL INC- New
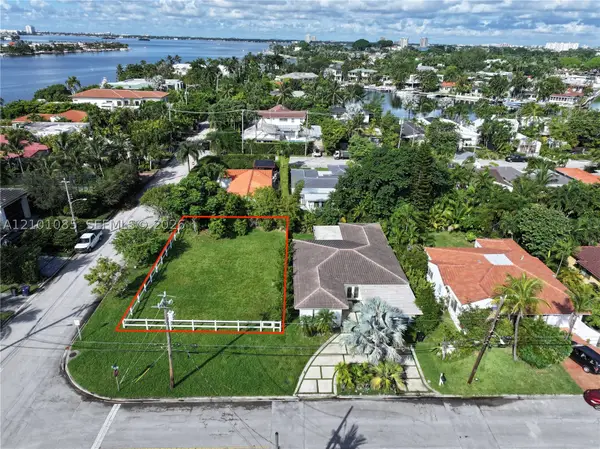 $2,300,000Active0.16 Acres
1001 88th St, Surfside, FL 33154
MLS# A12106020Listed by: PULSE INT'L REALTY FL INC  $1,100,000Pending2 beds 2 baths1,500 sq. ft.
9595 Collins Ave #N5-G, Surfside, FL 33154
MLS# A12101440Listed by: REALTY HUB


Protect your home and budget from life's surprises with an Assurant Home Warranty, backed by a partner that supports you through every step of homeownership. Explore Plans.
© 2026 Better Homes and Gardens Real Estate LLC. An Anywhere Real Estate company. All rights reserved. Better Homes and Gardens® Real Estate is a registered trademark owned by Meredith Operations Corporation, licensed to Better Homes and Gardens Real Estate LLC and used with permission. Better Homes and Gardens Real Estate LLC fully supports the principles of the Fair Housing Act and the Equal Opportunity Act. Listing information is deemed reliable but is not guaranteed accurate.
Each office is independently owned and operated.
Any services or products provided by third parties are not provided by, affiliated with or related to Better Homes and Gardens Real Estate LLC, or its affiliated companies.