
11241 SW 7th Ter, Sweetwater, FL 33174
Local realty services provided by:Better Homes and Gardens Real Estate Florida 1st
Listed by: marta villaverde salazar
Office: zold realty group305-800-9653
MLS#:A12105866
Source:SEFMLS
Price summary
- Price:$844,000
- Price per sq. ft.:$585.3
About this home
RARE CANAL-FRONT LINEAR PARK OPPORTUNITY — first time offered in 46 years. The only home currently for sale on this highly sought-after canal-front street directly across from FIU is an impeccable 3/2 offers exceptional flexibility with a separate 1/1, featuring a private entrance, full kitchen, and family room/eating area, washer/dryer currently rented for $2,150/month. The front main house 2/1 is bright, welcoming and spacious.
Nearly fully renovated, the home showcases: quartz countertops throughout, Brazilian tile, modern concrete tile, and recessed lighting, all styled cohesively across both living areas. It can be sold fully furnished, including three televisions, curated décor, and two complete laundry setups, making it truly turnkey.
Outdoor living features a spacious covered patio, two private terrace areas, room for a future pool, and convenient parking.
A distinctive opportunity combining waterfront park views, long-held family ownership, modern upgrades, and established income streams in one of FIU’s most desirable locations....
Contact an agent
Home facts
- Year built:1968
- Subdivision & Development:SWEETWATER GROVES .14 AC
- Listing ID #:A12105866
- Updated:October 23, 2026 at 10:05 AM
Rooms and interior
- Bedrooms:3
- Total bathrooms:2
- Full bathrooms:2
- Flooring:Ceramic Tile, Tile
- Dining Description:Family/Dining Room, Living/Dining Room
- Bathrooms Description:Dual Sinks
- Kitchen Description:Dishwasher, Disposal, Electric Range, Ice Maker, Microwave, Pantry, Refrigerator, Self Cleaning Oven
- Living area:1,318 sq. ft.
Heating and cooling
- Cooling:Wall/Window Units
- Heating:Wall Furnace
Structure and exterior
- Roof:Shingle
- Year built:1968
- Building area:1,318 sq. ft.
- Lot area:0.14 Acres
- Architectural Style:Detached, One Story
- Construction Materials:Block, Brick Veneer
- Exterior Features:Enclosed Porch, Fence, Fruit Trees, Porch, Room For Pool, Screened, Security High Impact Doors
- Levels:1 Story
Schools
- Middle school:Ruben Dario
- Elementary school:Sweetwater
Utilities
- Water:Public
- Sewer:Septic Tank
Finances and disclosures
- Price:$844,000
- Price per sq. ft.:$585.3
- Tax amount:$10,267 (2025)
Features and amenities
- Appliances:Dishwasher, Disposal, Dryer, Electric Range, Electric Water Heater, Ice Maker, Microwave, Refrigerator, Self Cleaning Oven, Washer
- Laundry features:Dryer, Washer
- Amenities:Blinds, Pantry, Smoke Detectors
Parking
- Garage:Yes
- Garage spaces:2
New listings near 11241 SW 7th Ter
- New
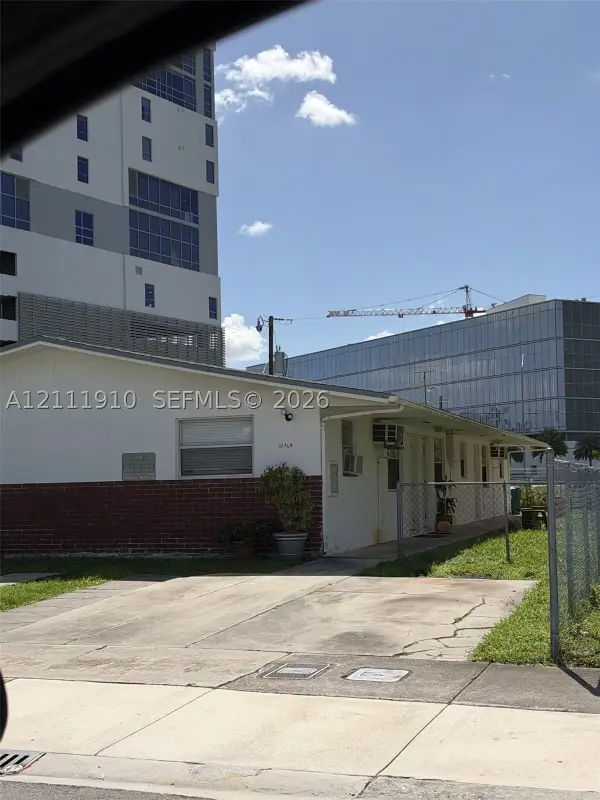 $1,900,000Active6 beds 3 baths2,900 sq. ft.
10764 SW 7th St, Sweetwater, FL 33174
MLS# A12111910Listed by: UNITED REALTY GROUP INC - New
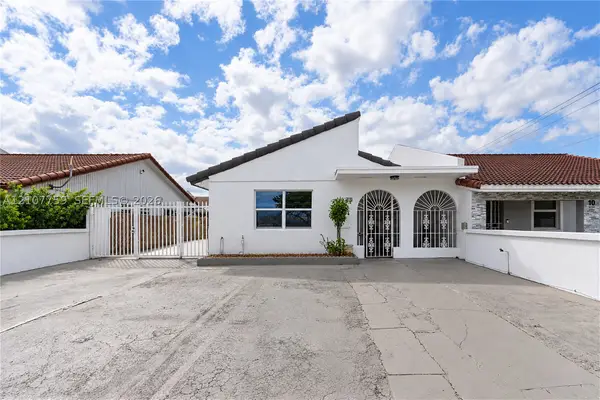 $485,000Active3 beds 2 baths1,239 sq. ft.
20 SW 115th Ave, Sweetwater, FL 33174
MLS# A12107759Listed by: PRIME AGENT GROUP, LLC. 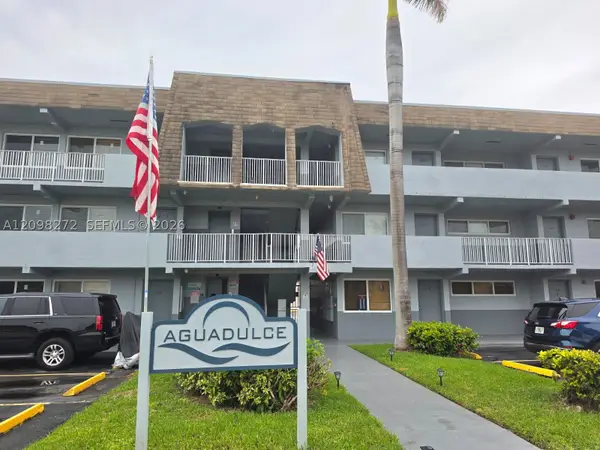 $239,000Active2 beds 1 baths775 sq. ft.
11195 SW 1st St #217, Sweetwater, FL 33174
MLS# A12098272Listed by: FORTUNE CHRISTIE'S INTL R.E.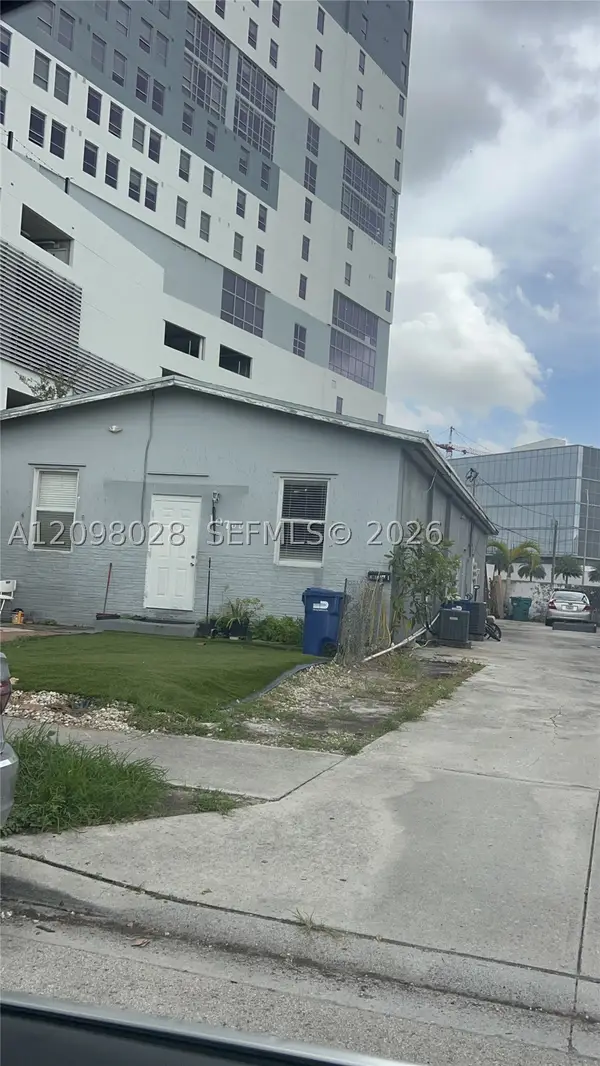 $1,900,000Active-- beds -- baths2,430 sq. ft.
10760 SW 7th St, Sweetwater, FL 33174
MLS# A12098028Listed by: UNITED REALTY GROUP INC $975,000Active4 beds 2 baths2,432 sq. ft.
405 SW 106th Ave, Sweetwater, FL 33174
MLS# A12097673Listed by: LONDON FOSTER REALTY $1,600,000Active6 beds 3 baths2,493 sq. ft.
11122 SW 7th St, Sweetwater, FL 33174
MLS# A12096339Listed by: UNITED REALTY GROUP INC $250,000Active2 beds 1 baths775 sq. ft.
11005 SW 1st St #202, Sweetwater, FL 33174
MLS# A12094980Listed by: MONTESOL REALTY, INC. $279,000Active2 beds 2 baths758 sq. ft.
666 NW 114th Ave #203, Sweetwater, FL 33172
MLS# A12088570Listed by: MIAMI PARTNER REALTY, LLC $1,400,000Active-- beds -- baths1,639 sq. ft.
10783 SW 6th St, Sweetwater, FL 33174
MLS# A12082641Listed by: UNITED REALTY GROUP INC


Protect your home and budget from life's surprises with an Assurant Home Warranty, backed by a partner that supports you through every step of homeownership. Explore Plans.
© 2026 Better Homes and Gardens Real Estate LLC. An Anywhere Real Estate company. All rights reserved. Better Homes and Gardens® Real Estate is a registered trademark owned by Meredith Operations Corporation, licensed to Better Homes and Gardens Real Estate LLC and used with permission. Better Homes and Gardens Real Estate LLC fully supports the principles of the Fair Housing Act and the Equal Opportunity Act. Listing information is deemed reliable but is not guaranteed accurate.
Each office is independently owned and operated.
Any services or products provided by third parties are not provided by, affiliated with or related to Better Homes and Gardens Real Estate LLC, or its affiliated companies.