
10056 Neamathla Trail, Tallahassee, FL 32312
Local realty services provided by:Better Homes and Gardens Real Estate Florida 1st
10056 Neamathla Trail,Tallahassee, FL 32312
$789,245
- 4 Beds
- 4 Baths
- - sq. ft.
- Single family
- Sold
Listed by: joanna mciver
Office: hill spooner & elliott inc
MLS#:403132
Source:FL_TBR
Sorry, we are unable to map this address
Price summary
- Price:$789,245
About this home
Welcome to this beautifully maintained, Custom-built family POOL Home offering 4BR/3BA in the main house, PLUS a private IN-LAW SUITE with a Kitchenette and Full Bath, all situated on 2.54 ACRES in desirable NE Tallahassee. Enjoy the peace and privacy of country living just minutes from Bannerman Crossing, shopping, dining, and top-rated schools. Inside, you'll find SOARING CEILINGS, a stunning Floor-to-Ceiling Stacked Stone Fireplace, and an OPEN FLOOR PLAN designed for everyday living and entertaining. The Eat-in Kitchen features an oversized Island with Bar Seating, abundant cabinetry, a Pantry, and a spacious Laundry Room with Utility Sink. Every bedroom offers a Walk-in Closet, providing exceptional storage throughout. Connected by a covered breezeway, the OVERSIZED GARAGE offers a private living space that provides endless possibilities for Multi-Generational living, hosting guests, working from home, or creating the perfect game room, fitness space, or private studio. Outside, the Private Backyard OASIS includes a Screened Porch overlooking the Sparkling POOL, an Expansive PATIO, FIRE PIT area, two Storage Sheds, and a charming WRAP-AROUND FRONT PORCH. The pool area and spacious backyard create the perfect setting for entertaining and enjoying time with family and friends. Surrounded by beautiful acreage where deer frequently roam, this One-of-a-Kind Property offers the perfect blend of privacy, flexibility, and convenience. *Buyer to verify all measurements. *some photos have been virtually enhanced....
Contact an agent
Home facts
- Year built:1998
- Subdivision & Development:LUNA MANOR UNREC
- Listing ID #:403132
- Added:47 day(s) ago
- Updated:September 17, 2026 at 12:47 AM
Rooms and interior
- Bedrooms:4
- Total bathrooms:4
- Full bathrooms:4
- Flooring:Carpet, Hardwood, Plank, Tile, Vinyl
- Bathrooms Description:Jetted Tub
- Kitchen Description:Dishwasher, Ice Maker, Microwave, Oven, Pantry, Range, Refrigerator, Stove
Heating and cooling
- Cooling:Central Air, Electric, Wall/Window Units
- Heating:Central, Electric, Fireplaces
- Central air:Yes
Structure and exterior
- Year built:1998
- Architectural Style:Ranch, Traditional
- Construction Materials:Vinyl Siding
- Exterior Features:Fully Fenced, Patio, Porch, Screened
- Foundation Description:Crawlspace
- Levels:1 Story
Schools
- High school:CHILES
- Middle school:DEERLAKE
- Elementary school:KILLEARN LAKES
Utilities
- Sewer:Septic Tank
Finances and disclosures
- Price:$789,245
- Tax amount:$4,138
Features and amenities
- Laundry features:Dryer, Washer
- Amenities:Entrance Foyer, High Ceilings, Tray Ceilings, Vaulted Ceilings, Walk-In Closets
- Pool features:In Ground, Liner, Vinyl
Parking
- Parking description:Garage, Two Car Garage
- Garage:Yes
- Garage spaces:2
New listings near 10056 Neamathla Trail
- New
 $329,900Active4 beds 2 baths1,515 sq. ft.
522 Collins Drive, Tallahassee, FL 32303
MLS# 404949Listed by: PROPER REAL ESTATE ADVISORS - New
 $169,900Active2 beds 2 baths992 sq. ft.
1816 Jackson Bluff Road #Apt B, Tallahassee, FL 32304
MLS# 404947Listed by: BEVIS REALTY - New
 $31,000Active1.03 Acres
9518 Elgin Road, Tallahassee, FL 32305
MLS# 404944Listed by: COLDWELL BANKER HARTUNG - New
 $165,000Active3 beds 3 baths1,177 sq. ft.
1965 Corvallis Avenue, Tallahassee, FL 32304
MLS# 404926Listed by: DESTINATION REAL ESTATE CORP - New
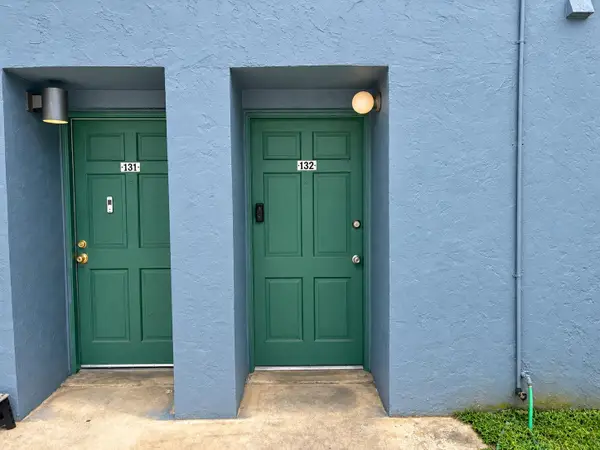 $66,000Active2 beds 2 baths1,112 sq. ft.
2325 W Pensacola Street #132, Tallahassee, FL 32304
MLS# 404932Listed by: KELLER WILLIAMS TOWN & COUNTRY - New
 $275,000Active3 beds 2 baths1,445 sq. ft.
4906 Lester Road, Tallahassee, FL 32317
MLS# 404934Listed by: DESTINATION REAL ESTATE CORP - New
 $214,500Active4 beds 2 baths1,200 sq. ft.
403 Berkshire Drive, Tallahassee, FL 32304
MLS# 404936Listed by: KELLER WILLIAMS TOWN & COUNTRY - New
 $135,000Active2 beds 1 baths846 sq. ft.
5002 West Place, Tallahassee, FL 32305
MLS# 404922Listed by: NABORS REALTY LLC - New
 $530,651Active3 beds 3 baths1,873 sq. ft.
1520 Summerbrooke Drive, Tallahassee, FL 32312
MLS# 404919Listed by: CAPITAL PROPERTY CONSULTANTS - New
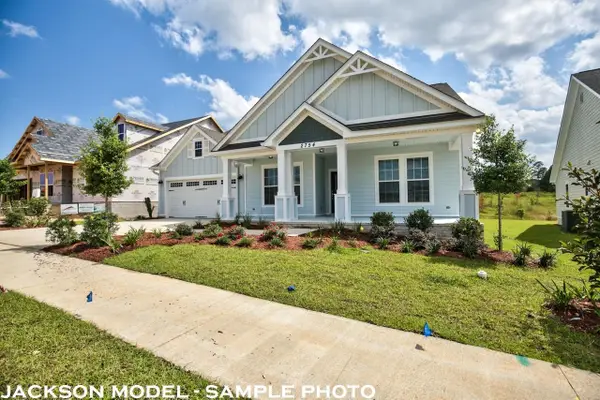 $576,754Active3 beds 3 baths2,302 sq. ft.
3925 Admore Lane, Tallahassee, FL 32308
MLS# 404920Listed by: CAPITAL PROPERTY CONSULTANTS


Protect your home and budget from life's surprises with an Assurant Home Warranty, backed by a partner that supports you through every step of homeownership. Explore Plans.
© 2026 Better Homes and Gardens Real Estate LLC. An Anywhere Real Estate company. All rights reserved. Better Homes and Gardens® Real Estate is a registered trademark owned by Meredith Operations Corporation, licensed to Better Homes and Gardens Real Estate LLC and used with permission. Better Homes and Gardens Real Estate LLC fully supports the principles of the Fair Housing Act and the Equal Opportunity Act. Listing information is deemed reliable but is not guaranteed accurate.
Each office is independently owned and operated.
Any services or products provided by third parties are not provided by, affiliated with or related to Better Homes and Gardens Real Estate LLC, or its affiliated companies.