
10080 Mahan Drive, Tallahassee, FL 32309
Local realty services provided by:Better Homes and Gardens Real Estate Florida 1st
10080 Mahan Drive,Tallahassee, FL 32309
$899,000
- 3 Beds
- 3 Baths
- - sq. ft.
- Single family
- Sold
Listed by: andrea meadows
Office: hill spooner & elliott inc
MLS#:402232
Source:FL_TBR
Sorry, we are unable to map this address
Price summary
- Price:$899,000
About this home
Step into this one of kind Gold winner for Tallahassee Parade of Homes 2023. No HOA and horse potential! Inside are engineered hardwood floors, quartz countertops with backsplash to match, oversized island with waterfall edges, and custom pet nook. LED lighting, LED backlight mirrors in bathrooms, 4' wide staircase, handcrafted sliding barn door to expansive master suite, Philip Connell custom cabinetry, double shower heads in master, custom tiled showers, toe kick lighting, and plans for additional house included! Outside is motion lighting, reflective tint on black oversized Pella windows, engineered steel porch with Trex flooring and Trex ceiling, Tesla batteries and solar panels, Italian cypress trees and oak trees planted to line the driveway, black Pella sliding doors, 800' gravel driveway with concrete curbing, planted pine trees with forestry plan, pond stocked with bass and brim!
Contact an agent
Home facts
- Year built:2022
- Subdivision & Development:-
- Listing ID #:402232
- Added:46 day(s) ago
- Updated:August 25, 2026 at 06:26 AM
Rooms and interior
- Bedrooms:3
- Total bathrooms:3
- Full bathrooms:2
- Half bathrooms:1
- Flooring:Engineered Hardwood
- Kitchen Description:Dishwasher, Disposal, Ice Maker, Microwave, Oven, Pantry, Range, Refrigerator
Heating and cooling
- Cooling:Ceiling Fans, Central Air, Electric
- Heating:Central, Electric
- Central air:Yes
Structure and exterior
- Year built:2022
- Architectural Style:Contemporary/Modern
- Construction Materials:Stone, Stucco
- Exterior Features:Covered, Porch
- Foundation Description:Slab
- Levels:2 Story
Schools
- High school:LINCOLN
- Middle school:William J. Montford Middle School
- Elementary school:ROBERTS
Utilities
- Sewer:Septic Tank
Finances and disclosures
- Price:$899,000
Features and amenities
- Laundry features:Dryer, Washer
- Amenities:Entrance Foyer, High Ceilings
Parking
- Parking description:Driveway, Parking Spaces
New listings near 10080 Mahan Drive
- New
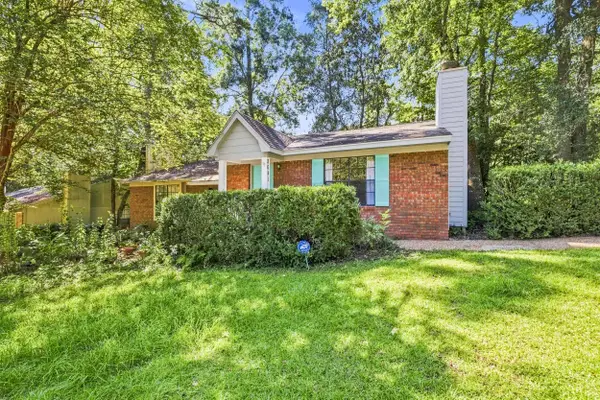 $165,000Active2 beds 2 baths1,008 sq. ft.
2641 Millbank Drive, Tallahassee, FL 32301
MLS# 404090Listed by: COLDWELL BANKER HARTUNG - Open Sat, 2 to 4pmNew
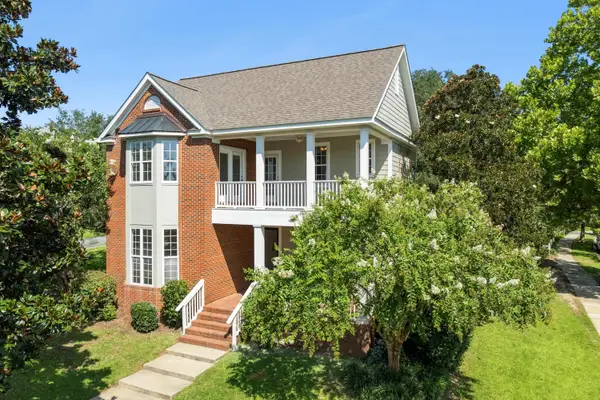 $650,000Active4 beds 4 baths2,980 sq. ft.
2130 Fielding Way, Tallahassee, FL 32311
MLS# 404087Listed by: KELLER WILLIAMS TOWN & COUNTRY - New
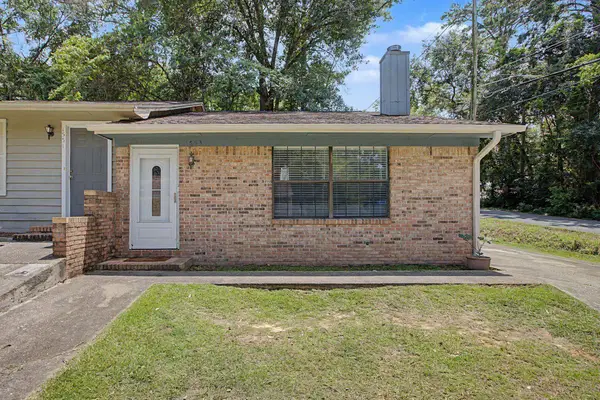 $174,500Active2 beds 2 baths1,008 sq. ft.
1553 Merry Oaks Court, Tallahassee, FL 32303
MLS# 404080Listed by: ARMOR REALTY, INC - New
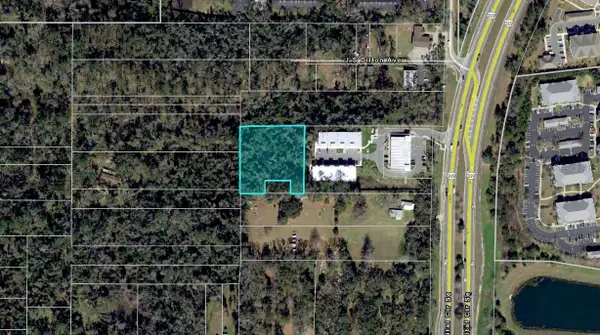 $115,000Active1.16 Acres
2132 Midyette Road, TALLAHASSEE, FL 32301
MLS# A4703308Listed by: KELLER WILLIAMS ISLAND LIFE REAL ESTATE - New
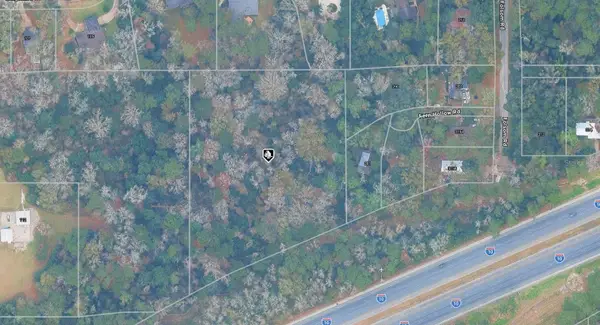 $67,000Active3.12 Acres
21-13-07-000-000.1 Fern Hollow Road, TALLAHASSEE, FL 32312
MLS# A4703317Listed by: KELLER WILLIAMS ISLAND LIFE REAL ESTATE - New
 $890,000Active3 beds 4 baths2,782 sq. ft.
XXXX Trescott Drive, Tallahassee, FL 32308
MLS# 404070Listed by: HILL SPOONER & ELLIOTT INC - New
 $899,000Active5 beds 4 baths3,951 sq. ft.
5755 Farnsworth Drive, Tallahassee, FL 32312
MLS# 404063Listed by: KELLER WILLIAMS TOWN & COUNTRY - New
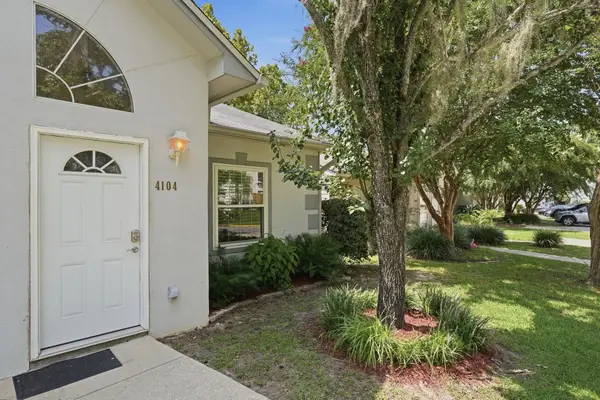 $237,500Active2 beds 2 baths1,308 sq. ft.
4104 Silkbay Court, Tallahassee, FL 32308
MLS# 404066Listed by: EXP REALTY, LLC - New
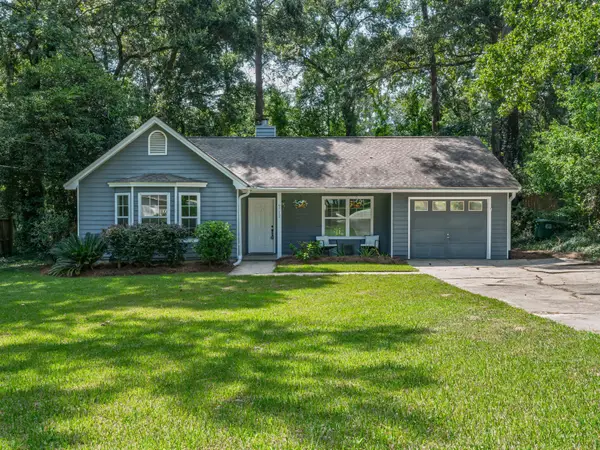 $285,000Active3 beds 2 baths1,242 sq. ft.
6712 Tomy Lee Trail, Tallahassee, FL 32309
MLS# 404059Listed by: COLDWELL BANKER HARTUNG - New
 $575,000Active4 beds 3 baths2,598 sq. ft.
2010 Olivia Drive, Tallahassee, FL 32308
MLS# 404060Listed by: PRIMESOUTH FEZLER, RUSSELL AND


Protect your home and budget from life's surprises with an Assurant Home Warranty, backed by a partner that supports you through every step of homeownership. Explore Plans.
© 2026 Better Homes and Gardens Real Estate LLC. An Anywhere Real Estate company. All rights reserved. Better Homes and Gardens® Real Estate is a registered trademark owned by Meredith Operations Corporation, licensed to Better Homes and Gardens Real Estate LLC and used with permission. Better Homes and Gardens Real Estate LLC fully supports the principles of the Fair Housing Act and the Equal Opportunity Act. Listing information is deemed reliable but is not guaranteed accurate.
Each office is independently owned and operated.
Any services or products provided by third parties are not provided by, affiliated with or related to Better Homes and Gardens Real Estate LLC, or its affiliated companies.