
1105 Bonnie Drive, Tallahassee, FL 32304
Local realty services provided by:Better Homes and Gardens Real Estate Florida 1st
1105 Bonnie Drive,Tallahassee, FL 32304
$265,000
- 4 Beds
- 2 Baths
- 1,404 sq. ft.
- Single family
- Active
Listed by: lisa carey
Office: coldwell banker hartung
MLS#:405295
Source:FL_TBR
Price summary
- Price:$265,000
- Price per sq. ft.:$188.75
About this home
Charming brick one-story home, most recently used as a popular AirBnB, conveniently located off Mission Rd between Florida State University and Tallahassee State College/TCC and Lively. Minutes from FAMU and all the collegiate sporting events. Lovely walkable neighborhood ideal for first time buyers and budget savvy buyers looking for a solid home. Flexible floor plan with access to both baths from hall - perfect for roommates. OR, lock the hall door and use the private entrance from the primary suite. 2019 roof, stainless steel appliances, and well maintained throughout. Features include vaulted ceilings, bright interior, inside laundry room, fireplace, a large & flat fenced yard, garage, luxury vinyl plank flooring, open kitchen with pantry, spacious rooms & big closets. Great curb appeal and pride of ownership at the home and neighborhood. Investors & parents take note - this home can be sold fully furnished for a turn-key transaction. This neighborhood is one of the best kept secrets in NW Tallahassee....
Contact an agent
Home facts
- Year built:1995
- Subdivision & Development:Linwood Manor
- Listing ID #:405295
- Added:1 day(s) ago
- Updated:September 25, 2026 at 07:44 PM
Rooms and interior
- Bedrooms:4
- Total bathrooms:2
- Full bathrooms:2
- Flooring:Carpet, Plank, Tile, Vinyl
- Kitchen Description:Dishwasher, Microwave, Oven, Pantry, Range, Refrigerator, Stove
- Living area:1,404 sq. ft.
Heating and cooling
- Cooling:Ceiling Fans, Central Air, Electric
- Central air:Yes
Structure and exterior
- Year built:1995
- Building area:1,404 sq. ft.
- Lot area:0.28 Acres
- Architectural Style:Ranch, Traditional
- Construction Materials:Brick, Vinyl Siding
- Exterior Features:Fully Fenced, Patio
- Levels:1 Story
Schools
- High school:GODBY
- Middle school:GRIFFIN
- Elementary school:RILEY
Finances and disclosures
- Price:$265,000
- Price per sq. ft.:$188.75
- Tax amount:$3,543
Features and amenities
- Amenities:High Ceilings, Tray Ceilings, Vaulted Ceilings, Walk-In Closets, Window Treatments
Parking
- Parking description:Garage, One Car Garage
- Garage:Yes
- Garage spaces:1
New listings near 1105 Bonnie Drive
- New
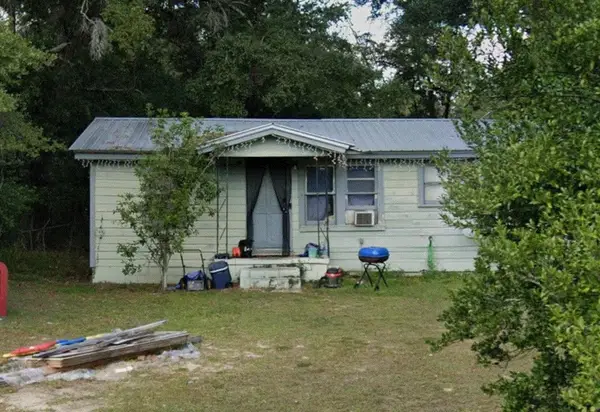 $65,777Active3 beds 1 baths898 sq. ft.
806 Greenleaf Drive, Tallahassee, FL 32305
MLS# 404201Listed by: VERA GROUP, INC. - New
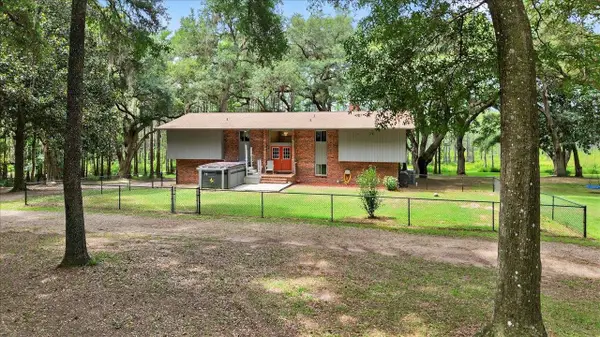 $550,000Active5 beds 3 baths2,928 sq. ft.
7737 Deepwood Trail, Tallahassee, FL 32317
MLS# 405313Listed by: KELLER WILLIAMS TOWN & COUNTRY - New
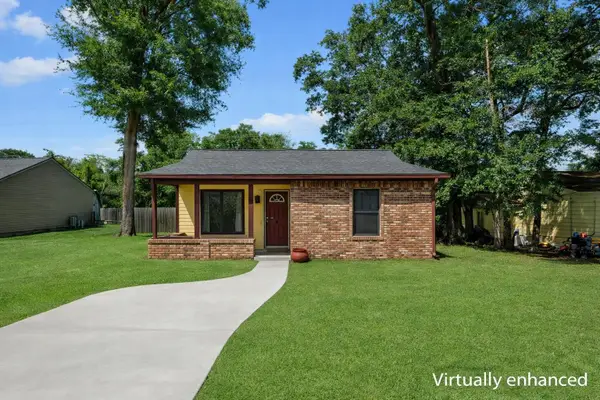 $179,900Active2 beds 1 baths944 sq. ft.
5811 Bombadil Court, Tallahassee, FL 32303
MLS# 405319Listed by: COLDWELL BANKER HARTUNG - New
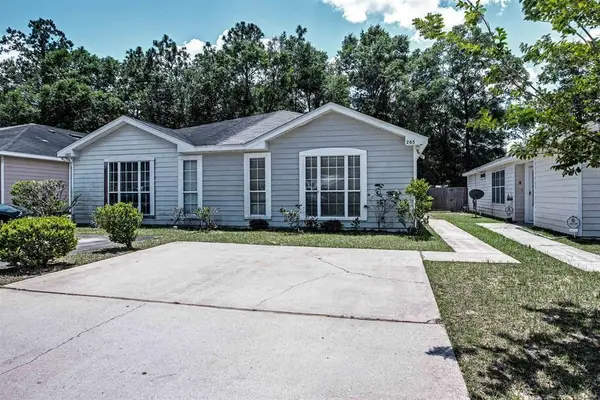 $175,000Active3 beds 1 baths986 sq. ft.
285 Wilson Green Boulevard, Tallahassee, FL 32305
MLS# 405322Listed by: COBB REALTY & INVESTMENT COMPA - New
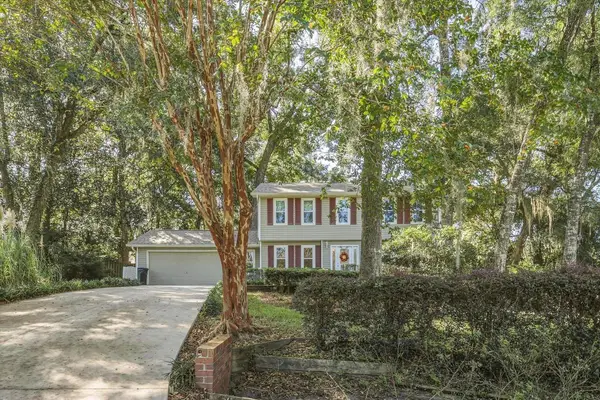 $399,900Active3 beds 3 baths1,884 sq. ft.
4489 Foxcroft Drive, Tallahassee, FL 32309
MLS# 405323Listed by: ARMOR REALTY, INC - New
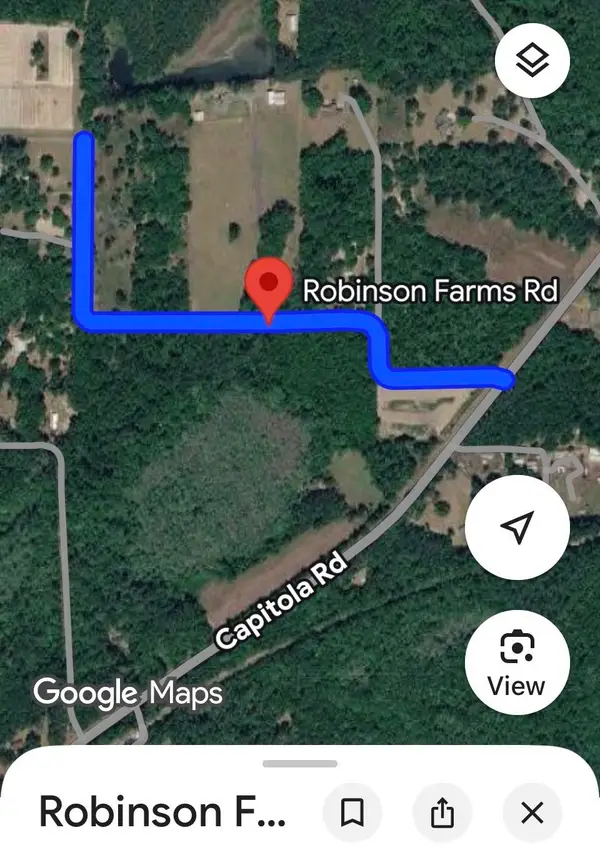 $70,000Active5.6 Acres
0 Robinson Farm Road, Tallahassee, FL 32317
MLS# 405324Listed by: KELLER WILLIAMS TOWN & COUNTRY - Open Sun, 11am to 2:30pmNew
 $539,999Active3 beds 3 baths2,231 sq. ft.
4011 Four Oaks Boulevard, Tallahassee, FL 32311
MLS# 405329Listed by: THE NAUMANN GROUP REAL ESTATE - New
 $524,999Active3 beds 3 baths2,097 sq. ft.
4009 Four Oaks Boulevard, Tallahassee, FL 32399
MLS# 405330Listed by: THE NAUMANN GROUP REAL ESTATE - Open Sun, 2 to 4pmNew
 $369,900Active3 beds 3 baths1,783 sq. ft.
1480 Harbor Club, Tallahassee, FL 32308
MLS# 405311Listed by: THE NAUMANN GROUP REAL ESTATE


Protect your home and budget from life's surprises with an Assurant Home Warranty, backed by a partner that supports you through every step of homeownership. Explore Plans.
© 2026 Better Homes and Gardens Real Estate LLC. An Anywhere Real Estate company. All rights reserved. Better Homes and Gardens® Real Estate is a registered trademark owned by Meredith Operations Corporation, licensed to Better Homes and Gardens Real Estate LLC and used with permission. Better Homes and Gardens Real Estate LLC fully supports the principles of the Fair Housing Act and the Equal Opportunity Act. Listing information is deemed reliable but is not guaranteed accurate.
Each office is independently owned and operated.
Any services or products provided by third parties are not provided by, affiliated with or related to Better Homes and Gardens Real Estate LLC, or its affiliated companies.