
121 N Monroe Street #7006, Tallahassee, FL 32301
Local realty services provided by:Better Homes and Gardens Real Estate Florida 1st
121 N Monroe Street #7006,Tallahassee, FL 32301
$410,000
- 2 Beds
- 3 Baths
- 1,289 sq. ft.
- Condominium
- Active
Listed by: jesse jones
Office: 850 realty, llc.
MLS#:403211
Source:FL_TBR
Price summary
- Price:$410,000
- Price per sq. ft.:$318.08
About this home
Embrace downtown living in the Tallahassee's most prestigious, luxury condominium. Each unit provides a sophisticated urban living experience with all of the many conveniences of a downtown setting. Walk to the Capitol, enjoy lunch at Cascades Park, with easy access to local, state and federal courts, municipal and state offices, museums, universities, and downtown shops and restaurant. “Front-row seat” for annual city parades along North Monroe Street. Steps away from weekly Downtown MarketPlace and the venue for nationally ranked annual Chain of Parks Arts Festival. Grand living Southern-style corridors with columns, crown & wall moldings and wall sconces throughout. The east-facing units have a outstanding view of the sunrise over the canopies of majestic live oaks lining Park Avenue. Unit conveys with additional storage unit and assigned parking space. On-duty Concierge staff daily including weekends and most holidays. Building amenities include: Amenity Room with kitchenette for entertaining and socializing. Board Room for conducting meetings and formal presentations. Outdoor terrace with elevated City views for large events, with adjacent guest restrooms. Fitness Room with new treadmills, elliptical exerciser, stationary and recumbent bikes, rower and multi-use gym. New full spectrum infrared sauna in private Spa Room. 24/7 controlled access to the building and residential floors and extensive video surveillance/security system. Attached, access-controlled multi-level covered parking garage with assigned parking spaces. Very high-speed Internet/Wi-Fi with Internet 5 Plan (300/12+ Mbps) provided in units & common areas to comfortably handle cloud computing, video streaming & video conferencing. High definition Comcast X1 digital cable television and on-demand services with Digital Starter (140+/- channels) provided in units & common rooms....
Contact an agent
Home facts
- Year built:2006
- Subdivision & Development:TENNYSON CONDOMINIUM
- Listing ID #:403211
- Added:17 day(s) ago
- Updated:August 24, 2026 at 03:10 PM
Rooms and interior
- Bedrooms:2
- Total bathrooms:3
- Full bathrooms:2
- Half bathrooms:1
- Bathrooms Description:Garden Tub/Roman Tub
- Kitchen Description:Dishwasher, Ice Maker, Oven, Range, Refrigerator
- Bedroom Description:Split Bedrooms
- Living area:1,289 sq. ft.
Heating and cooling
- Cooling:Ceiling Fans, Central Air, Electric
- Central air:Yes
Structure and exterior
- Year built:2006
- Building area:1,289 sq. ft.
- Lot area:0.6 Acres
- Architectural Style:Contemporary/Modern
- Exterior Features:Patio
Schools
- High school:LEON
- Middle school:COBB
- Elementary school:HARTSFIELD
Finances and disclosures
- Price:$410,000
- Price per sq. ft.:$318.08
- Tax amount:$4,108
Features and amenities
- Laundry features:Dryer, Washer
- Amenities:Gated Community, High Ceilings
Parking
- Parking description:Garage, One Car Garage, Parking Spaces
- Garage:Yes
- Garage spaces:1
New listings near 121 N Monroe Street #7006
- New
 $899,000Active5 beds 4 baths3,951 sq. ft.
5755 Farnsworth Drive, Tallahassee, FL 32312
MLS# 404063Listed by: KELLER WILLIAMS TOWN & COUNTRY - New
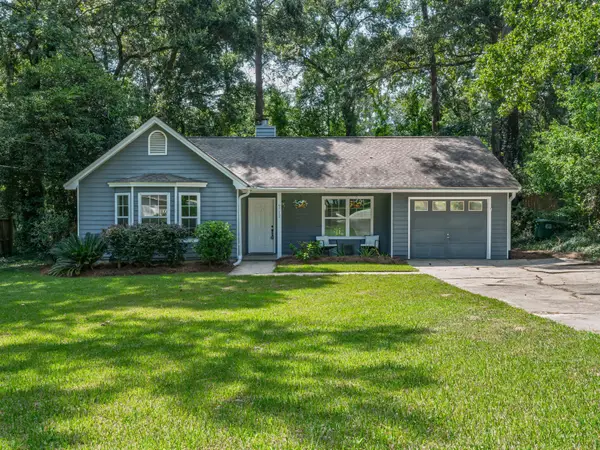 $285,000Active3 beds 2 baths1,242 sq. ft.
6712 Tomy Lee Trail, Tallahassee, FL 32309
MLS# 404059Listed by: COLDWELL BANKER HARTUNG - New
 $575,000Active4 beds 3 baths2,598 sq. ft.
2010 Olivia Drive, Tallahassee, FL 32308
MLS# 404060Listed by: PRIMESOUTH FEZLER, RUSSELL AND - New
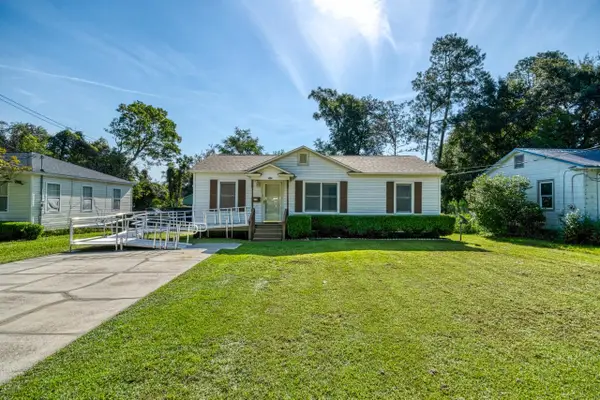 $225,000Active3 beds 1 baths943 sq. ft.
1553 Yancey Street, Tallahassee, FL 32303
MLS# 404057Listed by: HILL SPOONER & ELLIOTT INC - New
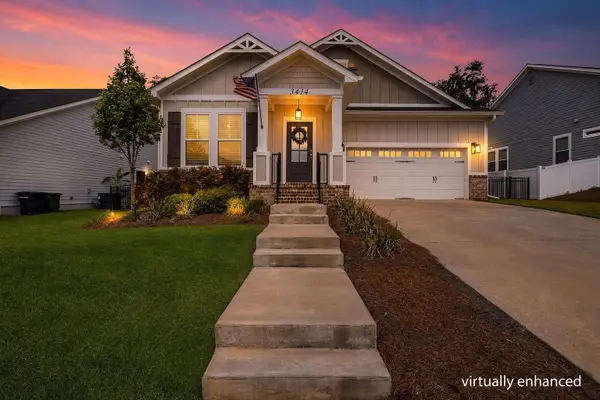 $585,000Active4 beds 3 baths2,561 sq. ft.
3414 Coneflower Drive, Tallahassee, FL 32311
MLS# 404058Listed by: THE NAUMANN GROUP REAL ESTATE - New
 $222,500Active3 beds 3 baths1,618 sq. ft.
2849 Green Forest Lane, Tallahassee, FL 32312
MLS# 404055Listed by: BROGER REAL ESTATE SERVICES - New
 $95,000Active3 beds 2 baths1,272 sq. ft.
5715 Eunice Court, Tallahassee, FL 32303
MLS# 404054Listed by: BROGER REAL ESTATE SERVICES - New
 $429,500Active4 beds 3 baths1,695 sq. ft.
4105 Four Oaks Boulevard, Tallahassee, FL 32311
MLS# 404040Listed by: THE NAUMANN GROUP REAL ESTATE - New
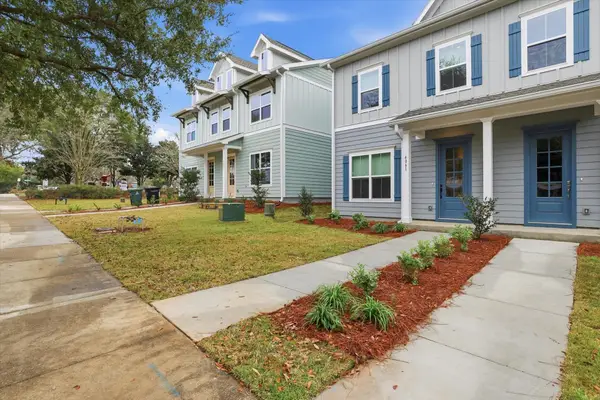 $421,000Active3 beds 3 baths1,695 sq. ft.
4081 Four Oaks Boulevard, Tallahassee, FL 32311
MLS# 404036Listed by: THE NAUMANN GROUP REAL ESTATE - New
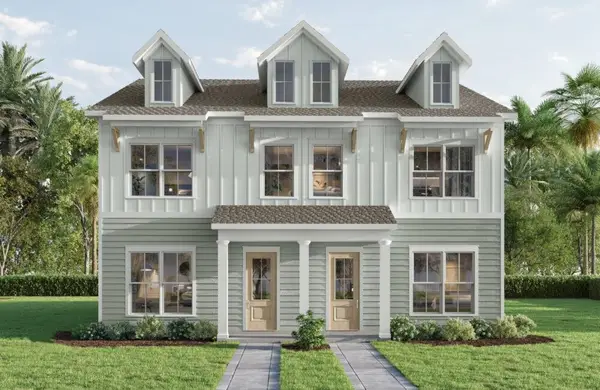 $427,000Active4 beds 3 baths1,695 sq. ft.
4089 Four Oaks Boulevard, Tallahassee, FL 32311
MLS# 404037Listed by: THE NAUMANN GROUP REAL ESTATE


Protect your home and budget from life's surprises with an Assurant Home Warranty, backed by a partner that supports you through every step of homeownership. Explore Plans.
© 2026 Better Homes and Gardens Real Estate LLC. An Anywhere Real Estate company. All rights reserved. Better Homes and Gardens® Real Estate is a registered trademark owned by Meredith Operations Corporation, licensed to Better Homes and Gardens Real Estate LLC and used with permission. Better Homes and Gardens Real Estate LLC fully supports the principles of the Fair Housing Act and the Equal Opportunity Act. Listing information is deemed reliable but is not guaranteed accurate.
Each office is independently owned and operated.
Any services or products provided by third parties are not provided by, affiliated with or related to Better Homes and Gardens Real Estate LLC, or its affiliated companies.