
1214 N Macomb Street, Tallahassee, FL 32303
Local realty services provided by:Better Homes and Gardens Real Estate Florida 1st
1214 N Macomb Street,Tallahassee, FL 32303
$212,000
- 2 Beds
- 1 Baths
- 646 sq. ft.
- Single family
- Active
Listed by: caroline brewster
Office: hill spooner & elliott inc
MLS#:405312
Source:FL_TBR
Price summary
- Price:$212,000
- Price per sq. ft.:$328.17
About this home
Just minutes from popular nightlife, Shopping and Top-tier Dining this Adorably updated 2/1 in Capital Heights features a Metal Roof, New Kitchen Cabinets and Stainless Appliances, Beautiful New Flooring, A Large Laundry Space, Primary Bedroom with Custom Closet, and is nestled on a quiet street close to parks, schools and the Monroe Street Corridor! Electric panel 2025, HVAC 2022. This one is a must see, excellent for Students or First Time Home Owners!
Contact an agent
Home facts
- Year built:1951
- Subdivision & Development:Capital Heights
- Listing ID #:405312
- Added:1 day(s) ago
- Updated:September 25, 2026 at 07:06 PM
Rooms and interior
- Bedrooms:2
- Total bathrooms:1
- Full bathrooms:1
- Flooring:Plank, Vinyl
- Kitchen Description:Dishwasher, Ice Maker, Oven, Pantry, Range, Refrigerator
- Living area:646 sq. ft.
Heating and cooling
- Cooling:Central Air, Electric
- Heating:Central, Electric
- Central air:Yes
Structure and exterior
- Year built:1951
- Building area:646 sq. ft.
- Lot area:0.14 Acres
- Architectural Style:Cottage
- Construction Materials:Vinyl Siding
- Exterior Features:Covered, Porch
- Levels:1 Story
Schools
- High school:LEON
- Middle school:RAA
- Elementary school:RUEDIGER
Finances and disclosures
- Price:$212,000
- Price per sq. ft.:$328.17
Parking
- Parking description:Driveway
New listings near 1214 N Macomb Street
- New
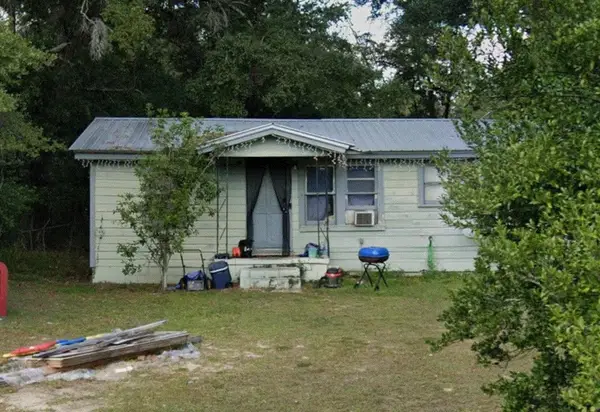 $65,777Active3 beds 1 baths898 sq. ft.
806 Greenleaf Drive, Tallahassee, FL 32305
MLS# 404201Listed by: VERA GROUP, INC. - New
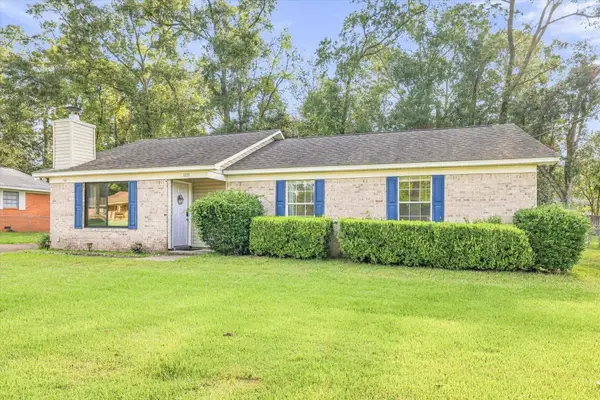 $265,000Active4 beds 2 baths1,404 sq. ft.
1105 Bonnie Drive, Tallahassee, FL 32304
MLS# 405295Listed by: COLDWELL BANKER HARTUNG - New
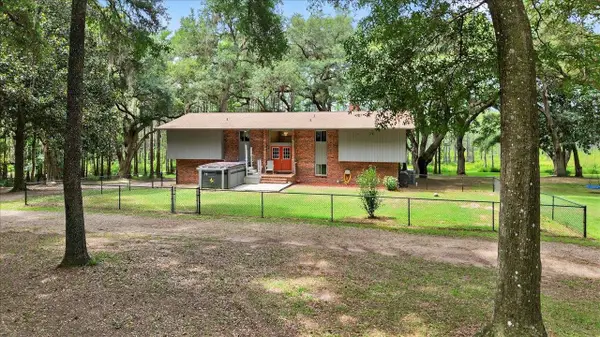 $550,000Active5 beds 3 baths2,928 sq. ft.
7737 Deepwood Trail, Tallahassee, FL 32317
MLS# 405313Listed by: KELLER WILLIAMS TOWN & COUNTRY - New
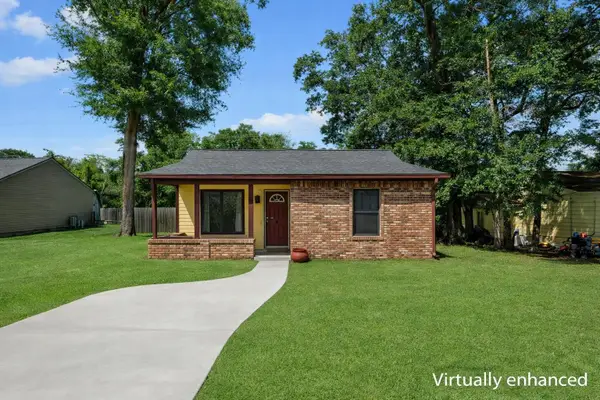 $179,900Active2 beds 1 baths944 sq. ft.
5811 Bombadil Court, Tallahassee, FL 32303
MLS# 405319Listed by: COLDWELL BANKER HARTUNG - New
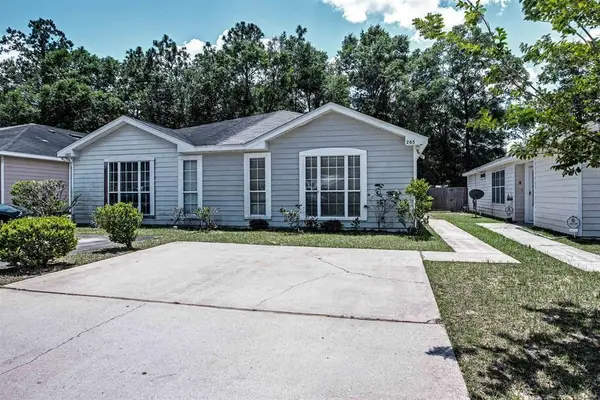 $175,000Active3 beds 1 baths986 sq. ft.
285 Wilson Green Boulevard, Tallahassee, FL 32305
MLS# 405322Listed by: COBB REALTY & INVESTMENT COMPA - New
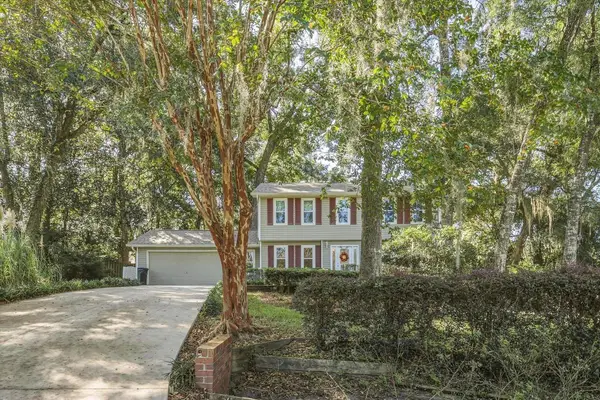 $399,900Active3 beds 3 baths1,884 sq. ft.
4489 Foxcroft Drive, Tallahassee, FL 32309
MLS# 405323Listed by: ARMOR REALTY, INC - New
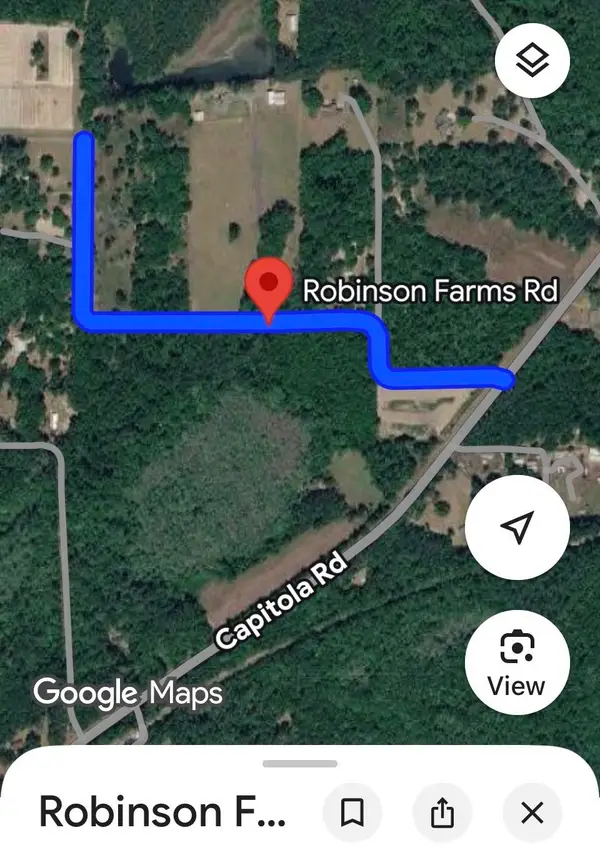 $70,000Active5.6 Acres
0 Robinson Farm Road, Tallahassee, FL 32317
MLS# 405324Listed by: KELLER WILLIAMS TOWN & COUNTRY - Open Sun, 2 to 4pmNew
 $369,900Active3 beds 3 baths1,783 sq. ft.
1480 Harbor Club, Tallahassee, FL 32308
MLS# 405311Listed by: THE NAUMANN GROUP REAL ESTATE - New
 $565,000Active4 beds 3 baths2,559 sq. ft.
2416 Sweet Valley Heights, Tallahassee, FL 32308
MLS# 405309Listed by: ARMOR REALTY, INC


Protect your home and budget from life's surprises with an Assurant Home Warranty, backed by a partner that supports you through every step of homeownership. Explore Plans.
© 2026 Better Homes and Gardens Real Estate LLC. An Anywhere Real Estate company. All rights reserved. Better Homes and Gardens® Real Estate is a registered trademark owned by Meredith Operations Corporation, licensed to Better Homes and Gardens Real Estate LLC and used with permission. Better Homes and Gardens Real Estate LLC fully supports the principles of the Fair Housing Act and the Equal Opportunity Act. Listing information is deemed reliable but is not guaranteed accurate.
Each office is independently owned and operated.
Any services or products provided by third parties are not provided by, affiliated with or related to Better Homes and Gardens Real Estate LLC, or its affiliated companies.