
1305 W Rachel Lane, Tallahassee, FL 32308
Local realty services provided by:Better Homes and Gardens Real Estate Florida 1st
1305 W Rachel Lane,Tallahassee, FL 32308
$1,150,000
- 4 Beds
- 4 Baths
- - sq. ft.
- Single family
- Sold
Listed by: jason naumann
Office: the naumann group real estate
MLS#:402084
Source:FL_TBR
Sorry, we are unable to map this address
Price summary
- Price:$1,150,000
About this home
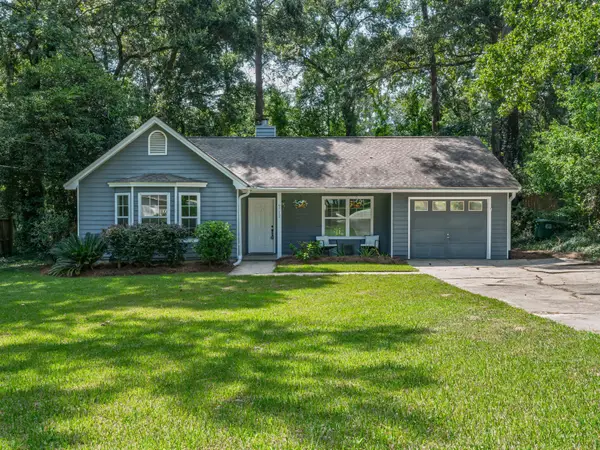
Tucked away on a beautifully landscaped 1.05-acre homesite in the desirable Hermitage community, this exceptional estate offers timeless elegance, remarkable privacy, and effortless luxury, all just minutes from Tallahassee's premier shopping, dining, medical centers, and downtown. Designed for both refined entertaining and everyday comfort, this immaculate, move-in ready residence showcases over 3,300 square feet of thoughtfully curated living space. The expansive floor plan features both formal and informal gathering areas, including a gracious living room, an inviting family room, and a sophisticated wet bar that creates the perfect setting for hosting guests. A versatile bonus room offers endless possibilities to suit your lifestyle, whether envisioned as a private executive office, library, media room, fitness studio, nursery, or playroom. At the heart of the home, the open-concept kitchen flows seamlessly into the main living spaces, creating an ideal environment for entertaining while maintaining warmth and functionality for everyday living. The luxurious primary suite provides a peaceful retreat, while the thoughtfully designed split-bedroom floor plan offers exceptional privacy for family and guests alike. Step outside to your own private resort, where a screened pool, covered outdoor living area, and lush landscaping create an inviting backdrop for year-round entertaining and quiet relaxation. Additional appointments include soaring ceilings, engineered hardwood and tile flooring, a spacious three-car garage, tankless gas water heater, termite bond, and meticulous attention to detail throughout. A rare opportunity to own an impeccably maintained home that perfectly balances timeless design, sophisticated living, and an unparalleled in-town location....
Contact an agent
Home facts
- Year built:2003
- Subdivision & Development:HERMITAGE
- Listing ID #:402084
- Added:49 day(s) ago
- Updated:August 25, 2026 at 06:26 AM
Rooms and interior
- Bedrooms:4
- Total bathrooms:4
- Full bathrooms:3
- Half bathrooms:1
- Flooring:Engineered Hardwood, Tile
- Bathrooms Description:Jetted Tub
- Kitchen Description:Cooktop, Dishwasher, Disposal, Ice Maker, Microwave, Oven, Pantry, Refrigerator
- Bedroom Description:Split Bedrooms
Heating and cooling
- Cooling:Ceiling Fans, Central Air, Electric
- Heating:Central, Electric, Fireplaces
- Central air:Yes
Structure and exterior
- Year built:2003
- Architectural Style:Traditional
- Construction Materials:Fiber Cement, Stucco
- Exterior Features:Covered, Patio, Porch, Screened, Sprinkler Irrigation
- Levels:1 Story
Schools
- High school:LEON
- Middle school:COBB
- Elementary school:GILCHRIST
Finances and disclosures
- Price:$1,150,000
Features and amenities
- Amenities:Entrance Foyer, High Ceilings, Walk-In Closets, Wet Bar
- Pool features:In Ground, Liner, Screen Enclosure, Vinyl
Parking
- Parking description:Three Car Garage
- Garage:Yes
- Garage spaces:3
New listings near 1305 W Rachel Lane
- New
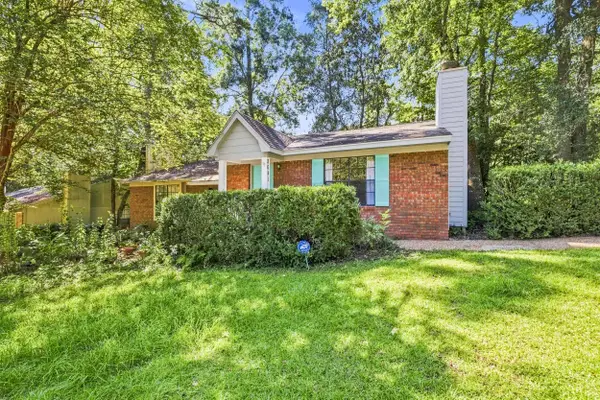 $165,000Active2 beds 2 baths1,008 sq. ft.
2641 Millbank Drive, Tallahassee, FL 32301
MLS# 404090Listed by: COLDWELL BANKER HARTUNG - Open Sat, 2 to 4pmNew
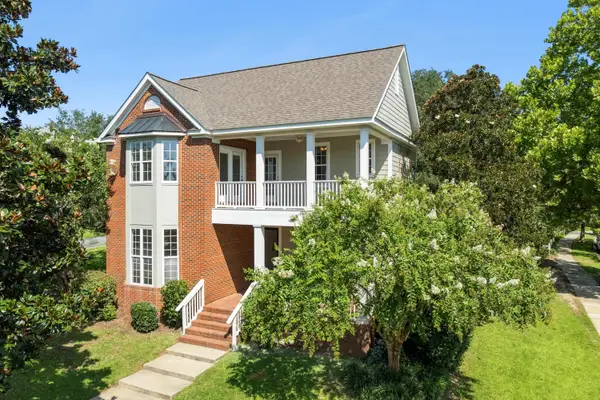 $650,000Active4 beds 4 baths2,980 sq. ft.
2130 Fielding Way, Tallahassee, FL 32311
MLS# 404087Listed by: KELLER WILLIAMS TOWN & COUNTRY - New
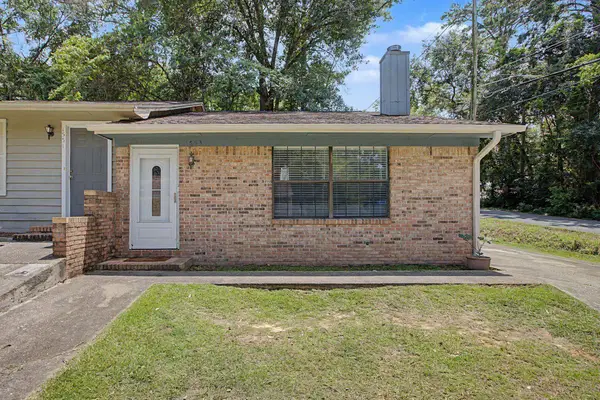 $174,500Active2 beds 2 baths1,008 sq. ft.
1553 Merry Oaks Court, Tallahassee, FL 32303
MLS# 404080Listed by: ARMOR REALTY, INC - New
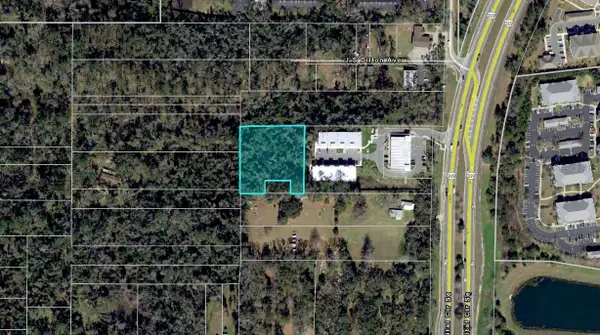 $115,000Active1.16 Acres
2132 Midyette Road, TALLAHASSEE, FL 32301
MLS# A4703308Listed by: KELLER WILLIAMS ISLAND LIFE REAL ESTATE - New
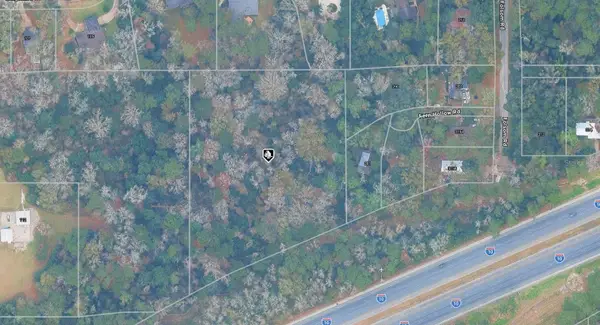 $67,000Active3.12 Acres
21-13-07-000-000.1 Fern Hollow Road, TALLAHASSEE, FL 32312
MLS# A4703317Listed by: KELLER WILLIAMS ISLAND LIFE REAL ESTATE - New
 $890,000Active3 beds 4 baths2,782 sq. ft.
XXXX Trescott Drive, Tallahassee, FL 32308
MLS# 404070Listed by: HILL SPOONER & ELLIOTT INC - New
 $899,000Active5 beds 4 baths3,951 sq. ft.
5755 Farnsworth Drive, Tallahassee, FL 32312
MLS# 404063Listed by: KELLER WILLIAMS TOWN & COUNTRY - New
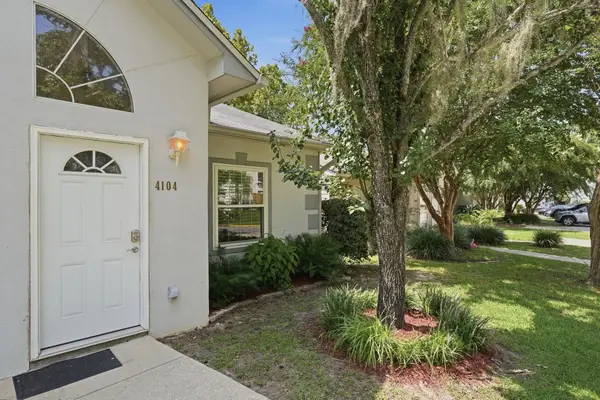 $237,500Active2 beds 2 baths1,308 sq. ft.
4104 Silkbay Court, Tallahassee, FL 32308
MLS# 404066Listed by: EXP REALTY, LLC - New
 $285,000Active3 beds 2 baths1,242 sq. ft.
6712 Tomy Lee Trail, Tallahassee, FL 32309
MLS# 404059Listed by: COLDWELL BANKER HARTUNG - New
 $575,000Active4 beds 3 baths2,598 sq. ft.
2010 Olivia Drive, Tallahassee, FL 32308
MLS# 404060Listed by: PRIMESOUTH FEZLER, RUSSELL AND


Protect your home and budget from life's surprises with an Assurant Home Warranty, backed by a partner that supports you through every step of homeownership. Explore Plans.
© 2026 Better Homes and Gardens Real Estate LLC. An Anywhere Real Estate company. All rights reserved. Better Homes and Gardens® Real Estate is a registered trademark owned by Meredith Operations Corporation, licensed to Better Homes and Gardens Real Estate LLC and used with permission. Better Homes and Gardens Real Estate LLC fully supports the principles of the Fair Housing Act and the Equal Opportunity Act. Listing information is deemed reliable but is not guaranteed accurate.
Each office is independently owned and operated.
Any services or products provided by third parties are not provided by, affiliated with or related to Better Homes and Gardens Real Estate LLC, or its affiliated companies.