
1312 Dillard Street, Tallahassee, FL 32308
Local realty services provided by:Better Homes and Gardens Real Estate Florida 1st
1312 Dillard Street,Tallahassee, FL 32308
$499,000
- 3 Beds
- 3 Baths
- 1,857 sq. ft.
- Single family
- Active
Listed by: dustin carruthers
Office: hill spooner & elliott inc
MLS#:402710
Source:FL_TBR
Price summary
- Price:$499,000
- Price per sq. ft.:$268.71
About this home
This beautifully updated 3-bedroom, 2.5 bath home pairs timeless Betton Hills charm with modern comfort, including a brand-new HVAC system. A welcoming front porch opens to rich hardwood floors, a cozy wood burning fireplace, and a spacious kitchen designed for everyday living and easy entertaining. French doors lead to a private backyard retreat featuring lush landscaping and multiple outdoor living areas perfect for relaxing, gardening, or gathering with friends. The detached office provides flexible space for working from home, creating art, or pursuing hobbies. A separate storage building and rock driveway with convenient backyard access add even more functionality. Ideally located on one of Betton Hills’ most sought after streets, this move in ready home is just minutes from Midtown, downtown, parks, restaurants, shopping, and hospitals.
Contact an agent
Home facts
- Year built:1958
- Subdivision & Development:BETTON HILL
- Listing ID #:402710
- Added:94 day(s) ago
- Updated:October 23, 2026 at 03:56 PM
Rooms and interior
- Bedrooms:3
- Total bathrooms:3
- Full bathrooms:2
- Half bathrooms:1
- Flooring:Hardwood, Tile
- Kitchen Description:Cooktop, Dishwasher, Disposal, Microwave, Oven, Refrigerator
- Living area:1,857 sq. ft.
Heating and cooling
- Cooling:Attic Fan, Ceiling Fans, Central Air, Ductless, Electric
- Heating:Central, Ductless, Electric, Natural Gas, Wood
- Central air:Yes
Structure and exterior
- Year built:1958
- Building area:1,857 sq. ft.
- Lot area:0.39 Acres
- Architectural Style:Traditional
- Construction Materials:Brick, Fiber Cement
- Exterior Features:Covered, Fully Fenced, Patio, Porch
- Foundation Description:Crawlspace
- Levels:1 Story
Schools
- High school:LEON
- Middle school:COBB
- Elementary school:Kate Sullivan Elementary
Utilities
- Sewer:Public Sewer
Finances and disclosures
- Price:$499,000
- Price per sq. ft.:$268.71
- Tax amount:$5,685
Features and amenities
- Laundry features:Dryer, Washer
Parking
- Parking description:2 Carport Space(s), Carport, Two Spaces
- Carport spaces:2
New listings near 1312 Dillard Street
- Open Sun, 1 to 5pmNew
 $325,000Active3 beds 1 baths1,445 sq. ft.
810 E 6th Avenue, Tallahassee, FL 32303
MLS# 406302Listed by: FLAT FEE MLS REALTY - New
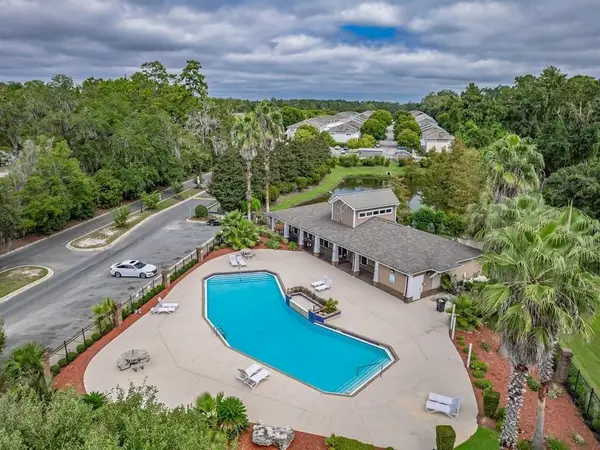 $200,000Active3 beds 3 baths1,240 sq. ft.
1971 Corvallis Avenue, Tallahassee, FL 32304
MLS# 406305Listed by: EKK REALTY GROUP - New
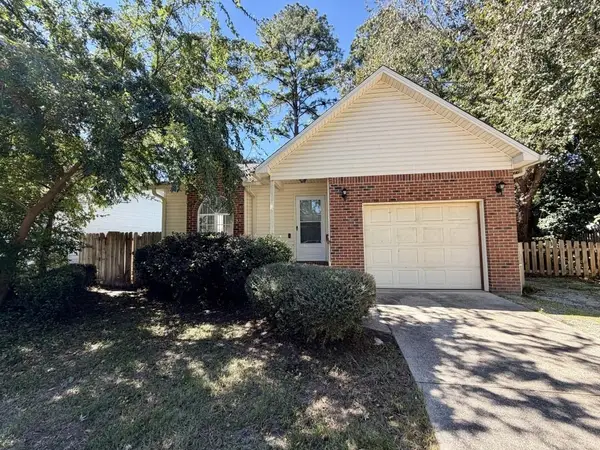 $239,900Active3 beds 2 baths1,272 sq. ft.
1467 Grey Fox Run, Tallahassee, FL 32311
MLS# 406296Listed by: KELLER WILLIAMS TOWN & COUNTRY - New
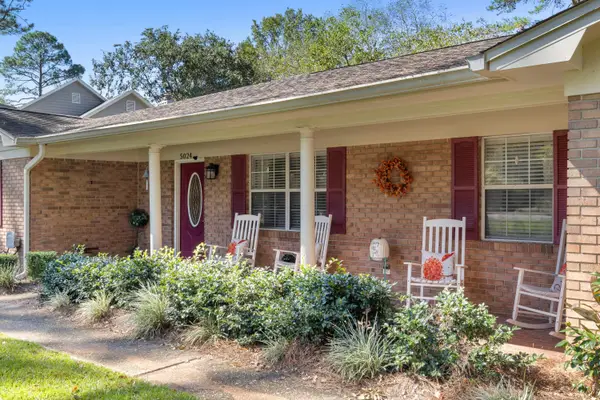 $434,900Active3 beds 3 baths2,270 sq. ft.
5024 Tallow Point Road, Tallahassee, FL 32309
MLS# 406298Listed by: DAWKINS REALTY LLC - Open Sun, 2 to 4pmNew
 $749,900Active4 beds 4 baths2,647 sq. ft.
8516 Castle Pine Drive, Tallahassee, FL 32312
MLS# 406295Listed by: HILL SPOONER & ELLIOTT INC - New
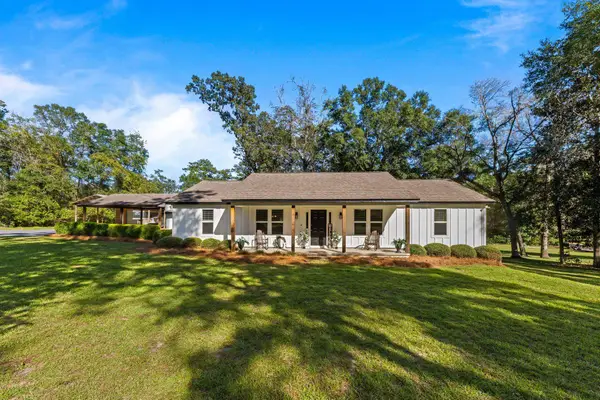 $495,000Active3 beds 2 baths1,722 sq. ft.
3026 Jenna Drive, Tallahassee, FL 32303
MLS# 406293Listed by: BIG FISH REAL ESTATE SERVICES - New
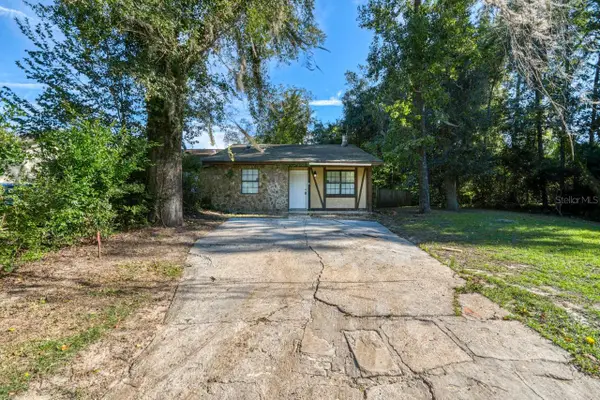 $145,000Active2 beds 2 baths1,008 sq. ft.
3811 Stewart Way, TALLAHASSEE, FL 32303
MLS# N6146315Listed by: EXP REALTY LLC - New
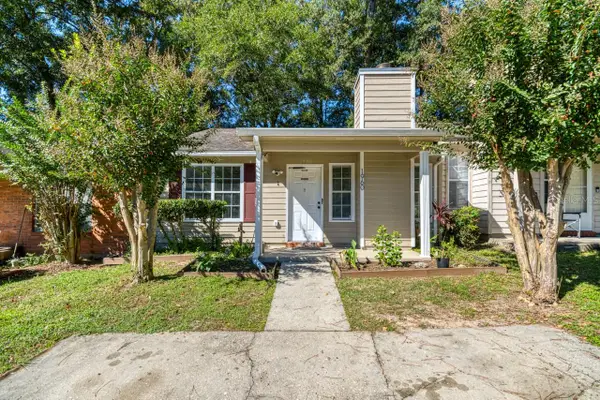 $149,000Active2 beds 2 baths990 sq. ft.
1960 Carp Lane, TALLAHASSEE, FL 32303
MLS# N6146316Listed by: EXP REALTY LLC - New
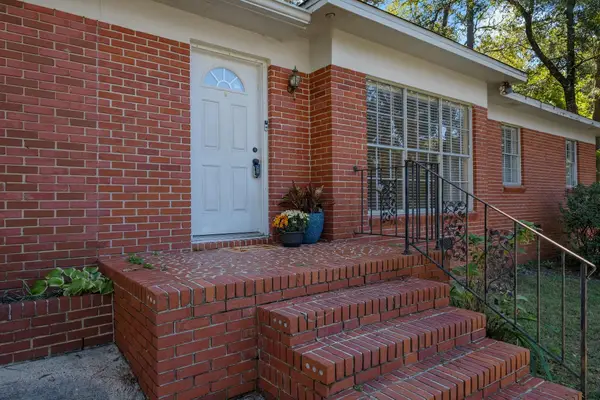 $249,900Active3 beds 2 baths1,665 sq. ft.
2119 Longview Drive, Tallahassee, FL 32303
MLS# 406291Listed by: THE NAUMANN GROUP REAL ESTATE - Open Sun, 2 to 4pmNew
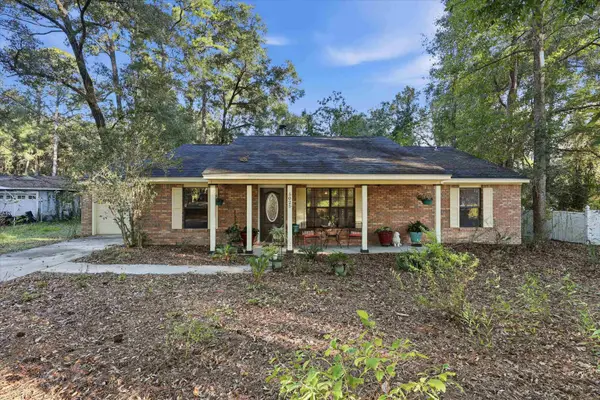 $250,000Active3 beds 2 baths1,410 sq. ft.
5025 Stoneler Road, Tallahassee, FL 32303
MLS# 406288Listed by: KELLER WILLIAMS TOWN & COUNTRY


Protect your home and budget from life's surprises with an Assurant Home Warranty, backed by a partner that supports you through every step of homeownership. Explore Plans.
© 2026 Better Homes and Gardens Real Estate LLC. An Anywhere Real Estate company. All rights reserved. Better Homes and Gardens® Real Estate is a registered trademark owned by Meredith Operations Corporation, licensed to Better Homes and Gardens Real Estate LLC and used with permission. Better Homes and Gardens Real Estate LLC fully supports the principles of the Fair Housing Act and the Equal Opportunity Act. Listing information is deemed reliable but is not guaranteed accurate.
Each office is independently owned and operated.
Any services or products provided by third parties are not provided by, affiliated with or related to Better Homes and Gardens Real Estate LLC, or its affiliated companies.