
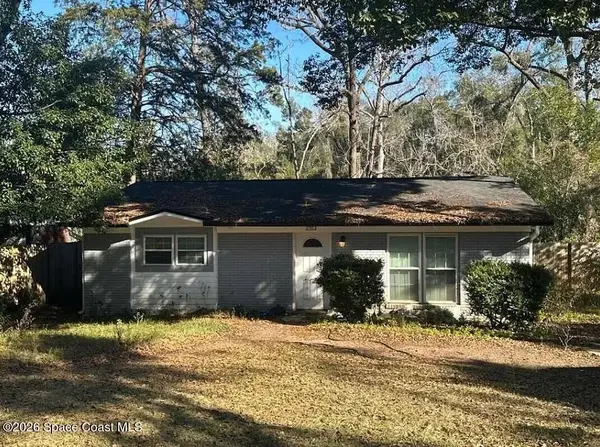
1326 Colorado Street, Tallahassee, FL 32304
Local realty services provided by:Better Homes and Gardens Real Estate Florida 1st
1326 Colorado Street,Tallahassee, FL 32304
$180,000
- 4 Beds
- 1 Baths
- 1,343 sq. ft.
- Single family
- Active
Listed by: danielle andrews
Office: realty one group next gen
MLS#:405811
Source:FL_TBR
Price summary
- Price:$180,000
- Price per sq. ft.:$134.03
About this home
Discover the possibilities with this 4-bedroom, 1-bath home offering flexibility, convenience, and plenty of potential! The spacious layout includes a unique adjoining bedroom that can easily serve as a private home office, nursery, dressing room, or additional flex space to suit your needs. A large basement adds even more versatility, offering endless possibilities for storage, a workshop, hobby area, or creative use. Ideally situated near FSU, FAMU, Tallahassee State College, downtown Tallahassee, the Florida Capitol, shopping, dining, and entertainment, this property provides convenient access to everything the city has to offer. Whether you're searching for a primary residence or an investment opportunity, this home offers a fantastic combination of space, location, and potential. Explore the possibilities and make it your own!
Contact an agent
Home facts
- Year built:1964
- Subdivision & Development:Valley View
- Listing ID #:405811
- Added:1 day(s) ago
- Updated:October 09, 2026 at 03:47 AM
Rooms and interior
- Bedrooms:4
- Total bathrooms:1
- Full bathrooms:1
- Flooring:Carpet, Laminate
- Kitchen Description:Oven, Range
- Basement:Yes
- Basement Description:Finished
- Living area:1,343 sq. ft.
Heating and cooling
- Cooling:Central Air
- Heating:Central
- Central air:Yes
Structure and exterior
- Year built:1964
- Building area:1,343 sq. ft.
- Lot area:0.15 Acres
- Architectural Style:Traditional
- Construction Materials:Block, Concrete
- Levels:1 Story
Schools
- High school:GODBY
- Middle school:GRIFFIN
- Elementary school:RILEY
Utilities
- Sewer:Public Sewer
Finances and disclosures
- Price:$180,000
- Price per sq. ft.:$134.03
Parking
- Parking description:Driveway
New listings near 1326 Colorado Street
- New
 $715,000Active4 beds 3 baths3,048 sq. ft.
3335 Lake Run Drive, Tallahassee, FL 32309
MLS# 405760Listed by: EXP REALTY, LLC - New
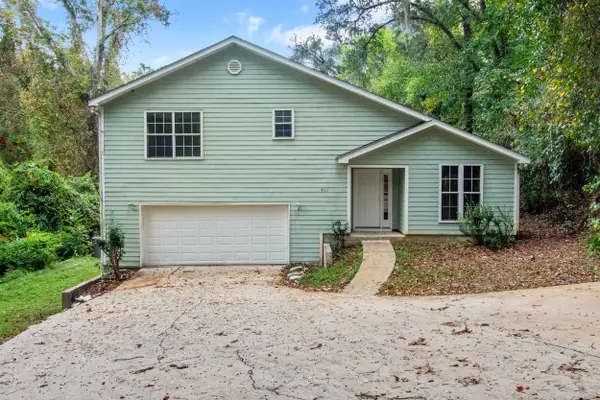 $355,000Active4 beds 2 baths2,286 sq. ft.
4101 Miraflores Lane, Tallahassee, FL 32303
MLS# 405812Listed by: 1ST CHOICE REAL ESTATE SERVICE - New
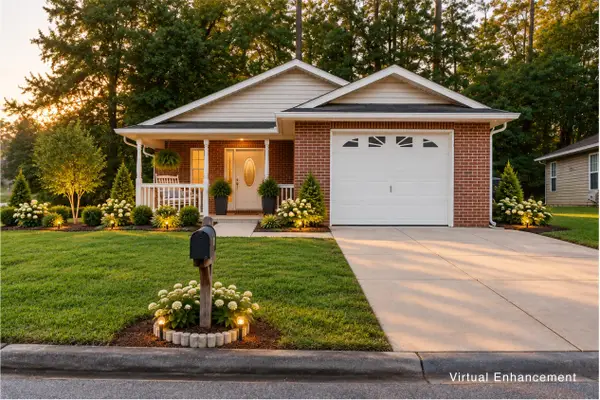 $215,000Active3 beds 2 baths1,350 sq. ft.
853 Medical Connons Court, Tallahassee, FL 32310
MLS# 405801Listed by: KELLER WILLIAMS TOWN & COUNTRY - New
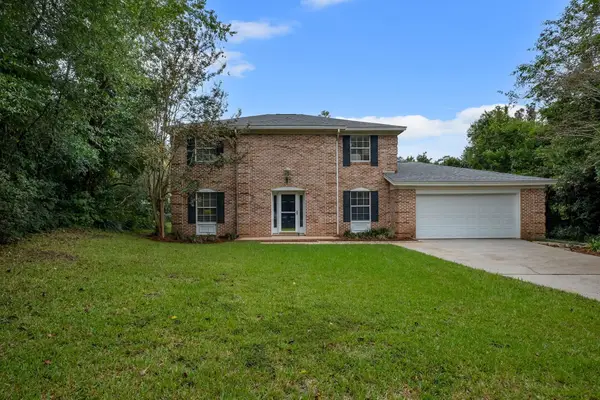 $435,000Active4 beds 3 baths2,088 sq. ft.
2308 Forsythe Court, Tallahassee, FL 32309
MLS# 405780Listed by: XCELLENCE - New
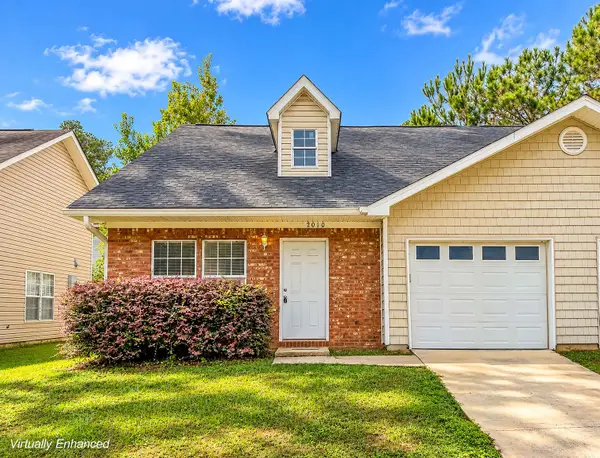 $195,000Active3 beds 3 baths1,344 sq. ft.
2010 Nena Hills Drive, Tallahassee, FL 32304
MLS# 405799Listed by: DESTINATION REAL ESTATE CORP - New
 $179,000Active2 beds 2 baths975 sq. ft.
617 Plymouth Court #C, Tallahassee, FL 32301
MLS# 405778Listed by: BROGER REAL ESTATE SERVICES - New
 $335,000Active3 beds 2 baths1,294 sq. ft.
6920 Tomy Lee Trail, Tallahassee, FL 32309
MLS# 405776Listed by: KELLER WILLIAMS TOWN & COUNTRY - New
 $5,000Active3 beds 2 baths1,494 sq. ft.
6210 Jordans Pass Drive, Tallahassee, FL 32304
MLS# 405775Listed by: JAMIE L BOONE LLC - New
 $5,000Active3 beds 1 baths1,140 sq. ft.
2313 Lois Lane, Tallahassee, FL 32301
MLS# 1089543Listed by: JAIME L BOONE LLC


Protect your home and budget from life's surprises with an Assurant Home Warranty, backed by a partner that supports you through every step of homeownership. Explore Plans.
© 2026 Better Homes and Gardens Real Estate LLC. An Anywhere Real Estate company. All rights reserved. Better Homes and Gardens® Real Estate is a registered trademark owned by Meredith Operations Corporation, licensed to Better Homes and Gardens Real Estate LLC and used with permission. Better Homes and Gardens Real Estate LLC fully supports the principles of the Fair Housing Act and the Equal Opportunity Act. Listing information is deemed reliable but is not guaranteed accurate.
Each office is independently owned and operated.
Any services or products provided by third parties are not provided by, affiliated with or related to Better Homes and Gardens Real Estate LLC, or its affiliated companies.