
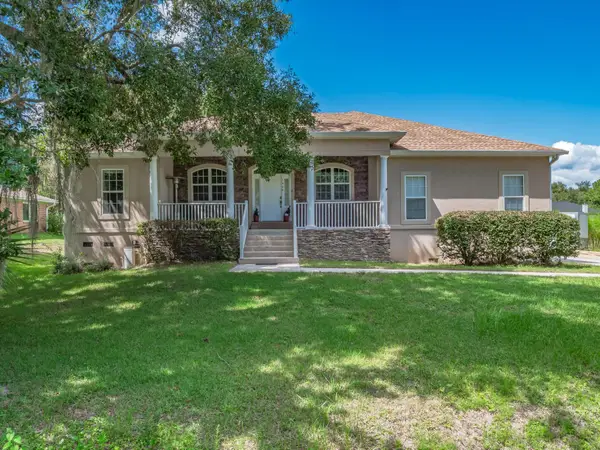
1402 W Tharpe Street, Tallahassee, FL 32303
Local realty services provided by:Better Homes and Gardens Real Estate Florida 1st
1402 W Tharpe Street,Tallahassee, FL 32303
$234,900
- 3 Beds
- 1 Baths
- 1,261 sq. ft.
- Single family
- Active
Listed by: kayla palmer
Office: timber & tides real estate
MLS#:405112
Source:FL_TBR
Price summary
- Price:$234,900
- Price per sq. ft.:$186.28
About this home
MOVE IN READY & FULLY RENOVATED! Welcome home to this beautifully updated property located in Forest Heights! Renovated from top to bottom, this home offers a fresh modern feel with upgrades throughout. Step inside to find new LVP flooring, fresh interior and exterior paint, updated lighting and ceiling fans, and a beautifully remodeled kitchen featuring granite countertops, upgraded stainless steel appliances, refinished cabinetry with new hardware and plenty of storage space. Additional improvements include a new roof, new windows, new hot water heater, new HVAC system and an updated electrical panel! The location is hard to beat! Just minutes from FSU, FAMU, TCC and College Town. This property offers excellent convenience for students, faculty, and anyone wanting quick access to Tallahassee's universities and surrounding amenities! Whether you're a First time homebuyer looking for a move in ready home or an Investor searching for a potential rental property, this Forest Heights home is an opportunity you don't want to miss! Turnkey, updated, and ready for it's new owner!...
Contact an agent
Home facts
- Year built:1956
- Subdivision & Development:Forest Heights
- Listing ID #:405112
- Added:1 day(s) ago
- Updated:September 20, 2026 at 11:44 PM
Rooms and interior
- Bedrooms:3
- Total bathrooms:1
- Full bathrooms:1
- Flooring:Plank, Vinyl
- Kitchen Description:Ice Maker, Microwave, Oven, Range, Refrigerator
- Living area:1,261 sq. ft.
Heating and cooling
- Cooling:Ceiling Fans, Central Air, Electric
- Heating:Central, Electric
- Central air:Yes
Structure and exterior
- Year built:1956
- Building area:1,261 sq. ft.
- Lot area:0.27 Acres
- Architectural Style:Traditional
- Construction Materials:Block, Concrete, Stucco
- Exterior Features:Covered, Porch
- Levels:1 Story
Schools
- High school:GODBY
- Middle school:GRIFFIN
- Elementary school:ASTORIA PARK
Utilities
- Sewer:Public Sewer
Finances and disclosures
- Price:$234,900
- Price per sq. ft.:$186.28
Parking
- Parking description:1 Carport Space(s), Carport, One Space
- Carport spaces:1
New listings near 1402 W Tharpe Street
- New
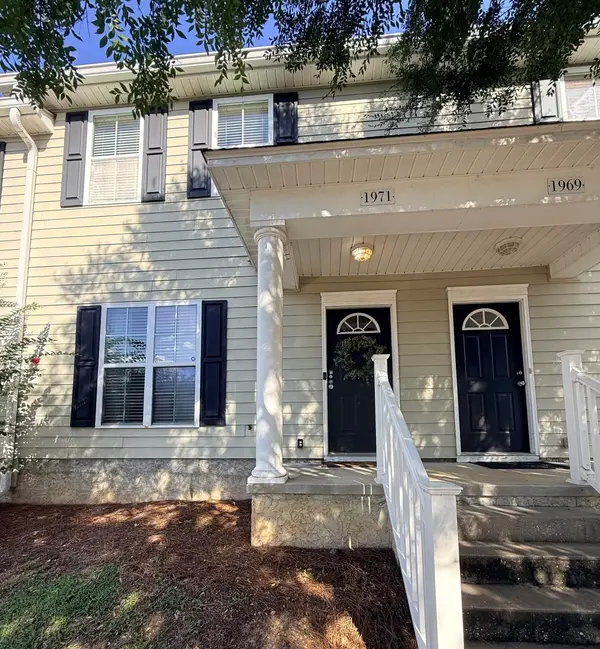 $225,000Active3 beds 3 baths1,240 sq. ft.
1971 Corvallis Avenue, Tallahassee, FL 32304
MLS# 405111Listed by: EKK REALTY GROUP - New
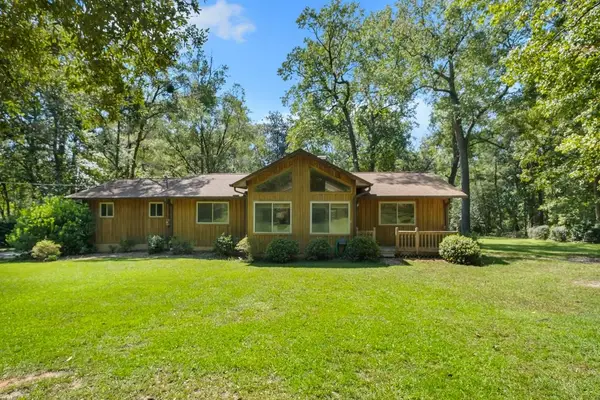 $350,000Active3 beds 2 baths1,506 sq. ft.
145 Meridian Hills Road, Tallahassee, FL 32312
MLS# 404975Listed by: EXP REALTY, LLC - New
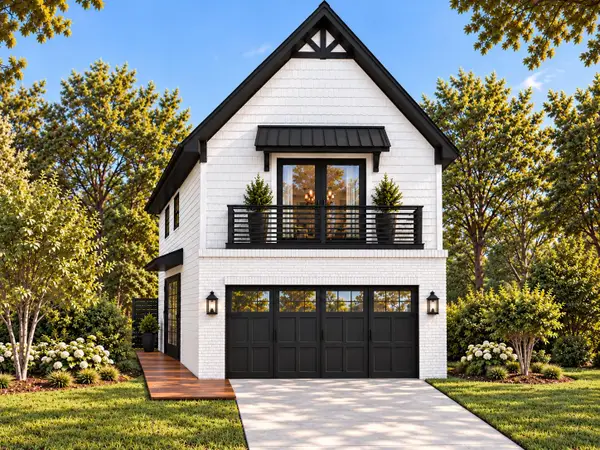 $364,900Active3 beds 3 baths1,639 sq. ft.
2386 Briar Rose Glen, Tallahassee, FL 32308
MLS# 405109Listed by: CAPITAL PROPERTY CONSULTANTS - New
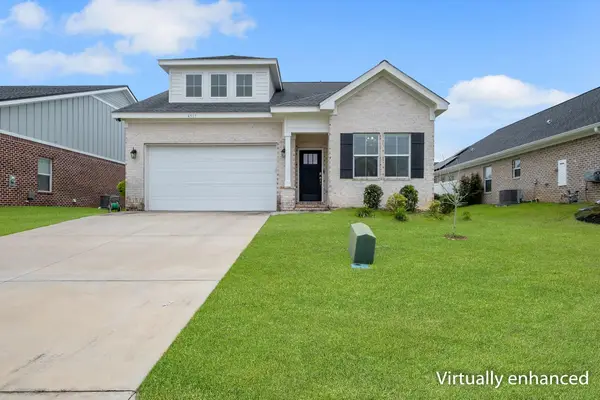 $399,900Active4 beds 3 baths2,024 sq. ft.
4517 Mary Owen Road, Tallahassee, FL 32303
MLS# 405107Listed by: LOHMAN REALTY LLC - New
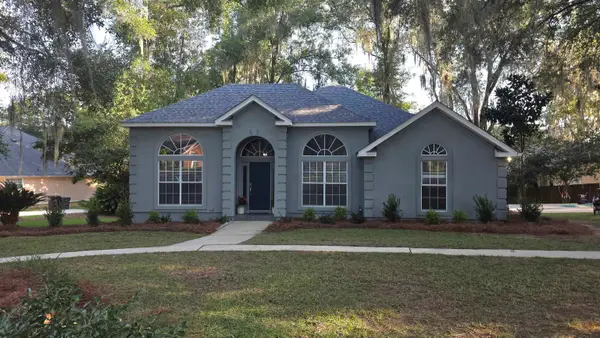 $469,900Active3 beds 2 baths2,014 sq. ft.
3457 Paces Ferry Road, Tallahassee, FL 32309
MLS# 405105Listed by: RE/MAX PROFESSIONALS REALTY - New
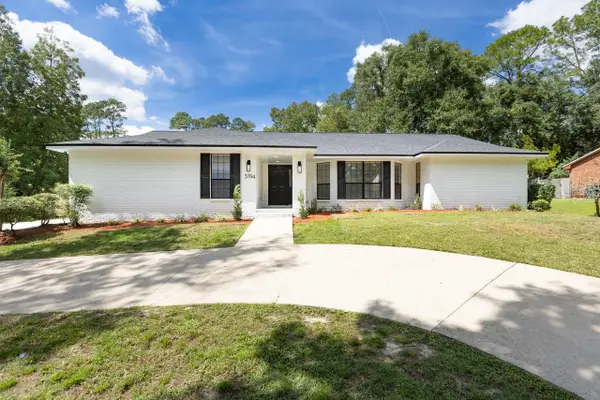 $495,000Active3 beds 2 baths2,251 sq. ft.
3194 Ferns Glen Drive, Tallahassee, FL 32309
MLS# 405102Listed by: KELLER WILLIAMS TOWN & COUNTRY - New
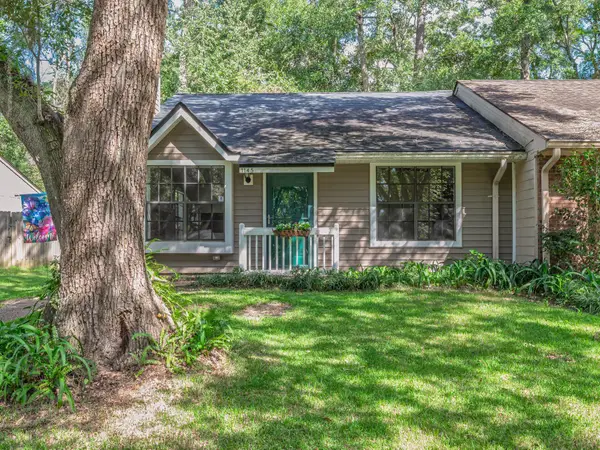 $209,900Active2 beds 2 baths964 sq. ft.
1145 Brafforton Drive, Tallahassee, FL 32311
MLS# 405103Listed by: CAPITAL CITY REAL ESTATE GROUP - New
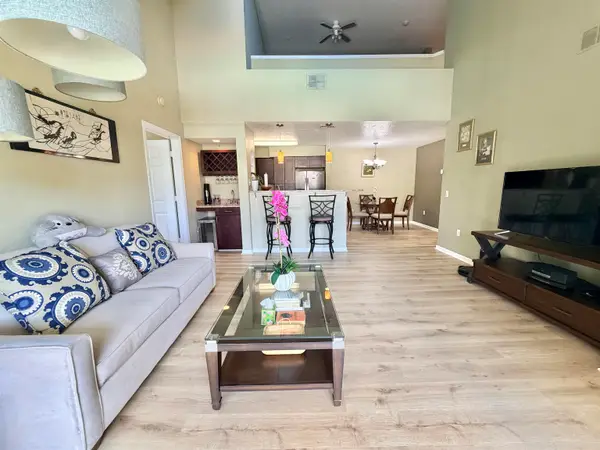 $215,000Active2 beds 2 baths1,397 sq. ft.
2801 Chancellorsville Drive #1428, Tallahassee, FL 32312
MLS# 405101Listed by: GARY BARTLETT REAL ESTATE - Open Sun, 2 to 4pmNew
 $350,000Active4 beds 3 baths2,198 sq. ft.
1908 Faulk Drive, Tallahassee, FL 32303
MLS# 404834Listed by: HUM REAL ESTATE


Protect your home and budget from life's surprises with an Assurant Home Warranty, backed by a partner that supports you through every step of homeownership. Explore Plans.
© 2026 Better Homes and Gardens Real Estate LLC. An Anywhere Real Estate company. All rights reserved. Better Homes and Gardens® Real Estate is a registered trademark owned by Meredith Operations Corporation, licensed to Better Homes and Gardens Real Estate LLC and used with permission. Better Homes and Gardens Real Estate LLC fully supports the principles of the Fair Housing Act and the Equal Opportunity Act. Listing information is deemed reliable but is not guaranteed accurate.
Each office is independently owned and operated.
Any services or products provided by third parties are not provided by, affiliated with or related to Better Homes and Gardens Real Estate LLC, or its affiliated companies.