
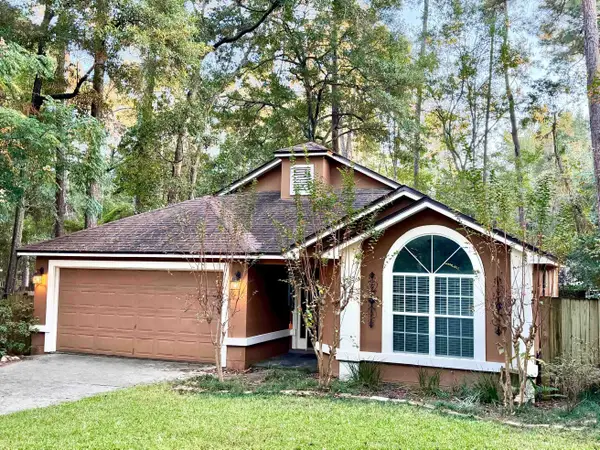
141 Tavernier Trail, Tallahassee, FL 32317
Local realty services provided by:Better Homes and Gardens Real Estate Florida 1st
141 Tavernier Trail,Tallahassee, FL 32317
$553,378
- 4 Beds
- 4 Baths
- 2,180 sq. ft.
- Single family
- Active
Listed by: patty ghazvini
Office: capital property consultants
MLS#:406904
Source:FL_TBR
Price summary
- Price:$553,378
- Price per sq. ft.:$253.84
About this home
Newly designed Montclair offers the perfect blend of modern elegance and comfortable living in a quiet setting, just a short drive from town. Featuring an open floor plan, vaulted ceilings with beautiful wood accents, a stunning stone fireplace, and a spacious kitchen showcasing gorgeous green cabinetry, quartz countertops, and a custom pantry. Elegant finishes and thoughtful details throughout make this home truly special, offering peaceful living without sacrificing convenience. Options, upgrades, and features may vary and are not necessarily included in the base price. Upgrades included in interior renderings.
Contact an agent
Home facts
- Year built:2026
- Subdivision & Development:Summerhill
- Listing ID #:406904
- Added:1 day(s) ago
- Updated:November 09, 2026 at 04:18 PM
Rooms and interior
- Bedrooms:4
- Total bathrooms:4
- Full bathrooms:3
- Half bathrooms:1
- Flooring:Plank, Tile, Vinyl
- Kitchen Description:Dishwasher, Disposal, Ice Maker, Microwave, Oven, Refrigerator, Stove
- Living area:2,180 sq. ft.
Heating and cooling
- Cooling:Ceiling Fans, Central Air, Electric, Heat Pump
- Heating:Central, Electric
- Central air:Yes
Structure and exterior
- Year built:2026
- Building area:2,180 sq. ft.
- Lot area:0.15 Acres
- Architectural Style:Cottage, Traditional
- Construction Materials:Brick, Fiber Cement
- Exterior Features:Covered, Patio, Porch
- Foundation Description:Slab
Schools
- High school:LINCOLN
- Middle school:COBB
- Elementary school:WT MOORE
Finances and disclosures
- Price:$553,378
- Price per sq. ft.:$253.84
Features and amenities
- Amenities:High Ceilings
Parking
- Parking description:Garage, Two Car Garage
- Garage:Yes
- Garage spaces:2
New listings near 141 Tavernier Trail
- New
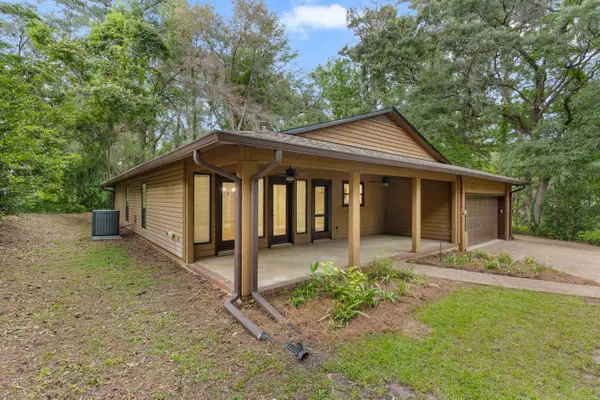 $485,000Active4 beds 2 baths2,358 sq. ft.
405 Nottingham Court, Tallahassee, FL 32312
MLS# 406908Listed by: KELLER WILLIAMS TOWN & COUNTRY - New
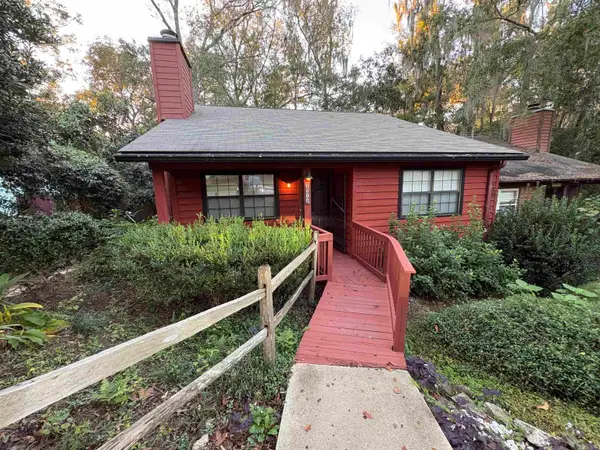 $245,000Active2 beds 2 baths1,000 sq. ft.
1916 Hidden Valley #A, Tallahassee, FL 32308
MLS# 406902Listed by: THE NOVA GROUP REALTY - New
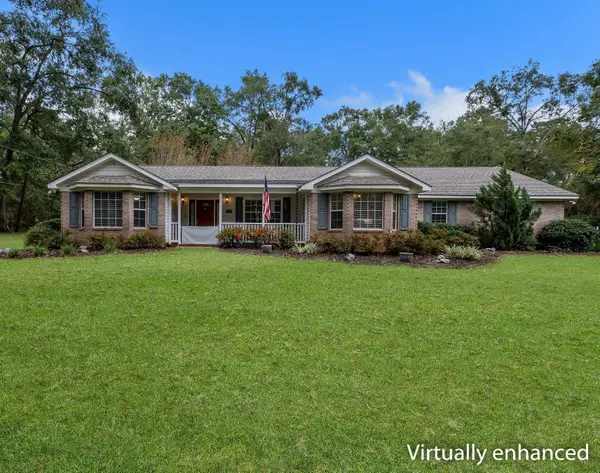 $579,500Active4 beds 2 baths2,700 sq. ft.
6900 Hanging Vine Way, Tallahassee, FL 32317
MLS# 406893Listed by: KELLER WILLIAMS TOWN & COUNTRY - New
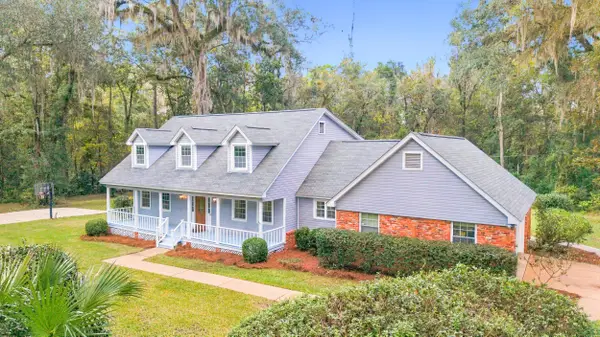 $639,900Active4 beds 4 baths2,678 sq. ft.
1132 Maclay Road, Tallahassee, FL 32312
MLS# 406898Listed by: COLDWELL BANKER HARTUNG - New
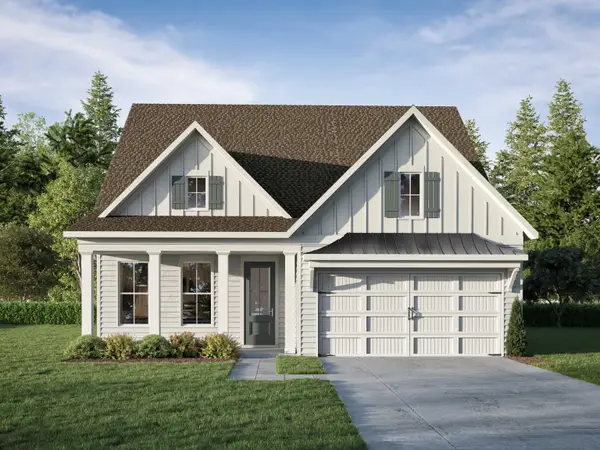 $659,990Active4 beds 3 baths2,741 sq. ft.
4319 Oak Run Circle, Tallahassee, FL 32317
MLS# 406897Listed by: THE NAUMANN GROUP REAL ESTATE - Open Sat, 2 to 4pmNew
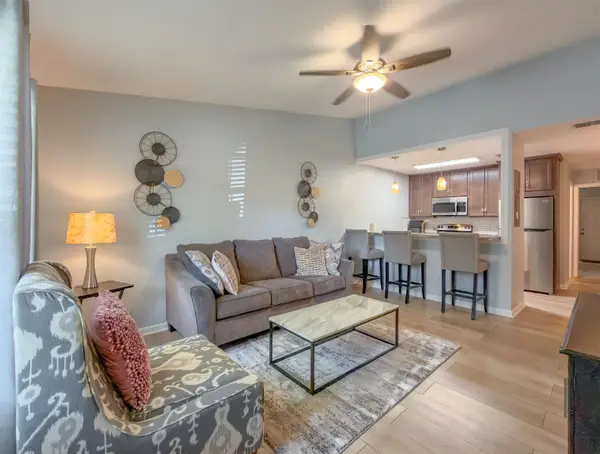 $155,500Active3 beds 3 baths1,212 sq. ft.
2740 W Tharpe Street #103, Tallahassee, FL 32303
MLS# 406896Listed by: PAUL LIZET REALTY GROUP, LLC - New
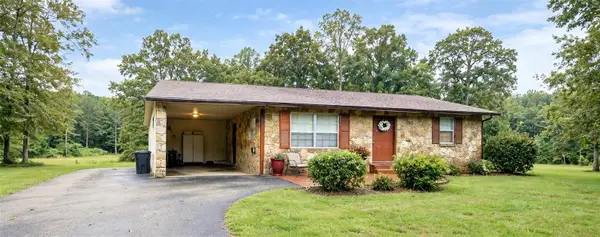 $249,900Active3 beds 2 baths1,452 sq. ft.
2722 Eugene Bailey Road, TALLAHASSEE, FL 32308
MLS# K4903944Listed by: DC GLOBAL PARTNERS - New
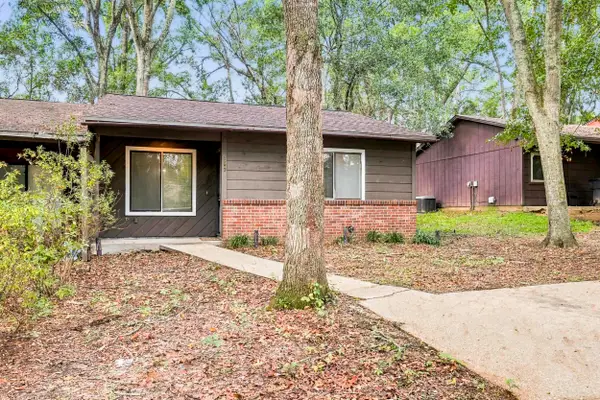 $145,000Active2 beds 1 baths848 sq. ft.
1820 Seay Court, Tallahassee, FL 32303
MLS# 406890Listed by: COLDWELL BANKER HARTUNG - New
 $329,900Active3 beds 2 baths1,566 sq. ft.
2233 Tuscavilla Road, Tallahassee, FL 32312
MLS# 406889Listed by: MILLENIA REALTY OF FLORIDA


Protect your home and budget from life's surprises with an Assurant Home Warranty, backed by a partner that supports you through every step of homeownership. Explore Plans.
© 2026 Better Homes and Gardens Real Estate LLC. An Anywhere Real Estate company. All rights reserved. Better Homes and Gardens® Real Estate is a registered trademark owned by Meredith Operations Corporation, licensed to Better Homes and Gardens Real Estate LLC and used with permission. Better Homes and Gardens Real Estate LLC fully supports the principles of the Fair Housing Act and the Equal Opportunity Act. Listing information is deemed reliable but is not guaranteed accurate.
Each office is independently owned and operated.
Any services or products provided by third parties are not provided by, affiliated with or related to Better Homes and Gardens Real Estate LLC, or its affiliated companies.