
1559 Fernando Drive, Tallahassee, FL 32303
Local realty services provided by:Better Homes and Gardens Real Estate Florida 1st
1559 Fernando Drive,Tallahassee, FL 32303
$525,000
- 3 Beds
- 2 Baths
- 1,854 sq. ft.
- Single family
- Active
Listed by: sean rady
Office: rady realty, llc.
MLS#:401898
Source:FL_TBR
Price summary
- Price:$525,000
- Price per sq. ft.:$283.17
About this home
Los Robles — Charming 1940s home thoughtfully renovated in 2015. Soaring 10-ft ceilings, restored 1830s barn trusses, and abundant windows provide classic character and light. Custom kitchen features Bertazonni dual-fuel range, quartz countertops, soft-close cabinets, built-in banquette seating, and new appliances. Spacious primary suite offers custom shower, slipper tub and 20 ft. of storage on each side. Hardwood floors throughout. 3–4 bedrooms, 2 bathrooms (living room with fireplace and adjoining family room can serve as a 4th bedroom). Main house: 1,949 sq ft; studio over garage: 366 sq ft. Systems and updates: Rennai H2O heater (2015), HVAC (2017), roof (Nov 2012). Crawl space fully encapsulated. Professionally repainted exterior within last 3 years. Lovely backyard with patio and a single car garage or workshop — a perfect blend of vintage charm and modern convenience. Some photos have been virtually enhanced.
Contact an agent
Home facts
- Year built:1942
- Subdivision & Development:LOS ROBLES
- Listing ID #:401898
- Added:53 day(s) ago
- Updated:August 23, 2026 at 03:29 PM
Rooms and interior
- Bedrooms:3
- Total bathrooms:2
- Full bathrooms:2
- Flooring:Hardwood, Tile
- Bathrooms Description:Garden Tub/Roman Tub
- Kitchen Description:Dishwasher, Disposal, Ice Maker, Oven, Pantry, Range, Refrigerator, Stove
- Living area:1,854 sq. ft.
Heating and cooling
- Cooling:Central Air, Electric, Heat Pump
- Heating:Central, Electric, Wood
- Central air:Yes
Structure and exterior
- Year built:1942
- Building area:1,854 sq. ft.
- Lot area:0.17 Acres
- Architectural Style:Cottage
- Construction Materials:Wood Siding
- Exterior Features:Deck, Fully Fenced
- Foundation Description:Crawlspace
- Levels:2 Story
Schools
- High school:LEON
- Middle school:RAA
- Elementary school:Kate Sullivan Elementary
Utilities
- Sewer:Public Sewer
Finances and disclosures
- Price:$525,000
- Price per sq. ft.:$283.17
- Tax amount:$7,805
Features and amenities
- Amenities:High Ceilings, Security System Owned, Tray Ceilings, Vaulted Ceilings
Parking
- Parking description:Garage, One Car Garage
- Garage:Yes
- Garage spaces:1
New listings near 1559 Fernando Drive
- New
 $429,500Active4 beds 3 baths1,695 sq. ft.
4105 Four Oaks Boulevard, Tallahassee, FL 32311
MLS# 404040Listed by: THE NAUMANN GROUP REAL ESTATE - New
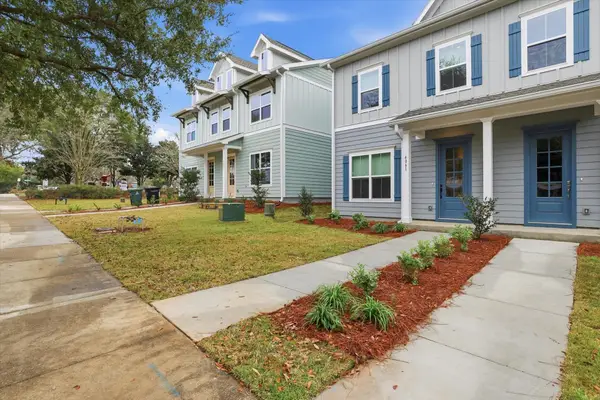 $421,000Active3 beds 3 baths1,695 sq. ft.
4081 Four Oaks Boulevard, Tallahassee, FL 32311
MLS# 404036Listed by: THE NAUMANN GROUP REAL ESTATE - New
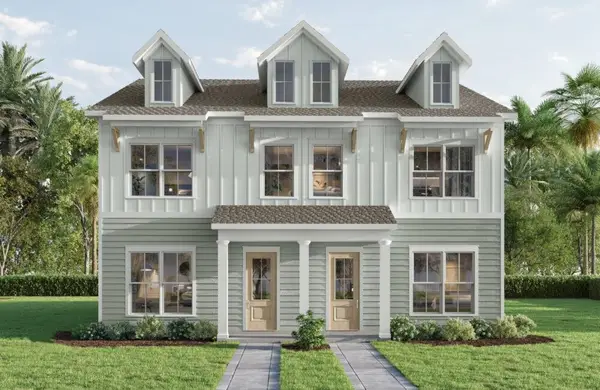 $427,000Active4 beds 3 baths1,695 sq. ft.
4089 Four Oaks Boulevard, Tallahassee, FL 32311
MLS# 404037Listed by: THE NAUMANN GROUP REAL ESTATE - New
 $424,500Active3 beds 3 baths1,695 sq. ft.
4101 Four Oaks Boulevard, Tallahassee, FL 32311
MLS# 404038Listed by: THE NAUMANN GROUP REAL ESTATE - New
 $339,000Active3 beds 2 baths1,724 sq. ft.
432 Collinsford Road, Tallahassee, FL 32301
MLS# 404027Listed by: MIDTOWN BROKERS REALTY, INC - New
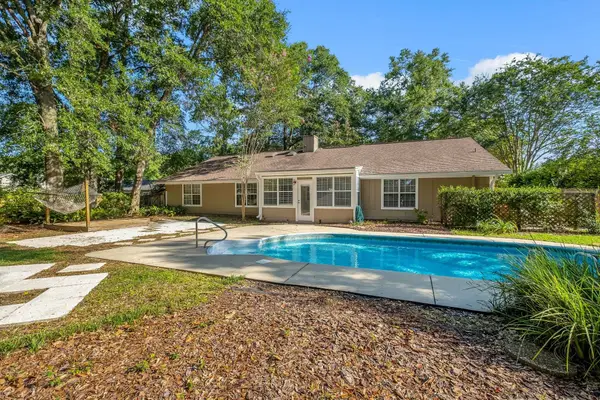 $430,000Active3 beds 2 baths2,217 sq. ft.
2853 Ohara Drive, Tallahassee, FL 32309
MLS# 404028Listed by: KELLER WILLIAMS TOWN & COUNTRY - New
 $375,000Active3 beds 2 baths1,781 sq. ft.
1638 Eagles Watch Way, Tallahassee, FL 32312
MLS# 404026Listed by: REALTY ONE GROUP NEXT GEN - New
 $175,000Active2 beds 2 baths1,152 sq. ft.
1507 Twin Lakes Circle, Tallahassee, FL 32311
MLS# 404024Listed by: PICHT & SONS REAL ESTATE - New
 $165,000Active4 beds 2 baths1,248 sq. ft.
3009 Lilly Road, Tallahassee, FL 32305
MLS# 404022Listed by: XCELLENCE - New
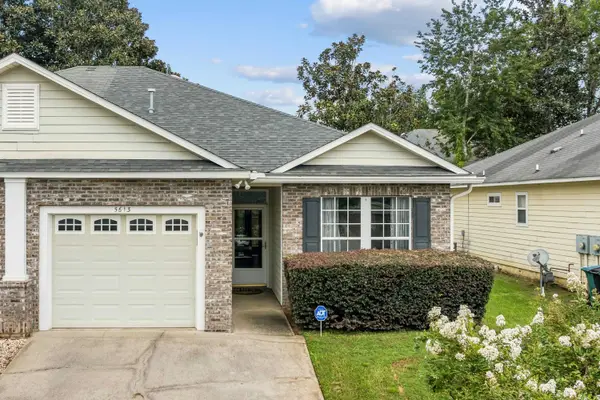 $249,995Active2 beds 2 baths1,160 sq. ft.
5613 Hampton Hill Circle, Tallahassee, FL 32311
MLS# 404017Listed by: KELLER WILLIAMS TOWN & COUNTRY


Protect your home and budget from life's surprises with an Assurant Home Warranty, backed by a partner that supports you through every step of homeownership. Explore Plans.
© 2026 Better Homes and Gardens Real Estate LLC. An Anywhere Real Estate company. All rights reserved. Better Homes and Gardens® Real Estate is a registered trademark owned by Meredith Operations Corporation, licensed to Better Homes and Gardens Real Estate LLC and used with permission. Better Homes and Gardens Real Estate LLC fully supports the principles of the Fair Housing Act and the Equal Opportunity Act. Listing information is deemed reliable but is not guaranteed accurate.
Each office is independently owned and operated.
Any services or products provided by third parties are not provided by, affiliated with or related to Better Homes and Gardens Real Estate LLC, or its affiliated companies.