
1571 Stone Road #4C, Tallahassee, FL 32303
Local realty services provided by:Better Homes and Gardens Real Estate Florida 1st
1571 Stone Road #4C,Tallahassee, FL 32303
$118,000
- 2 Beds
- 2 Baths
- 1,058 sq. ft.
- Condominium
- Active
Listed by: mandy o'callaghan
Office: clover key realty
MLS#:403473
Source:FL_TBR
Price summary
- Price:$118,000
- Price per sq. ft.:$111.53
About this home
Low-maintenance, one-story condo in great location! Close to downtown, universities, shopping, restaurants, entertainment, and I-10! The home features beautiful wood floors (no carpet!), a charming fireplace, small deck for relaxing or entertaining, and updated kitchen cabinetry. The community center features a large pool with an interior lounge, also great for entertaining guests or relaxing. The condo fee includes lawn care, exterior maintenance, garbage, and community pool maintenance. Unit has two assigned parking spaces.
Contact an agent
Home facts
- Year built:1984
- Subdivision & Development:WOOD RIDGE CONDOMINIUMS
- Listing ID #:403473
- Added:55 day(s) ago
- Updated:October 07, 2026 at 09:55 PM
Rooms and interior
- Bedrooms:2
- Total bathrooms:2
- Full bathrooms:2
- Flooring:Hardwood, Tile
- Kitchen Description:Dishwasher, Disposal, Ice Maker, Microwave, Oven, Range, Refrigerator, Stove
- Living area:1,058 sq. ft.
Heating and cooling
- Cooling:Ceiling Fans, Central Air, Electric
- Heating:Central, Electric, Wood
- Central air:Yes
Structure and exterior
- Year built:1984
- Building area:1,058 sq. ft.
- Lot area:0.03 Acres
- Architectural Style:Traditional
- Construction Materials:Wood Siding
- Exterior Features:Deck
- Foundation Description:Slab
- Levels:1 Story
Schools
- High school:LEON
- Middle school:GRIFFIN
- Elementary school:RUEDIGER
Utilities
- Sewer:Public Sewer
Finances and disclosures
- Price:$118,000
- Price per sq. ft.:$111.53
- Tax amount:$1,690
Features and amenities
- Amenities:Tray Ceilings, Vaulted Ceilings
- Pool features:Community
Parking
- Parking description:Parking Spaces
New listings near 1571 Stone Road #4C
- New
 $519,900Active4 beds 3 baths2,108 sq. ft.
2544 Carthage Lane, Tallahassee, FL 32312
MLS# 405738Listed by: KELLER WILLIAMS TOWN & COUNTRY - New
 $159,900Active3 beds 3 baths1,177 sq. ft.
1963 Bloomington Avenue, Tallahassee, FL 32304
MLS# 405742Listed by: TWELVE POINTS REAL ESTATE, LLC - New
 $190,000Active2 beds 2 baths1,272 sq. ft.
1013 Bob White Drive, Tallahassee, FL 32305
MLS# 405744Listed by: KELLER WILLIAMS TOWN & COUNTRY - New
 $400,000Active3 beds 2 baths1,758 sq. ft.
341 Hunters Crossing, Tallahassee, FL 32312
MLS# 405746Listed by: BIG FISH REAL ESTATE SERVICES - New
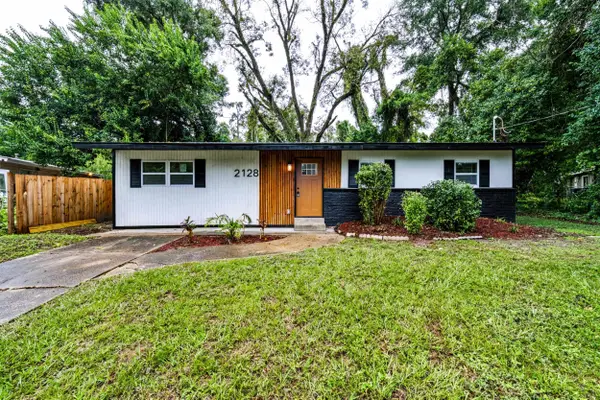 $219,900Active3 beds 2 baths1,340 sq. ft.
2128 Oxford Road, Tallahassee, FL 32304
MLS# 405732Listed by: LOHMAN REALTY LLC - New
 $189,000Active4 beds 2 baths1,782 sq. ft.
4048 Buster Road, Tallahassee, FL 32305
MLS# 405729Listed by: MILLENIA REALTY OF FLORIDA - New
 $189,900Active3 beds 1 baths1,468 sq. ft.
412 Georgetown Drive, Tallahassee, FL 32305
MLS# 405727Listed by: KELLER WILLIAMS TOWN & COUNTRY - New
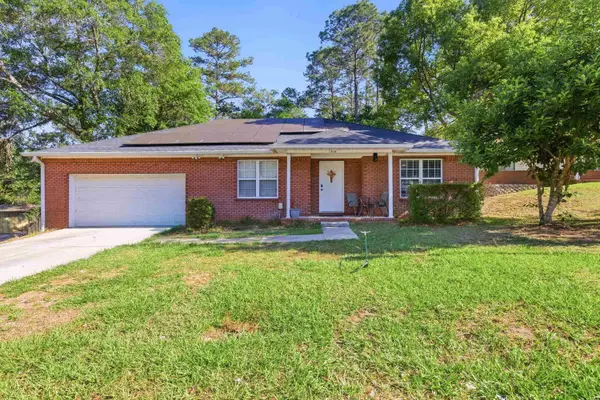 $285,000Active3 beds 2 baths1,617 sq. ft.
1916 Maymeadow Lane, Tallahassee, FL 32303
MLS# 405728Listed by: KELLER WILLIAMS TOWN & COUNTRY - New
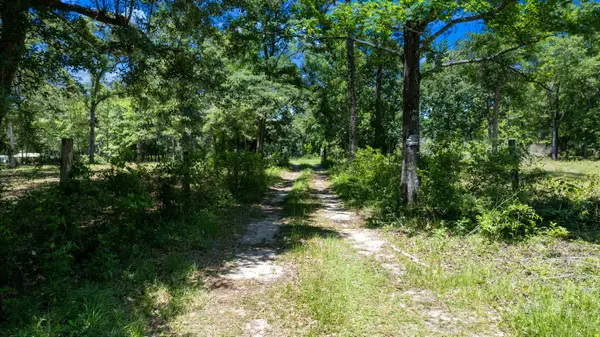 $499,000Active18 Acres
12580 Moccasin Gap Road, Tallahassee, FL 32309
MLS# 398715Listed by: KELLER WILLIAMS TOWN & COUNTRY - New
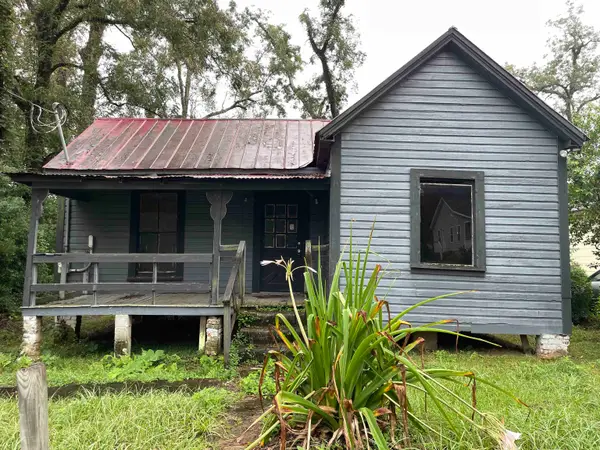 $80,000Active1 beds 1 baths752 sq. ft.
835 W Brevard Street, Tallahassee, FL 32304
MLS# 405723Listed by: MACLAY REALTY & MANAGEMENT LLC


Protect your home and budget from life's surprises with an Assurant Home Warranty, backed by a partner that supports you through every step of homeownership. Explore Plans.
© 2026 Better Homes and Gardens Real Estate LLC. An Anywhere Real Estate company. All rights reserved. Better Homes and Gardens® Real Estate is a registered trademark owned by Meredith Operations Corporation, licensed to Better Homes and Gardens Real Estate LLC and used with permission. Better Homes and Gardens Real Estate LLC fully supports the principles of the Fair Housing Act and the Equal Opportunity Act. Listing information is deemed reliable but is not guaranteed accurate.
Each office is independently owned and operated.
Any services or products provided by third parties are not provided by, affiliated with or related to Better Homes and Gardens Real Estate LLC, or its affiliated companies.